


Property
Beds
5
Full Baths
6
1/2 Baths
1
Year Built
2026
Sq.Footage
4,858
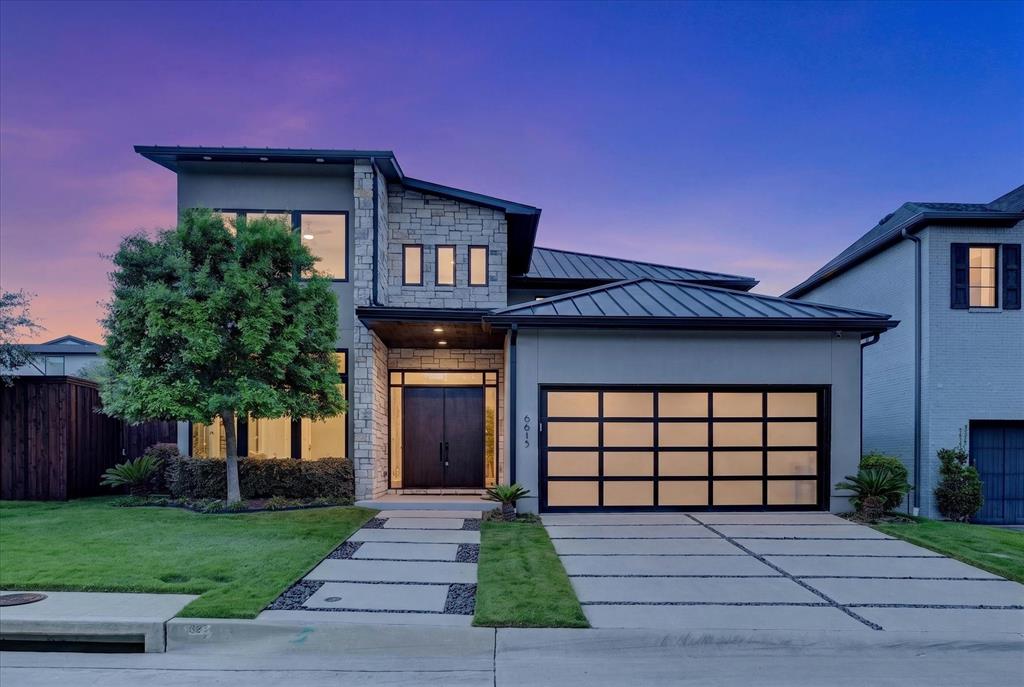
JUST LISTED! COME AND SEE THIS STUNNING HOME! An exceptional opportunity to secure this remarkable new construction before completion! From the impressive front entry and sweeping drive to the thoughtful floor plan and exquisite finishes, this home has been designed with every detail in mind. Beautiful custom built-ins add both character and functionality to the dining room. The spectacular kitchen is truly the heart of the home, featuring Thermador appliances in both the main kitchen and the prep kitchen, an oversized island, and an oversized pantry. The expansive living room is anchored by a gorgeous fireplace with custom built-ins and opens directly to the pool-ready backyard. An impressive covered patio with an outdoor fireplace and full outdoor kitchen, creates an exceptional setting for entertaining, and enjoying the beautiful cooler weather ahead. The guest bath is actually a full bath with direct backyard access for added outdoor convenience. The sun-filled primary suite is a peaceful retreat, featuring a spacious bedroom and an elegant, beautifully appointed bath. A private secondary bedroom is thoughtfully tucked away at the rear of the home, making it an ideal guest suite or quiet home office. Upstairs, a private wing offers a study or den and two generously sized bedrooms. A fifth bedroom enjoys its own separate wing, perfect for an older child or in-law suite. The oversized game room features stunning built-ins and opens to a large covered balcony — an ideal space for entertaining or simply enjoying the outdoors. A nearby guest bath completes the second level. With exceptional attention to detail, a highly desirable location near the private school corridor, and an incredible price point, this extraordinary home is one you will not want to miss. All photos are virtually staged and may not be an exact representation of the finished home.
Features & Amenities
Interior
-
Other Interior Features
Kitchen Island, Natural Woodwork, Open Floorplan, Pantry, Walk-In Closet(s), Wired for Data, High Speed Internet, Wired for Sound, In-Law Floorplan
-
Total Bedrooms
5
-
Bathrooms
6
-
1/2 Bathrooms
1
-
Basement YN
NO
-
Cooling YN
YES
-
Cooling
Attic Fan, Ceiling Fan(s), Central Air, Electric, ENERGY STAR Qualified Equipment
-
Fireplace YN
YES
-
Heating YN
YES
-
Heating
Central, ENERGY STAR Qualified Equipment, Fireplace(s), Natural Gas
-
Pet friendly
N/A
Exterior
-
Garage
Yes
-
Garage spaces
2
-
Construction Materials
Stucco, Stone
-
Other Exterior Features
Balcony, Rain Gutters, Outdoor Kitchen, Outdoor Grill
-
Parking
Direct Access, Driveway, Garage Door Opener, Garage Faces Front, Inside Entrance, Kitchen Level, Attached
-
Patio and Porch Features
Covered
-
Pool
No
-
Waterfront YN
NO
Area & Lot
-
Lot Size(acres)
0.226
-
Lot Size(square feet)
9,844
-
Property Type
Residential
-
Property Sub Type
Single Family Residence
-
Architectural Style
Contemporary/Modern
Price
-
Sales Price
$1,795,000
-
Financing Options
Cash, Conventional
-
Sq. Footage
4,858
-
Price/SqFt
$369
HOA
-
Association
No
School District
-
Elementary School
Degolyer
-
Middle School
Marsh
-
High School
White
Property Features
-
New Construction
YES
-
Sewer
Public Sewer
-
Tax Lot
6
-
Water Source
Public
Schedule a Showing
Showing scheduled successfully.
Mortgage calculator
Estimate your monthly mortgage payment, including the principal and interest, property taxes, and HOA. Adjust the values to generate a more accurate rate.
Your payment
Principal and Interest:
$
Property taxes:
$
HOA fees:
$
Total loan payment:
$
Total interest amount:
$
Location
County
Dallas
Elementary School
Degolyer
Middle School
Marsh
High School
White
Listing Courtesy of Harriet Holiday, JPAR Dallas
RealHub Information is provided exclusively for consumers' personal, non-commercial use, and it may not be used for any purpose other than to identify prospective properties consumers may be interested in purchasing. All information deemed reliable but not guaranteed and should be independently verified. All properties are subject to prior sale, change or withdrawal. RealHub website owner shall not be responsible for any typographical errors, misinformation, misprints and shall be held totally harmless.

AGENT
Joe Boston
Call Joe today to schedule a private showing.

* Listings on this website come from the FMLS IDX Compilation and may be held by brokerage firms other than the owner of this website. The listing brokerage is identified in any listing details. Information is deemed reliable but is not guaranteed. If you believe any FMLS listing contains material that infringes your copyrighted work please review our DMCA policy and learn how to submit a takedown request.© 2024 FMLS.
Related Properties

Dallas
4902 Wenonah Drive
4 Beds
4 Baths
4,436 Sq.Ft.
$2,095,000
MLS#: 21406466

Dallas
3733 Clover Lane
5 Beds
5 Baths
4,634 Sq.Ft.
$1,720,000
MLS#: 21396727

Dallas
5525 Forsan Way
3 Beds
3 Baths
3,971 Sq.Ft.
$2,095,000
MLS#: 21348998

Dallas
9007 Leaside Drive
4 Beds
3 Baths
4,064 Sq.Ft.
$1,625,000
MLS#: 21409355

Dallas
17 Stonecourt Circle
2 Beds
3 Baths
4,030 Sq.Ft.
$1,895,000
MLS#: 21377350

Dallas
4317 Echo Glen Drive
4 Beds
4 Baths
3,436 Sq.Ft.
$1,549,000
MLS#: 21423909
Dallas
6615 GREEN KNOLL Drive
4 Beds
4 Baths
3,748 Sq.Ft.
$1,998,000
MLS#: 21256029

Dallas
7149 Mason Dells
3 Beds
2 Baths
3,283 Sq.Ft.
$1,599,000
MLS#: 21414193

Dallas
3310 Fairmount Street P3B
3 Beds
2 Baths
3,082 Sq.Ft.
$1,995,000
MLS#: 21386257
