Features & Amenities

Interior

  • Other Interior Features

    Double Vanity, Eat-in Kitchen, Kitchen Island, Walk-In Closet(s), Wet Bar

  • Total Bedrooms

    3

  • Bathrooms

    2

  • 1/2 Bathrooms

    1

  • Basement YN

    NO

  • Cooling YN

    YES

  • Cooling

    Ceiling Fan(s), Central Air

  • Fireplace YN

    YES

  • Heating YN

    YES

  • Heating

    Electric

  • Pet friendly

    N/A

Exterior

  • Garage

    Yes

  • Garage spaces

    2

  • Other Exterior Features

    Gas Grill

  • Parking

    Garage Door Opener

  • Patio and Porch Features

    Deck, Rear Porch

  • Pool

    No

  • Waterfront YN

    NO

Area & Lot

  • Lot Features

    Interior Lot

  • Lot Size(acres)

    0.371

  • Lot Size(square feet)

    16,160

  • Property Type

    Residential

  • Property Sub Type

    Single Family Residence

  • Architectural Style

    Ranch

Price

  • Sales Price

    $1,599,000

  • Sq. Footage

    3,283

  • Price/SqFt

    $487

HOA

  • Association

    No

School District

  • Elementary School

    Kramer

  • Middle School

    Benjamin Franklin

  • High School

    Hillcrest

Property Features

  • Foundation Details

    Pillar/Post/Pier

  • Sewer

    Public Sewer

  • Water Source

    Public

Schedule a Showing

Showing scheduled successfully.

<
>
IN PERSON
VIA CHAT

What is 3 + 4 ?


Mortgage calculator

Estimate your monthly mortgage payment, including the principal and interest, property taxes, and HOA. Adjust the values to generate a more accurate rate.

Your payment

Principal and Interest:

$

Property taxes:

$

HOA fees:

$

Total loan payment:

$

Total interest amount:

$

Location

County

Dallas

Elementary School

Kramer

Middle School

Benjamin Franklin

High School

Hillcrest

Listing Courtesy of Hattee Beecherl, Allie Beth Allman & Assoc.

RealHub Information is provided exclusively for consumers' personal, non-commercial use, and it may not be used for any purpose other than to identify prospective properties consumers may be interested in purchasing. All information deemed reliable but not guaranteed and should be independently verified. All properties are subject to prior sale, change or withdrawal. RealHub website owner shall not be responsible for any typographical errors, misinformation, misprints and shall be held totally harmless.

Agent Joe Boston

AGENT

Joe Boston

Call Joe today to schedule a private showing.


* Listings on this website come from the FMLS IDX Compilation and may be held by brokerage firms other than the owner of this website. The listing brokerage is identified in any listing details. Information is deemed reliable but is not guaranteed. If you believe any FMLS listing contains material that infringes your copyrighted work please review our DMCA policy and learn how to submit a takedown request.© 2024 FMLS.
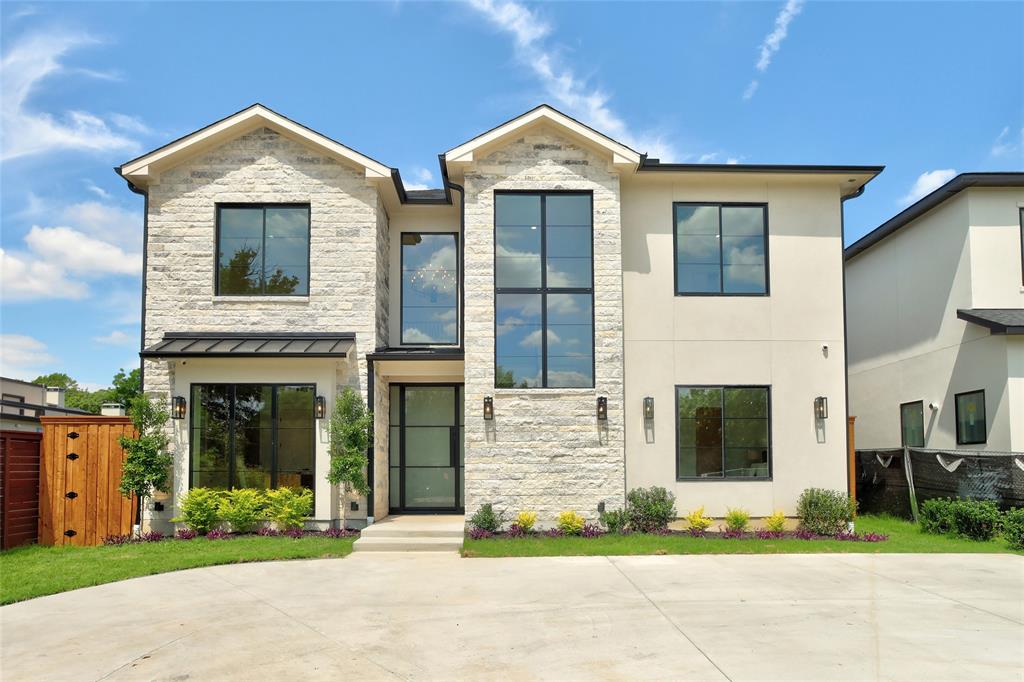
Experience the charm of this meticulously renovated midcentury modern ranch style, located in the highly sought-after
Eudora Estates. As you enter, you’re welcomed by two expansive rooms designed for formal living and dining. The
heart of the home features a spacious kitchen with a breakfast nook, a stylish wet bar, and a stunning powder bath
with marble floors. Adjacent to the kitchen, the cozy den offers a wood-burning fireplace and access to the rear patio.
This residence includes 3 bedrooms, 2.1 bathrooms, and 3,283 square feet of living space. A versatile flex room
provides additional options for an office, gym, or playroom. Outside, enjoy a generous rear patio overlooking a lush
green backyard and a dedicated grilling area. All appliances are included. Information is deemed reliable but not
guaranteed; buyers and their agents are encouraged to verify all details.

7149 Mason Dells

Message successfully sent.

What would you like to know?

What is 3 + 4 ?

I agree to receive email communication and understand I can unsubscribe at any time.

I agree to be contacted by Next Level Realty Group via call, email, and text for real estate services. To opt out, you can reply 'stop' at any time or reply 'help' for assistance. You can also click the unsubscribe link in the emails. Message and data rates may apply. Message frequency may vary. Privacy Policy

Related Properties

Thoughtfully designed custom home in the heart of Midway Hollow, blending warm modern European style with everyday comfort and function. A dramatic stone accent wall greets you at the entry, setting the tone for a home finished with elegant marble and wood flooring, exposed beam details, and designer lighting throughout.

The floor plan is built for real life, with a dedicated office, a downstairs primary suite, and a full guest suite on the main level. At the heart of the home, the kitchen showcases leathered Taj Mahal quartzite countertops, custom cabinetry, an oversized island, and a full butler's pantry. The primary suite is a true retreat, with vaulted ceilings and a spa- inspired bath featuring a soaking tub, walk-in shower, dual vanities, and a generous closet. Upstairs, three additional bedrooms each offer an ensuite bath and walk-in closet, joined by a game room made for entertaining. A dedicated exercise room with sauna rounds out the wellness amenities.

Outside, the covered patio features a motorized bug screen for comfortable indoor-outdoor living year-round. Set on one of the widest and quietest streets in Midway Hollow, the home is just minutes from Love Field, Central Market, NorthPark, and Dallas' top private schools.
#21396727

Dallas

3733 Clover Lane

5 Beds

5 Baths

4,634 Sq.Ft.

$1,720,000

MLS#: 21396727

Discover a home designed to make everyday family life feel comfortable, connected, and secure. Located in Lake Highlands near Richardson ISD schools, this 4,000+ square-foot residence pairs thoughtful upgrades with welcoming spaces for gathering, relaxing, and growing.

The home features more than $300,000 in premium upgrades, including white oak flooring, custom white oak cabinetry with age-in-place shelving, a travertine marble entry, and distinctive Monkey Pod wood accents from Costa Rica. In the kitchen, a 36-inch professional six-burner range, durable Dekton porcelain countertops by Cosentino, and Brizo polished nickel fixtures create a practical, inviting space for family meals and entertaining.

Comfort and wellness are built into daily life, with programmable circadian-rhythm lighting, automated closet and pantry lights, whole-home Aqua Pure water filtration, and a dual-zone Lennox heat pump HVAC system with advanced air filtration. A reinforced storm room, whole-home 24kW Generac generator, and video surveillance with two-way communication add thoughtful layers of preparedness and peace of mind.

There’s room for everyone to unwind, from the lower-level entertainment area with a glass wine vault and 38-bottle cooler to the primary bath’s freestanding soaking tub and Swarovski crystal hardware. Energy-efficient Andersen windows and indigenous landscaping add to the home’s considered design.

With an appraisal of $1.8 million and a rare combination of space, craftsmanship, efficiency, and safety features, this Lake Highlands home offers a distinctive setting for family life. Come see how its carefully selected details bring comfort and convenience together.
#21409355

Dallas

9007 Leaside Drive

4 Beds

3 Baths

4,064 Sq.Ft.

$1,625,000

MLS#: 21409355

Set within the coveted enclave of Caruth Homeplace, 17 Stonecourt Circle is a rare and distinguished offering defined by architectural character, privacy, and a truly refined indoor–outdoor lifestyle. A breathtaking marble entry makes an unforgettable first impression, introducing interiors graced by soaring ceilings and abundant natural light. Expansive, oversized windows and French doors frame the home’s three private courtyards, blurring the line between interior and exterior living while creating an atmosphere of serenity and effortless elegance. The thoughtfully designed single-level floorplan is both sophisticated and livable, centering around the courtyards to ensure every principal room enjoys garden views and ample light. Grand yet inviting living spaces unfold seamlessly, offering an ideal setting for both elevated entertaining and intimate everyday living. The oversized primary suite serves as a private sanctuary, complete with dual ensuite baths, two generous walk-in closets, and a tranquil sitting area anchored by a fireplace and custom built-ins. Bathed in natural light, this retreat offers both scale and serenity. A well-appointed executive study, adorned with French doors, opens to its own secluded courtyard — an inspiring setting for work or reflection. The private guest suite is thoughtfully positioned with an ensuite bath and walk-in closet, ensuring comfort and discretion for visitors. Ideally tucked away only minutes from Dallas’s most prestigious dining, shopping, and cultural destinations, this exceptional residence offers the rare combination of seclusion and convenience — a timeless home designed for those who value both elegance and ease.
#21377350

Dallas

17 Stonecourt Circle

2 Beds

3 Baths

4,030 Sq.Ft.

$1,895,000

MLS#: 21377350

Set beneath a canopy of mature live oaks, this beautifully updated mid-century home blends timeless character with modern style and exceptional indoor-outdoor living. Light-filled interiors feature warm hardwood floors, custom millwork, and expansive windows that bring the surrounding greenery inside. The spacious living room centers around a striking fireplace and offers custom built-ins, while the adjoining family room provides walls of windows and seamless access to the backyard. The private backyard is a true retreat, complete with a sparkling pool and spa, expansive turf lawn, mature trees, privacy fencing, and multiple areas for lounging and dining. Beautifully maintained and thoughtfully updated, this home offers the perfect combination of character, comfort, privacy, and effortless entertaining in a coveted Dallas setting close to private schools, highways and shopping.
#21423909

Dallas

4317 Echo Glen Drive

4 Beds

4 Baths

3,436 Sq.Ft.

$1,549,000

MLS#: 21423909

JUST LISTED!  COME AND SEE THIS STUNNING HOME!  An exceptional opportunity to secure this remarkable new construction before completion! From the impressive front entry and sweeping drive to the thoughtful floor plan and exquisite finishes, this home has been designed with every detail in mind.  Beautiful custom built-ins add both character and functionality to the dining room.  The spectacular kitchen is truly the heart of the home, featuring Thermador appliances in both the main kitchen and the prep kitchen, an oversized island, and an oversized pantry. The expansive living room is anchored by a gorgeous fireplace with custom built-ins and opens directly to the pool-ready backyard. An impressive covered patio with an outdoor fireplace and full outdoor kitchen, creates an exceptional setting for entertaining, and enjoying the beautiful cooler weather ahead. The guest bath is actually a full bath with direct backyard access for added outdoor convenience. The sun-filled primary suite is a peaceful retreat, featuring a spacious bedroom and an elegant, beautifully appointed bath. A private secondary bedroom is thoughtfully tucked away at the rear of the home, making it an ideal guest suite or quiet home office. Upstairs, a private wing offers a study or den and two generously sized bedrooms. A fifth bedroom enjoys its own separate wing, perfect for an older child or in-law suite. The oversized game room features stunning built-ins and opens to a large covered balcony — an ideal space for entertaining or simply enjoying the outdoors. A nearby guest bath completes the second level.
With exceptional attention to detail, a highly desirable location near the private school corridor, and an incredible price point, this extraordinary home is one you will not want to miss.

All photos are virtually staged and may not be an exact representation of the finished home.
#21398440

Dallas

3531 Timberview Road

5 Beds

6 Baths

4,858 Sq.Ft.

$1,795,000

MLS#: 21398440

New on site 1 day ago
Striking modern architecture meets refined luxury in this beautifully designed home from sought-after builder Avant Homes featuring soaring ceilings, sophisticated finishes, and seamless indoor-outdoor living. Open living area offers a fireplace, floor-to-ceiling windows, automated shades, and covered patio. Chef’s kitchen features Calacatta quartz, Bertazzoni appliances, gas range, vent hood, and two-door wine fridge. First-floor primary suite boasts vaulted ceilings, wood floors, walk-in closet with utility access, and spa bath with soaking tub and rainfall shower. Additional downstairs guest bedroom and full bath. Upstairs offers two ensuite bedrooms and a spacious game room with built-ins, wet bar, and walk-out rooftop deck. Additional features include integrated speakers with subwoofer, scene lighting, honeycomb shades, Ring doorbell, utility room with sink and cabinetry, mudroom, and garage shelving. A perfect blend of modern design, comfort, and functionality.
#21408067

Dallas

3835 Seguin Drive

4 Beds

4 Baths

3,604 Sq.Ft.

$1,375,000

MLS#: 21408067
Open house
This exceptional Midway Hollow residence by DCG Designs pairs architectural elegance with thoughtfully designed spaces for entertaining and everyday living. Offering five bedrooms and four-and-a-half baths, the home features soaring ceilings, abundant natural light, and rich solid white oak flooring throughout.

At the heart of the home, a chef-inspired kitchen showcases a striking waterfall island, premium finishes, generous cabinetry, and a beautifully appointed butler’s pantry. Expansive living spaces provide an inviting backdrop for intimate evenings and memorable gatherings.

The luxurious first-floor primary suite offers a private retreat, complemented by a versatile adjoining space ideal for a personal fitness studio or meditation lounge. Spacious secondary bedrooms accommodate family and guests, while the fifth bedroom offers flexibility as an executive office or guest room. A dedicated media room can serve as a cinematic retreat, home gym, or playroom.

Set on a .23-acre lot, the property offers space to add a pool and create a personalized outdoor retreat.

Convenient front parking welcomes guests, while rear alley access to the fully insulated three-car garage offers a private arrival for everyday living. An insulated garage door further enhances comfort and versatility.

Situated near Preston Hollow and North Dallas’ private school corridor, the home blends residential luxury with everyday convenience. The retail center directly across the street offers grocery shopping, coffee, a variety of dining options, and veterinary services—all just moments from your doorstep.

With exceptional craftsmanship, refined finishes, and a versatile floor plan, this distinctive residence offers an elevated approach to life in Midway Hollow.
#21208099

Dallas

9327 Midway Road

5 Beds

4 Baths

4,485 Sq.Ft.

$1,899,500

MLS#: 21208099

Price reduced
Experience Mediterranean Style Living in Dallas 

Beautiful Mediterranean style home located in the highly sought after Lake Forest community which features 68 acres of landscaped grounds walking trails lakes and resort style amenities including a poo  tennis and pickleball courts,and dog parks. Convenient to major freeways shopping dining and entertainment.

This impressive home offers three staircases multiple balconies and timeless Italian charm. The light filled living room features walls of windows and opens to a formal dining room and private library office, half bath and wine cellar.

The spacious kitchen includes extensive cabinetry, a butler’s pantry, prep sink, dish sink, and abundant counter space providing a fantastic opportunity to design and install appliances of your choice to truly make the space your own. A breakfast area with a fireplace provides that cozy feeling. The first-floor primary suite provides privacy and features a spacious bath with separate vanities, a third sink, jetted tub, sauna, separate shower, and an oversized walk-in closet. and as you walk up the spiral staircase, you find a very unique closet room, with room to add a vanity or sitting area.

Upstairs are three spacious bedrooms, each with ensuite baths, along with an very large media room with wet bar.  Convenience is added due to the covered catwalk that provides access from the bedroom wing to  the gameroom.  Additional highlights include a large utility room with sink and shower, pool bath access, and generous storage throughout.

The backyard is designed for entertaining with a beautiful pool and outdoor grilling area.

This is your opportunity to customize this beautiful home to show your style.

We have repaired the sprinkler system and installed new landscaping in the front yard.
#21419067

Dallas

6917 Forest Glen Drive

4 Beds

4 Baths

5,519 Sq.Ft.

$1,759,900

MLS#: 21419067

Open house
Welcome home to Forest Glen, one of North Dallas' most established neighborhoods, in the heart of the Dallas private school corridor, where towering shade trees line the streets. Taken down to the studs and thoughtfully renovated, this single-story home on a 0.327-acre lot pairs classic ranch character with all-new systems and designer finishes. White oak engineered hardwoods, solid-core doors, custom cabinetry, quartz counters and Delta fixtures run throughout. Gather around the living room's floor-to-ceiling tiled gas fireplace with built-in bookcase, or relax in the sunroom with its quartz bar and beverage fridge, where a 9-ft three-panel slider opens to the pool. The kitchen is made for hosting, with a matching 9-ft slider, Frigidaire Professional stainless appliances including a 36' six-burner gas range with true convection, and a large butler's pantry with its own sink, second dishwasher and built-in microwave. The primary suite is a true retreat, with a slider to the backyard, walk-in closet, private water closet and a spa-inspired wet room pairing a walk-in shower with a soaking tub. A new powder room serves guests, and the laundry adds quartz counters and a utility sink. Outside, the freshly replastered pool, two newly tiled patios, new landscaping and sprinklers, and an 8-ft privacy fence with a solar-powered automatic gate make the backyard ready for Dallas summers. Peace of mind comes standard: two new HVAC systems, a full electrical rewire with new panel, under-slab drain and sewer lines replaced with PVC to the city connection, a new tankless water heater, all-new windows with a 10-year warranty, new attic insulation, and a foundation stabilized with 14 piers and backed by a lifetime transferable warranty. HVAC, electrical, plumbing, sprinkler and fence work completed under City of Dallas permits.
#21421898

Dallas

4310 Boca Bay Drive

4 Beds

3 Baths

3,532 Sq.Ft.

$1,585,000

MLS#: 21421898

Send a message

Message successfully sent.

Your message

What is 3 + 4 ?

Reason for contacting?

I agree to receive email communication and understand I can unsubscribe at any time.

I agree to be contacted by Next Level Realty Group via call, email, and text for real estate services. To opt out, you can reply 'stop' at any time or reply 'help' for assistance. You can also click the unsubscribe link in the emails. Message and data rates may apply. Message frequency may vary. Privacy Policy

Sign Out

Virtual Assistant

Would you like to take the next step with this property? We can help you schedule a showing or virtual tour, or send you more details.

Yes, I would like more information.

Thank You for Your Reply, One of Our Agents will contact you as soon as possible

No, maybe later.

Thank you, you can always contact me via email, phone number or through the contact form.

Realhub AI

Lucy - Your AI-Powered Realtor

Update Your Temporary Password

Personalize your search

Enter your email and we'll notify you immediately when new listings match what you're looking for.

or enter email address

Already have an account ? Login here

Continue your home search

I agree to receive communications and understand I can unsubscribe at any time.

I agree to be contacted by Next Level Realty Group via call, email, and text for real estate services. To opt out, you can reply 'stop' at any time or reply 'help' for assistance. You can also click the unsubscribe link in the emails. Message and data rates may apply. Message frequency may vary. Privacy Policy

Already have an account ? Login here

We use cookies

We use cookies primarily for analytics to enhance your experience. By accepting, you agree to our use of these cookies. You can manage your preferences or learn more about our cookies policy.