


Property
Beds
4
Full Baths
3
1/2 Baths
1
Year Built
1971
Sq.Footage
3,532
Welcome home to Forest Glen, one of North Dallas' most established neighborhoods, in the heart of the Dallas private school corridor, where towering shade trees line the streets. Taken down to the studs and thoughtfully renovated, this single-story home on a 0.327-acre lot pairs classic ranch character with all-new systems and designer finishes. White oak engineered hardwoods, solid-core doors, custom cabinetry, quartz counters and Delta fixtures run throughout. Gather around the living room's floor-to-ceiling tiled gas fireplace with built-in bookcase, or relax in the sunroom with its quartz bar and beverage fridge, where a 9-ft three-panel slider opens to the pool. The kitchen is made for hosting, with a matching 9-ft slider, Frigidaire Professional stainless appliances including a 36' six-burner gas range with true convection, and a large butler's pantry with its own sink, second dishwasher and built-in microwave. The primary suite is a true retreat, with a slider to the backyard, walk-in closet, private water closet and a spa-inspired wet room pairing a walk-in shower with a soaking tub. A new powder room serves guests, and the laundry adds quartz counters and a utility sink. Outside, the freshly replastered pool, two newly tiled patios, new landscaping and sprinklers, and an 8-ft privacy fence with a solar-powered automatic gate make the backyard ready for Dallas summers. Peace of mind comes standard: two new HVAC systems, a full electrical rewire with new panel, under-slab drain and sewer lines replaced with PVC to the city connection, a new tankless water heater, all-new windows with a 10-year warranty, new attic insulation, and a foundation stabilized with 14 piers and backed by a lifetime transferable warranty. HVAC, electrical, plumbing, sprinkler and fence work completed under City of Dallas permits.
Open Houses
Open house times are shown in the property’s local time.
Features & Amenities
Interior
-
Other Interior Features
Built-in Features, Double Vanity, Eat-in Kitchen, Kitchen Island, Open Floorplan, Pantry, Vaulted Ceiling(s), Walk-In Closet(s)
-
Total Bedrooms
4
-
Bathrooms
3
-
1/2 Bathrooms
1
-
Basement YN
NO
-
Cooling YN
YES
-
Cooling
Ceiling Fan(s), Central Air
-
Fireplace YN
YES
-
Heating YN
YES
-
Heating
Exhaust Fan, Central
-
Pet friendly
N/A
Exterior
-
Garage
No
-
Construction Materials
Brick, Stone
-
Other Exterior Features
Private Yard, Storage
-
Parking
Detached Carport
-
Patio and Porch Features
Covered, Patio
-
Pool
Yes
-
Pool Features
In Ground, Outdoor Pool, Pool Sweep
-
Waterfront YN
NO
Area & Lot
-
Lot Features
Landscaped, Many Trees, Subdivided
-
Lot Size(acres)
0.327
-
Lot Size(square feet)
14,244
-
Property Type
Residential
-
Property Sub Type
Single Family Residence
-
Architectural Style
Ranch
Price
-
Sales Price
$1,585,000
-
Tax Amount
$17,034
-
Financing Options
Cash, Conventional, FHA, VA Loan
-
Sq. Footage
3,532
-
Price/SqFt
$448
HOA
-
Association
No
Property Resources
-
Horse Property
NO
School District
-
Elementary School
Nathan Adams
-
Middle School
Walker
-
High School
White
Property Features
-
Foundation Details
Slab
-
Senior Community YN
NO
-
Sewer
Public Sewer
-
Tax Lot
1
-
Water Source
Public
Schedule a Showing
Showing scheduled successfully.
Mortgage calculator
Estimate your monthly mortgage payment, including the principal and interest, property taxes, and HOA. Adjust the values to generate a more accurate rate.
Your payment
Principal and Interest:
$
Property taxes:
$
HOA fees:
$
Total loan payment:
$
Total interest amount:
$
Location
County
Dallas
Elementary School
Nathan Adams
Middle School
Walker
High School
White
Listing Courtesy of Mike Delgado, Oak Real Estate Group, LLC
RealHub Information is provided exclusively for consumers' personal, non-commercial use, and it may not be used for any purpose other than to identify prospective properties consumers may be interested in purchasing. All information deemed reliable but not guaranteed and should be independently verified. All properties are subject to prior sale, change or withdrawal. RealHub website owner shall not be responsible for any typographical errors, misinformation, misprints and shall be held totally harmless.

AGENT
Joe Boston
Call Joe today to schedule a private showing.

* Listings on this website come from the FMLS IDX Compilation and may be held by brokerage firms other than the owner of this website. The listing brokerage is identified in any listing details. Information is deemed reliable but is not guaranteed. If you believe any FMLS listing contains material that infringes your copyrighted work please review our DMCA policy and learn how to submit a takedown request.© 2024 FMLS.
Related Properties

Dallas
3733 Clover Lane
5 Beds
5 Baths
4,634 Sq.Ft.
$1,720,000
MLS#: 21396727

Dallas
9007 Leaside Drive
4 Beds
3 Baths
4,064 Sq.Ft.
$1,625,000
MLS#: 21409355

Dallas
17 Stonecourt Circle
2 Beds
3 Baths
4,030 Sq.Ft.
$1,895,000
MLS#: 21377350

Dallas
4317 Echo Glen Drive
4 Beds
4 Baths
3,436 Sq.Ft.
$1,549,000
MLS#: 21423909

Dallas
3531 Timberview Road
5 Beds
6 Baths
4,858 Sq.Ft.
$1,795,000
MLS#: 21398440

Dallas
3835 Seguin Drive
4 Beds
4 Baths
3,604 Sq.Ft.
$1,375,000
MLS#: 21408067

Dallas
7149 Mason Dells
3 Beds
2 Baths
3,283 Sq.Ft.
$1,599,000
MLS#: 21414193
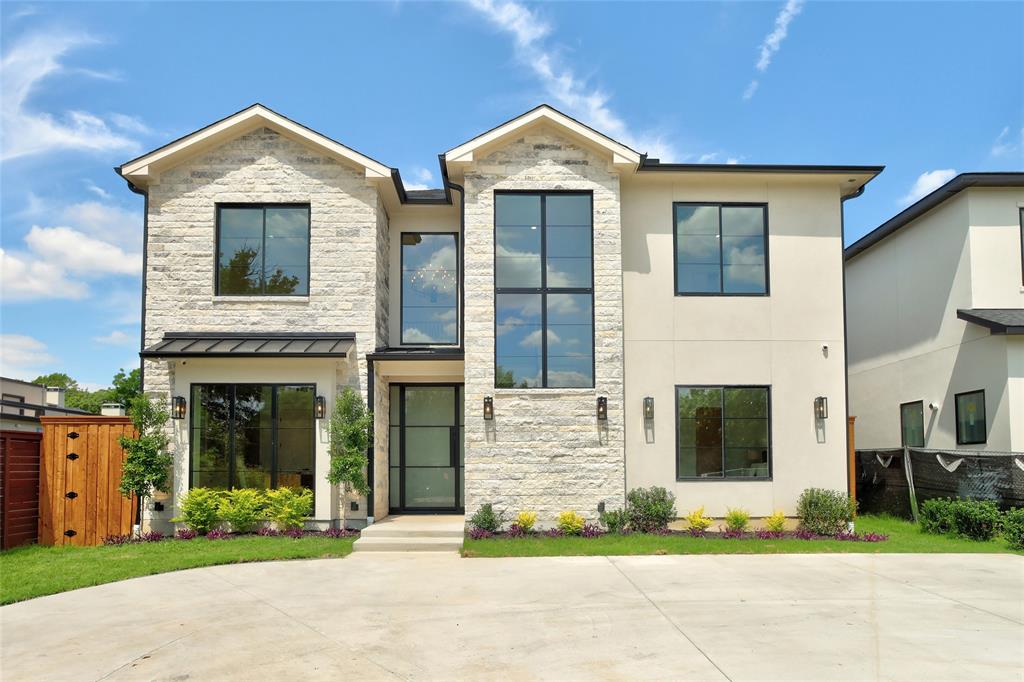
Dallas
9327 Midway Road
5 Beds
4 Baths
4,485 Sq.Ft.
$1,899,500
MLS#: 21208099

Dallas
6917 Forest Glen Drive
4 Beds
4 Baths
5,519 Sq.Ft.
$1,759,900
MLS#: 21419067
