


Property
Beds
4
Full Baths
2
1/2 Baths
None
Year Built
2004
Sq.Footage
1,917
Move right in and enjoy the many recent updates, including a new HVAC system (2024), quartz kitchen countertops, updated stainless appliances, fresh interior paint, and numerous additional improvements. Ideally located just minutes from the University of North Texas, Downtown Denton, major thoroughfares, walking trails, a dog park, and a playground, this home offers both convenience and lifestyle. Property is polished and well taken care of. Inside, the bright kitchen features a center island, breakfast bar, and an open layout overlooking the spacious living room with a cozy fireplace, creating the perfect space for everyday living and entertaining. Common areas have lux vinyl plank floors for beautiful durable living. The flexible floor plan includes four bedrooms, offering endless possibilities for a home office, fitness room, craft space, playroom, or guest accommodations. Outside, the large backyard provides plenty of room to relax, entertain, or play. Large storage shed that adds character to the yard. Whether you're searching for your next home or a smart investment property in a high-demand location, this move-in-ready home is an opportunity you won't want to miss.
Features & Amenities
Interior
-
Other Interior Features
Built-in Features, Chandelier, Granite Counters, Kitchen Island, Open Floorplan, Pantry, Walk-In Closet(s), High Speed Internet
-
Total Bedrooms
4
-
Bathrooms
2
-
Basement YN
NO
-
Cooling YN
YES
-
Cooling
Electric
-
Fireplace YN
YES
-
Heating YN
YES
-
Heating
Electric, ENERGY STAR Qualified Equipment
-
Pet friendly
N/A
Exterior
-
Garage
Yes
-
Garage spaces
2
-
Construction Materials
Brick
-
Other Exterior Features
Rain Gutters, Private Yard
-
Parking
Garage, Garage Door Opener, Garage Faces Front, Attached
-
Patio and Porch Features
Patio
-
Pool
No
-
Waterfront YN
NO
Area & Lot
-
Lot Features
Corner Lot, Landscaped
-
Lot Size(acres)
0.184
-
Lot Size(square feet)
8,015
-
Property Type
Residential
-
Property Sub Type
Single Family Residence
-
Architectural Style
Traditional
Price
-
Sales Price
$339,000
-
Tax Amount
$6,636
-
Sq. Footage
1,917
-
Price/SqFt
$176
HOA
-
Association
YES
-
Association Fee
$225
-
Association Fee Frequency
Annually
-
Association Fee Includes
N/A
School District
-
Elementary School
Evers Park
-
Middle School
Calhoun
-
High School
Denton
Property Features
-
Foundation Details
Slab
-
Senior Community YN
NO
-
Sewer
Public Sewer
-
Tax Lot
1
-
Water Source
Public
Schedule a Showing
Showing scheduled successfully.
Mortgage calculator
Estimate your monthly mortgage payment, including the principal and interest, property taxes, and HOA. Adjust the values to generate a more accurate rate.
Your payment
Principal and Interest:
$
Property taxes:
$
HOA fees:
$
Total loan payment:
$
Total interest amount:
$
Location
County
Denton
Elementary School
Evers Park
Middle School
Calhoun
High School
Denton
Listing Courtesy of Anne Kirkman , Call It Closed Realty
RealHub Information is provided exclusively for consumers' personal, non-commercial use, and it may not be used for any purpose other than to identify prospective properties consumers may be interested in purchasing. All information deemed reliable but not guaranteed and should be independently verified. All properties are subject to prior sale, change or withdrawal. RealHub website owner shall not be responsible for any typographical errors, misinformation, misprints and shall be held totally harmless.

AGENT
Joe Boston
Call Joe today to schedule a private showing.

* Listings on this website come from the FMLS IDX Compilation and may be held by brokerage firms other than the owner of this website. The listing brokerage is identified in any listing details. Information is deemed reliable but is not guaranteed. If you believe any FMLS listing contains material that infringes your copyrighted work please click here to review our DMCA policy and learn how to submit a takedown request.© 2024 FMLS.
Related Properties
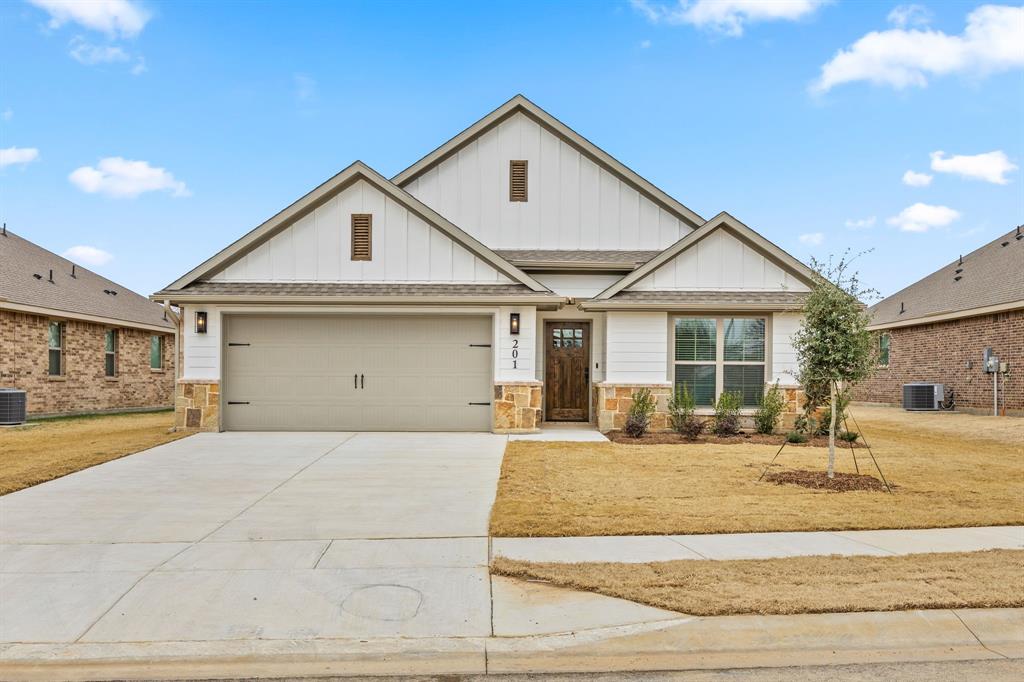
Denton
1401 Oak Valley
3 Beds
3 Baths
1,771 Sq.Ft.
$384,900
MLS#: 21179148
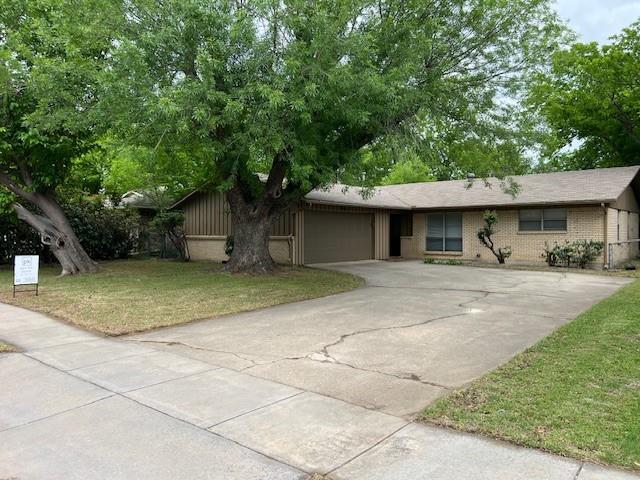
Denton
1716 Westchester Street
3 Beds
2 Baths
1,532 Sq.Ft.
$289,000
MLS#: 21225061
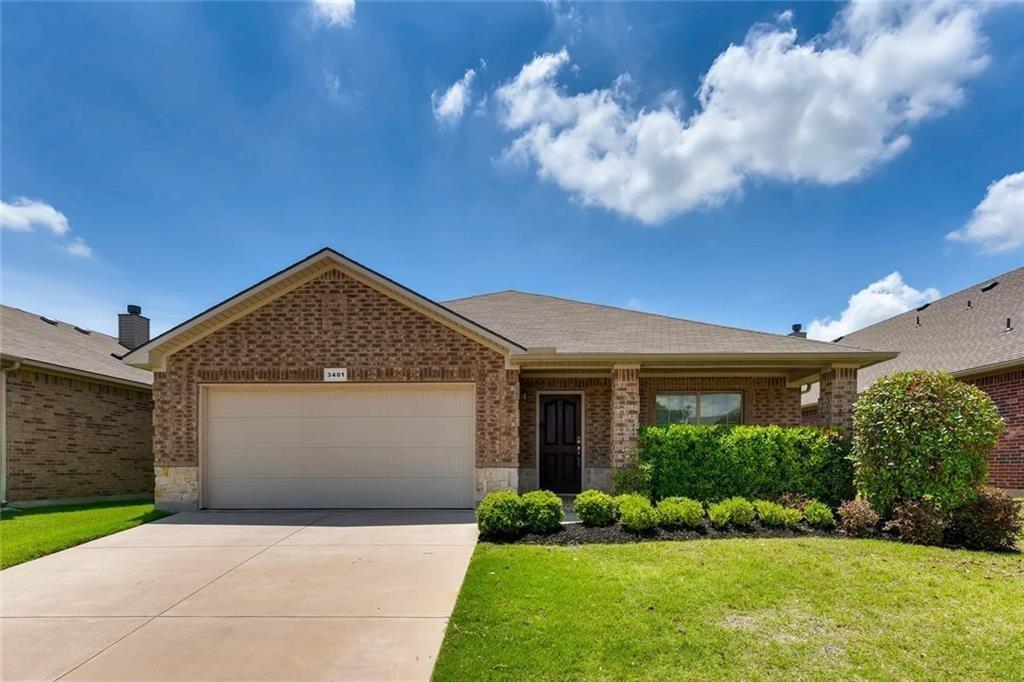
Denton
3401 Buckthorn Lane
3 Beds
2 Baths
2,040 Sq.Ft.
$360,000
MLS#: 21293627
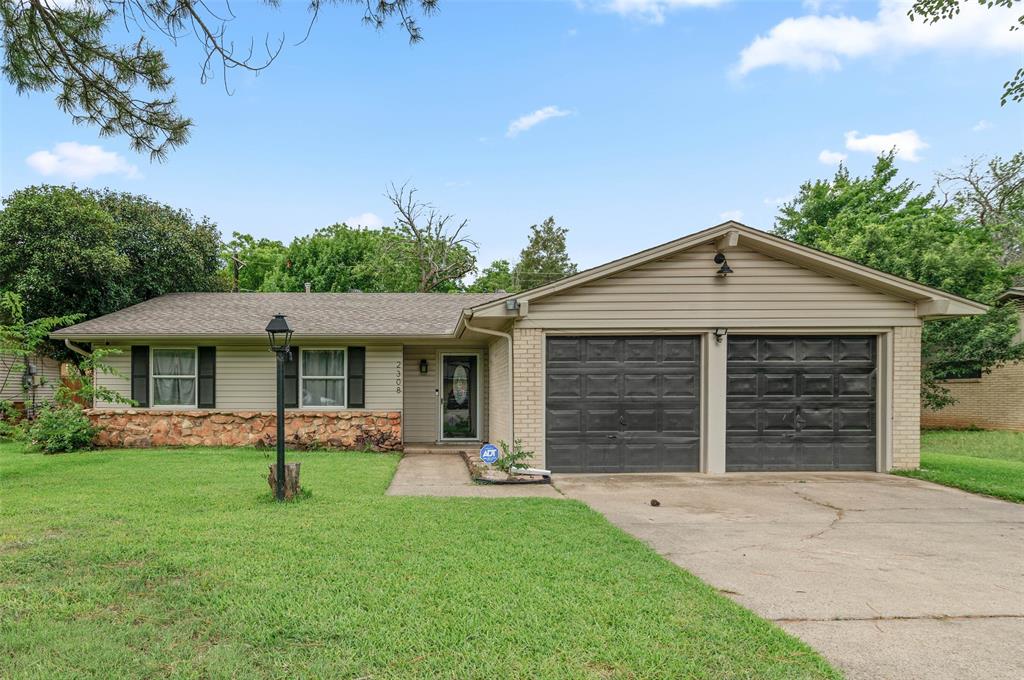
Denton
2308 Westwood Drive
4 Beds
2 Baths
1,490 Sq.Ft.
$277,500
MLS#: 21299777

Denton
3321 Capetown Drive
4 Beds
2 Baths
2,161 Sq.Ft.
$380,000
MLS#: 21200050
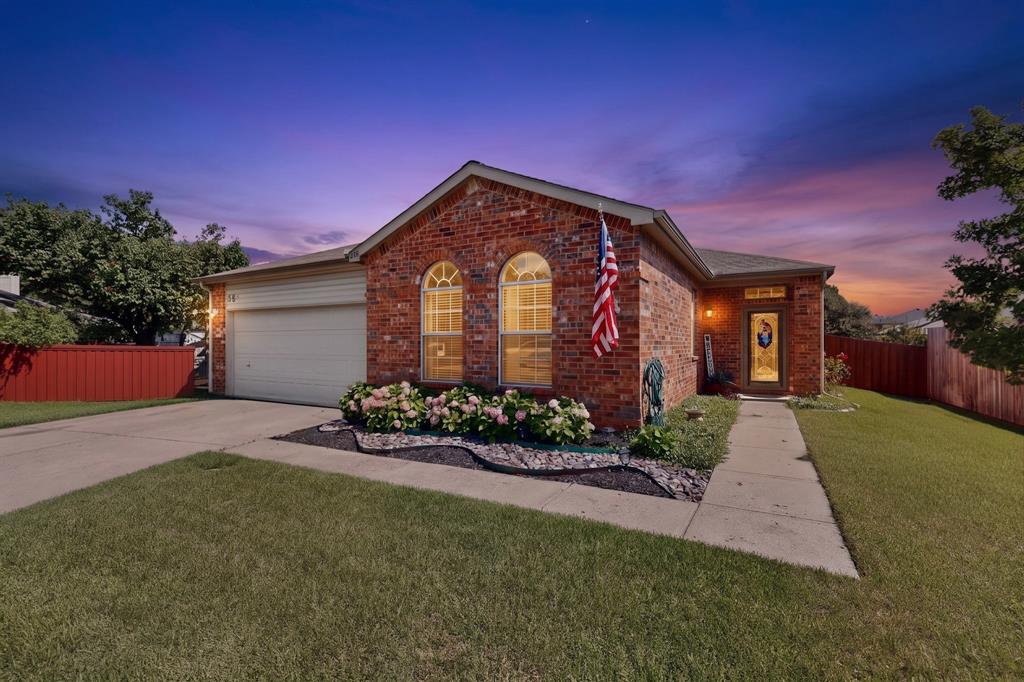
Denton
1816 Marble Cove Lane
3 Beds
2 Baths
1,507 Sq.Ft.
$320,000
MLS#: 21294570

Denton
1420 Oak Valley
4 Beds
2 Baths
1,837 Sq.Ft.
$349,990
MLS#: 21303371

Denton
3613 Monte Carlo Lane
3 Beds
2 Baths
1,690 Sq.Ft.
$395,000
MLS#: 21314197

Denton
1905 Wisteria Street
3 Beds
2 Baths
1,850 Sq.Ft.
$315,000
MLS#: 21291319
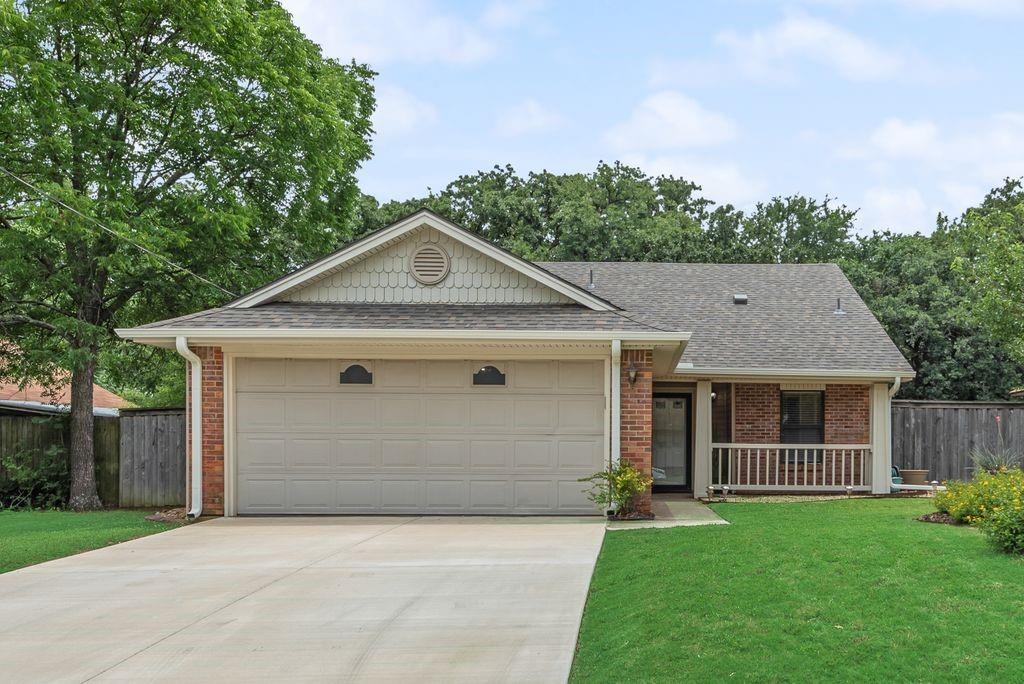
Denton
2904 Weston Drive
3 Beds
2 Baths
1,236 Sq.Ft.
$285,000
MLS#: 21295086
