


Property
Beds
4
Full Baths
4
1/2 Baths
None
Year Built
2022
Sq.Footage
2,611
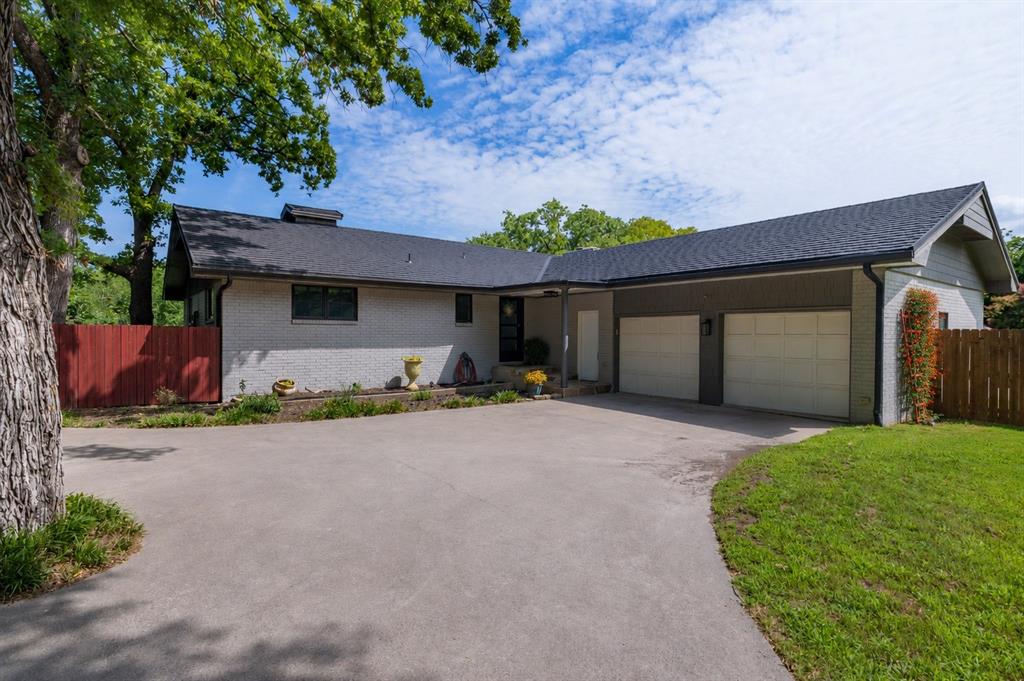
Welcome to 354 Glade Valley Road, where thoughtful design meets unmatched flexibility on 2.01 acres in the highly sought-after Deer Glade community. The defining feature of this custom-built 2022 Modern Farmhouse is its true independent in-law suite, a rare opportunity for multigenerational living! Complete with its own private exterior entrance, dedicated HVAC system, separate water heater, washer and dryer, direct backyard access, two bathrooms, and an oversized utility room with abundant space for customization, this private wing offers endless possibilities. Whether used as an in-law suite, guest quarters, private home office, home business, caregiver suite, or expanded living space, it provides a level of independence seldom found in today's market. The main residence offers 2,611 square feet with 4 bedrooms and 4 full bathrooms, featuring an open-concept layout designed for both everyday living and entertaining. The spacious kitchen is plumbed for a future gas range and opens seamlessly to the living and dining areas, while quality finishes are found throughout the home. Additional upgrades include a hot water recirculation system, interior wall insulation, bathroom heaters, bedside sconces in the primary suite, wired POE security camera infrastructure, a Christmas light switch, and a 240V outlet in the garage. Outside, enjoy the peace and privacy of a beautifully treed 2.01-acre homesite with abundant wildlife, pipe-fenced backyard, and a covered patio featuring a wood-burning fireplace—perfect for relaxing year-round. Located just minutes from Fort Worth, this home combines the serenity of country living with convenient access to shopping, dining, entertainment, and major employers. Opportunities like this are rare. If you've been searching for a home with a genuinely independent living suite that offers privacy, comfort, and flexibility without sacrificing luxury, 354 Glade Valley Road delivers.
Features & Amenities
Interior
-
Other Interior Features
Built-in Features, Double Vanity, Granite Counters, Kitchen Island, Open Floorplan, Pantry, Tile Counters, Walk-In Closet(s), High Speed Internet, In-Law Floorplan
-
Total Bedrooms
4
-
Bathrooms
4
-
Basement YN
NO
-
Cooling YN
YES
-
Cooling
Ceiling Fan(s), Central Air, Electric
-
Fireplace YN
YES
-
Heating YN
YES
-
Heating
Central, Electric, Fireplace(s)
-
Pet friendly
N/A
Exterior
-
Garage
Yes
-
Garage spaces
3
-
Construction Materials
Board & Batten Siding, Brick, Cedar
-
Other Exterior Features
Lighting, Playground, Private Yard
-
Parking
Additional Parking, Attached Carport, Carport, Concrete, Garage, Garage Door Opener, Gated, Attached
-
Patio and Porch Features
Covered, Deck
-
Pool
No
-
Waterfront YN
NO
Area & Lot
-
Lot Features
Wooded, Landscaped
-
Lot Size(acres)
2.01
-
Lot Size(square feet)
87,555
-
Property Type
Residential
-
Property Sub Type
Single Family Residence
-
Architectural Style
Modern Farmhouse
Price
-
Sales Price
$740,000
-
Sq. Footage
2,611
-
Price/SqFt
$283
HOA
-
Association
YES
-
Association Fee
$750
-
Association Fee Frequency
Annually
-
Association Fee Includes
N/A
Property Resources
-
Horse Property
YES
School District
-
Elementary School
Azle
-
Middle School
Azle
-
High School
Azle
Property Features
-
Foundation Details
Slab
-
Sewer
Septic Tank
-
Water Source
Well
Schedule a Showing
Showing scheduled successfully.
Mortgage calculator
Estimate your monthly mortgage payment, including the principal and interest, property taxes, and HOA. Adjust the values to generate a more accurate rate.
Your payment
Principal and Interest:
$
Property taxes:
$
HOA fees:
$
Total loan payment:
$
Total interest amount:
$
Location
County
Parker
Elementary School
Azle
Middle School
Azle
High School
Azle
Listing Courtesy of Caden Sandoval , Texas Ally Real Estate Group
RealHub Information is provided exclusively for consumers' personal, non-commercial use, and it may not be used for any purpose other than to identify prospective properties consumers may be interested in purchasing. All information deemed reliable but not guaranteed and should be independently verified. All properties are subject to prior sale, change or withdrawal. RealHub website owner shall not be responsible for any typographical errors, misinformation, misprints and shall be held totally harmless.

AGENT
Joe Boston
Call Joe today to schedule a private showing.

* Listings on this website come from the FMLS IDX Compilation and may be held by brokerage firms other than the owner of this website. The listing brokerage is identified in any listing details. Information is deemed reliable but is not guaranteed. If you believe any FMLS listing contains material that infringes your copyrighted work please click here to review our DMCA policy and learn how to submit a takedown request.© 2024 FMLS.
Related Properties
Azle
205 Timberlake Drive
5 Beds
3 Baths
3,456 Sq.Ft.
$784,330
MLS#: 21304642

Azle
901 Medaris Way
3 Beds
2 Baths
2,444 Sq.Ft.
$595,000
MLS#: 21319290

Azle
676 Jennings Lane
4 Beds
3 Baths
3,141 Sq.Ft.
$699,000
MLS#: 21343783

Azle
300 Shoreline Drive
3 Beds
2 Baths
2,112 Sq.Ft.
$699,999
MLS#: 21354955

Azle
100 Bristol Lane
4 Beds
3 Baths
2,720 Sq.Ft.
$600,000
MLS#: 21328110

Azle
150 Blacktail Lane
4 Beds
3 Baths
3,089 Sq.Ft.
$625,000
MLS#: 21252475

Azle
705 Boling Ranch Road
5 Beds
3 Baths
3,503 Sq.Ft.
$874,500
MLS#: 21266456

Azle
308 Familia Court
4 Beds
4 Baths
3,526 Sq.Ft.
$749,500
MLS#: 21315247

Azle
205 Familia Court
4 Beds
3 Baths
3,080 Sq.Ft.
$750,000
MLS#: 21289769

Azle
420 Hartley Way Road
4 Beds
2 Baths
2,544 Sq.Ft.
$650,000
MLS#: 21365200
