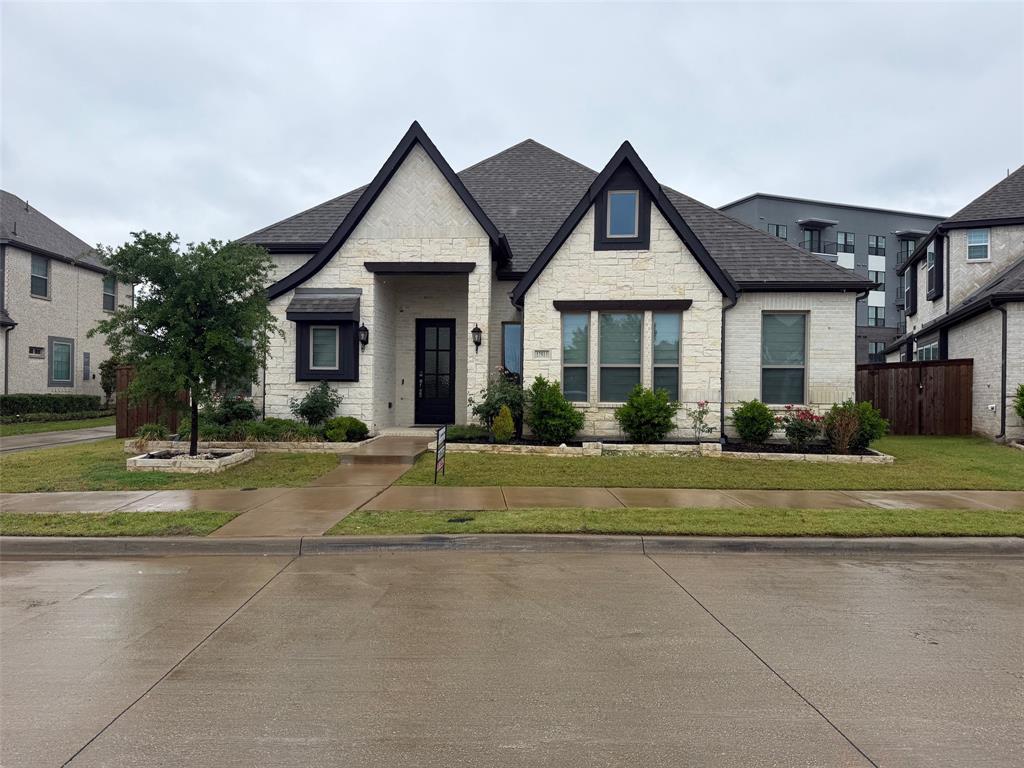
Features & Amenities

Interior

  • Other Interior Features

    Chandelier, Open Floorplan, Pantry, Walk-In Closet(s)

  • Total Bedrooms

    3

  • Bathrooms

    3

  • Pet friendly

    N/A

Exterior

  • Garage

    Yes

  • Garage spaces

    2

  • Construction Materials

    Brick

  • Other Exterior Features

    Rain Gutters, Storage

  • Parking

    Garage, Garage Door Opener, Garage Faces Side, Attached

  • Pool

    No

Area & Lot

  • Lot Features

    Corner Lot, Landscaped

  • Lot Size(acres)

    0.302

  • Lot Size(square feet)

    13,155

  • Property Type

    Residential

  • Property Sub Type

    Single Family Residence

  • Architectural Style

    Traditional

Price

  • Sales Price

    $650,000

  • Tax Amount

    $8,144

  • Sq. Footage

    2,189

  • Price/SqFt

    $296

HOA

  • Association

    No

School District

  • Elementary School

    Chapel Hill Preparatory

  • Middle School

    Marsh

  • High School

    White

Schedule a Showing

Showing scheduled successfully.

<
>
IN PERSON
VIA CHAT

What is 3 + 4 ?


Change time

Mortgage calculator

Estimate your monthly mortgage payment, including the principal and interest, property taxes, and HOA. Adjust the values to generate a more accurate rate.

Your payment

Principal and Interest:

$

Property taxes:

$

HOA fees:

$

Total loan payment:

$

Total interest amount:

$

Location

County

Dallas

Elementary School

Chapel Hill Preparatory

Middle School

Marsh

High School

White

Listing Courtesy of Amanda Nichols , Brixstone Real Estate

RealHub Information is provided exclusively for consumers' personal, non-commercial use, and it may not be used for any purpose other than to identify prospective properties consumers may be interested in purchasing. All information deemed reliable but not guaranteed and should be independently verified. All properties are subject to prior sale, change or withdrawal. RealHub website owner shall not be responsible for any typographical errors, misinformation, misprints and shall be held totally harmless.

Agent Joe Boston

AGENT

Joe Boston

Call Joe today to schedule a private showing.


* Listings on this website come from the FMLS IDX Compilation and may be held by brokerage firms other than the owner of this website. The listing brokerage is identified in any listing details. Information is deemed reliable but is not guaranteed. If you believe any FMLS listing contains material that infringes your copyrighted work please click here to review our DMCA policy and learn how to submit a takedown request.© 2024 FMLS.
This gorgeous remodel has 3 bedrooms, and 3 full baths with designer touches throughout. New mahogany front door entering into stone and marble entry.  New LVT flooring and baseboards, paint interior and exterior, including doors, some rooms with designer wallpaper. Living area has custom architectural wall feature & stunning floor to ceiling pearl mosaic fireplace.  Chef’s style kitchen with large walk-in pantry, new SS second oven, microwave & built-in refrigerator, custom waterfall edge butcher-block bar, quartz counters, gold faucet, hardware, & chandelier. Primary bedroom has custom wallpaper & barn door which enters the lovely primary bath with soaking tub, separate shower. All bathrooms were remodeled with designer tile, faucets & lighting. The exterior has new concrete walkway, sod, & landscaping.  There is a sunroom with full bath leading to the newly plastered & tiled pool & spa. A new sewer system completed from street thru entire house.  Thermal windows installed in 2021.

3606 Janlyn Lane

Message successfully sent.

What would you like to know?

What is 3 + 4 ?

I agree to receive email communication and understand I can unsubscribe at any time.

I agree to be contacted by Next Level Realty Group via call, email, and text for real estate services. To opt out, you can reply 'stop' at any time or reply 'help' for assistance. You can also click the unsubscribe link in the emails. Message and data rates may apply. Message frequency may vary. Privacy Policy

Related Properties

Elegant Modern Living
Experience refined luxury in this meticulously upgraded residence, Every inch of this home has been curated with high-end finishes, featuring level 1 and 2 upgrades throughout that elevate the living experience far beyond standard builds.
Interior Excellence & Custom Features
The heart of the home is designed for both functionality and style. The open-concept living area is anchored by a sleek electric fireplace creating a sophisticated ambiance for gatherings. 
Gourmet Kitchen* Equipped with dual pantries for maximum storage and high-quality soft-close cabinetry throughout.
Spacious Retreats: Every bedroom has been thoughtfully expanded by 3 extra feet, providing rare floor space and a true sense of scale.
Lighting & Tech: The entire home is illuminated with modern white recessed can lighting. Audiophiles will love the built-in sound system, which includes pre-wired expansion lines for the kitchen, primary bedroom, and primary bathroom.
Functional Luxury: The laundry room is a workspace of its own, complete with a built-in sink and custom cabinetry.
Seamless Indoor-Outdoor Living
Step through the 3-panel sliding glass patio doors to discover a backyard designed for Texas-sized entertaining. 
Extended Concrete & Gazebo: The outdoor footprint has been significantly increased with an oversized concrete patio and a custom gazebo.
Curb Appeal:* The exterior features an additional custom flower bed crafted with authentic Austin Stone to match the home’s stunning facade.
This home has been loved and maintained with precision, including annual HVAC servicing to ensure peak performance year-round. 
Key Upgrade summery
 Level 1 & 2 Upgrades throughout
 Soft-close drawers and cabinets in all rooms
 Expanded bedroom floorplans +3ft Built-in audio and expansion-ready wiring
 Custom Austin Stone landscaping
Don’t miss the opportunity to own one of the most highly-upgraded homes in Farmers Branch. Schedule your private tour today!
#21249420

Farmers Branch

12513 Royal Oaks Lane

3 Beds

3 Baths

2,540 Sq.Ft.

$685,000

MLS#: 21249420

New on site 4 days ago
This is the kind of instant connection that happens the moment you turn onto the street and realize this is exactly where you belong. 
Welcome to your beautifully reimagined retreat in the heart of Farmers Branch! This fully renovated 3-bedroom, 2-bathroom gem perfectly blends modern luxury with a warm, inviting atmosphere. From the moment you step inside, the 10-foot ceilings and expansive layout create a sense of airy sophistication that makes the whole home feel incredibly spacious.
The heart of the home is the stunning, updated kitchen, which flows seamlessly into living spaces designed for both relaxation and entertaining. You’ll love the high-end vinyl flooring that runs throughout. On chilly evenings, you have your choice of two cozy gas fireplaces to gather around. With a brand-new roof and stylishly updated bathrooms, all the hard work has been done for you.
The location is just as impressive as the house itself. You are perfectly positioned just steps away from the Farmers Branch Historical Park, Rawhide Park, and Peace Park, making it easy to enjoy the outdoors whenever the mood strikes. Plus, with direct access to Highway 35, your commute or weekend adventures around the metroplex are a breeze.
If you’ve been looking for a home that feels fresh, modern, and perfectly situated, this is the one. Come see why this Farmers Branch beauty is the perfect place to start your next chapter!
**Multiple offers have been received. Please submit highest and best by 08.31.26 at 12pm CST**
#21369657

Farmers Branch

2514 Danny Lane

3 Beds

2 Baths

2,102 Sq.Ft.

$575,000

MLS#: 21369657
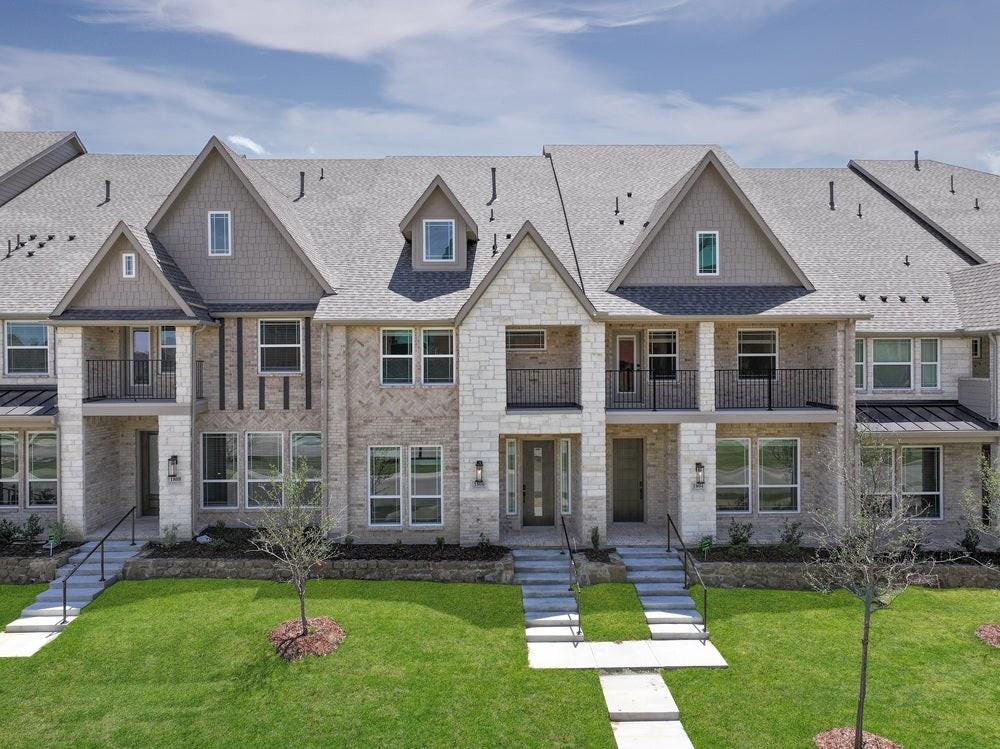
MLS# 21258858 - Built by First Texas Homes - Ready Now! ~ Discover the Buckeye R by First Texas Homes in The Abbey at Mercer Crossing, a thoughtfully designed new home community in Farmers Branch, TX. This 2-story, 3 bedroom, 2.5 bathroom home offers 2,216 square feet of comfortable living space, blending everyday functionality with elevated style in Dallas County. The Buckeye R is designed for the way you live, with an inviting fireplace, vaulted ceilings, and walk-in closets that add both charm and convenience. The open layout creates an easy flow for gathering with family, hosting friends, or enjoying a quiet evening at home. Upstairs, the private primary bedroom offers a peaceful retreat, while the additional bedrooms provide flexibility for guests, work, or play. Picture coming home after a busy day, settling in by the fireplace, and enjoying a space that feels both spacious and personal. With a 2-car garage and room to grow, this home delivers the comfort and versatility today’s buyers want. Explore the Buckeye R at The Abbey at Mercer Crossing and see how First Texas Homes can help you find a home that fits your lifestyle in Farmers Branch, TX.
#21258858

Farmers Branch

12735 Rutland Drive

3 Beds

2 Baths

2,216 Sq.Ft.

$624,073

MLS#: 21258858

Completely remodeled from top to bottom, this 3-bedroom, 2.5-bath Farmers Branch home brings together a beautifully redesigned interior, an open entertaining layout, and extensive updates throughout. New flooring and fresh paint set a clean, cohesive tone, while abundant natural light fills the open living and dining spaces. The kitchen has been fully reimagined with new cabinetry, quartz countertops, a large farmhouse sink, stainless-steel appliances, updated fixtures, and generous prep space. Just beyond, a custom wet bar with coordinating cabinetry, quartz countertops, and designer tile creates a natural destination for cocktails, conversation, and entertaining. Sliding glass doors open to the backyard deck, extending the living space outdoors. Every bathroom has been remodeled with new vanities, quartz countertops, sinks, toilets, lighting, fixtures, and walk-in showers. The primary bath stands out with dual vanities and LED-lighted mirrors for a polished, spa-inspired finish. Additional improvements include updated hardware and lighting throughout, plus new energy-efficient windows and a new front door scheduled for installation. Conveniently centrally located in Farmers Branch with easy access to shopping, dining, parks, major highways, Addison, Las Colinas, DFW Airport, Dallas Love Field Airport and Downtown Dallas. With the renovation already complete, the next chapter is simply making it yours. Foundation repair completed. Buyer and buyer's agent to verify all information, including schools, measurements, taxes, and property details.
#21367565

Farmers Branch

12911 Mitchwin Road

3 Beds

2 Baths

2,276 Sq.Ft.

$650,000

MLS#: 21367565
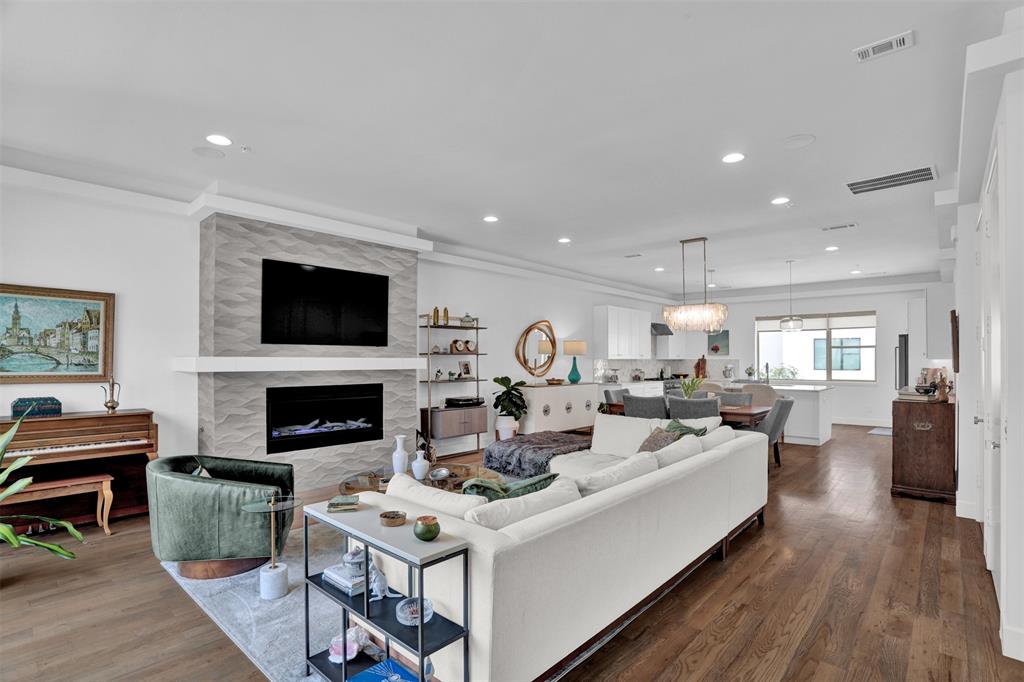
Welcome to Villas on Hutton #10, one of only 32 exclusive residences in this rare luxury townhome community tucked in the heart of Farmers Branch. This stunning home offers four levels of thoughtfully curated custom finishes that cannot be replicated in new construction at this price. The main living level impresses immediately with wide-plank hardwood floors, 8-ft solid-core doors throughout, a dramatic sculptural tile fireplace, and an open-concept layout that flows seamlessly into the chef's kitchen. Here you'll find marble countertops, an oversized island with seating, a commercial-grade 6-burner gas range with electric oven, KitchenAid appliances, custom cabinetry, and a walk-in pantry with a wine fridge and built-in bar. A stylish powder bath with marble countertops finishes the second floor. The private elevator serves all four levels, including a first-floor guest suite with en-suite bath, a main-level laundry room, and a luxurious primary suite featuring a tray ceiling, barn door entry, spa-inspired bath with freestanding soaking tub, oversized frameless glass shower and walk-in closet. A second en-suite bedroom and a flexible office or third bedroom with its own bath round out the upper floors. The home enjoys one of the largest private yards in the community, with a peaceful interior position that does not face an exterior street. The crown jewel is the rooftop level, where an outdoor kitchen with built-in Coyote grill, refrigerator, and sink anchors one end, while a tiled outdoor fireplace, pergola-covered dining area, sun loungers, and a private hot tub create a true outdoor living experience. Community amenities include a pool & planned dog park. Minutes from DFW International Airport, Downtown Dallas and major corridors including I-35, LBJ 635, and President George Bush Turnpike. The Mercer Crossing development puts world-class shopping & dining right at your doorstep. This is lock-and-leave luxury at its absolute finest.
#21279788

Farmers Branch

13001 Hutton Drive 10

3 Beds

3 Baths

2,837 Sq.Ft.

$749,000

MLS#: 21279788
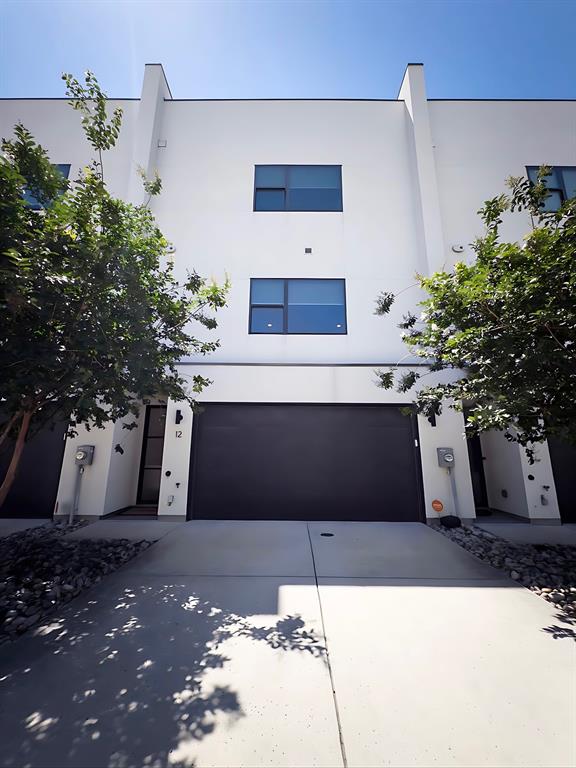
Welcome to Villas on Hutton. Luxury Living in the Heart of the Mercer Crossing Corridor! Don’t miss this stunning 3 bedroom, 3 full bathrooms, 2 half bathrooms, custom townhome offering 2,837 sq ft of sophisticated living across three stories, plus your own private rooftop entertainment deck. One of only 32 exclusive villas in this sought-after community, this home delivers the perfect blend of upscale design and lock-and-leave convenience. Plus, the HOA provides weekly yard maintenance!
The chef’s kitchen features quartz countertops, custom cabinetry, and top-of-the-line appliances while the 8-ft solid-core doors set a tone of quality throughout. Upscale interior touches include decorative lighting,  smart home + sound system wiring, and elegant bar. The elevator makes multi-level living effortless. Step up to your private rooftop oasis; complete with an outdoor kitchen and fireplace — perfect for entertaining under the Texas sky. Also, enjoy resort-style community amenities including a pool and grill.
Located just minutes from DFW International Airport, Downtown Dallas, Las Colinas, and major corridors including I-35, LBJ Freeway (635), and the President George Bush Turnpike. The surrounding Mercer Crossing development puts world-class shopping, dining, and a 5,000-seat outdoor amphitheater with lake views right at your doorstep.
This is luxury townhome living at its finest. Schedule your private showing today!
#21265124

Farmers Branch

13001 Hutton Drive 12

3 Beds

3 Baths

2,837 Sq.Ft.

$715,000

MLS#: 21265124

Welcome to this beautifully updated, move-in-ready home with unparalleled location. Step inside to an inviting, floor plan that blends a traditional layout with an open-concept kitchen and entertainment space. Showcasing gorgeous new engineered hardwood flooring that flows seamlessly throughout the home, renovated bathrooms and much more. The entire interior feels bright, clean, and modern, thanks to a fresh coat of neutral paint that complements any decor style along with an abundance of natural sunlight flowing from the living room bay windows. Outside, the property sits on an expansive lot, featuring a massive backyard ready for outdoor entertaining, landscaping, or a future pool. Location is everything, and this home places you squarely in the central hub of the metroplex. Commuting is effortless with quick access to I-35E, I-635, and the Dallas North Tollway. You will love being just minutes away from local parks, shopping centers, and dining options. Buyer and Buyer's Agent to verify all information.
#21341679

Farmers Branch

3651 Courtdale Drive

4 Beds

2 Baths

2,896 Sq.Ft.

$579,999

MLS#: 21341679

Stunning single story KHov build home nestled in the Farmers Branch Farmersdell neighborhood. You will find attention to every detail in this 2014
customized build with hand-scraped hardwood flooring, designer paint colors and sophisticated quartz counter tops in
the gourmet kitchen. There are 3 full baths in this home making a MIL suite in the front of the home. Over-sized walk-in pantry, sound system and butlers bar ensure easy entertaining. The location in Farmers Branch is in close proximity to major highways, parks, jogging trails and DART light rail.
#21361331

Farmers Branch

12908 Holbrook Drive

4 Beds

3 Baths

2,392 Sq.Ft.

$599,000

MLS#: 21361331

Situated on one of the LARGEST LOT IN THE COMMUNITY, this impressive single-story home combines spacious living, modern convenience, and an exceptional corner-lot setting. The open-concept floor plan features 3 bedrooms, 3 full bathrooms, and a dedicated office, providing flexibility for both everyday living and working from home. At the heart of the home, a spacious kitchen with an oversized island flows seamlessly into the living and dining areas, creating an inviting space for entertaining. The private primary suite features its own built-in fireplace, while a stylish wet bar with built-in wine cooler positioned between the primary suite and office adds a unique touch for entertaining or unwinding at home. Built-in speakers throughout and smart-home features provide additional convenience and connectivity. The garage features epoxy flooring and built-in ceiling storage racks for added organization. Outside, enjoy the covered patio, expansive backyard, and above-ground Jacuzzi—creating a relaxing outdoor retreat with plenty of additional space to entertain and play. Residents also enjoy community pools, parks, playgrounds, and a clubhouse, all within the convenience of Farmers Branch living.
#21366877

Farmers Branch

12505 Amesbury Way

3 Beds

3 Baths

2,311 Sq.Ft.

$675,000

MLS#: 21366877

Exceptional property in sought-after Farmers Branch! Fully renovated in 2023 and lovingly maintained and updated by the present owner. Just off the entryway, the home features a private office with a gorgeous accent wall. The foyer opens up to an expansive living room with a modern gas burning fireplace and a dining room with decorative chandelier. The kitchen is an entertainer's dream with numerous cabinets, a custom bench and eat-in area, dry bar, SS Whirlpool appliances, quartz countertops, wine fridge, custom wine rack, farmhouse sink, and a huge walk-in pantry. The master bedroom is a true owner's retreat with dark, moody walls, walk-in closets, double vanity and a spa-like walk-in shower. Slider doors off the dining room lead to the huge shaded yard, featuring patio pavers, vegetable planters, and a large storage shed. There's a utility room with washer and dryer included and extra storage, leading to the two car, rear-access garage. The home features luxury vinyl plank flooring, all new windows, privacy blinds, updated roof, HVAC, gutters, privacy fence, and extra concrete pad for parking. The home sits on a large corner lot, on a quiet tree-lined street, with quick access to major highways. Don't miss this fantastic home in one of the most desirable neighborhoods of all of DFW!
#21369891

Farmers Branch

12420 Wood Manor Circle

3 Beds

2 Baths

1,937 Sq.Ft.

$595,000

MLS#: 21369891

 - property

Send a message

Message successfully sent.

Your message

What is 3 + 4 ?

Reason for contacting?

I agree to receive email communication and understand I can unsubscribe at any time.

I agree to be contacted by Next Level Realty Group via call, email, and text for real estate services. To opt out, you can reply 'stop' at any time or reply 'help' for assistance. You can also click the unsubscribe link in the emails. Message and data rates may apply. Message frequency may vary. Privacy Policy

Sign Out

Virtual Assistant

Would you like to take the next step with this property? We can help you schedule a showing or virtual tour, or send you more details.

Yes, I would like more information.

Thank You for Your Reply, One of Our Agents will contact you as soon as possible

No, maybe later.

Thank you, you can always contact me via email, phone number or through the contact form.

Realhub AI

Lucy - Your AI-Powered Realtor

Update Your Temporary Password

Personalize your search

Enter your email and we'll notify you immediately when new listings match what you're looking for.

or enter email address

Already have an account ? Login here

Continue your home search

I agree to receive communications and understand I can unsubscribe at any time.

I agree to be contacted by Next Level Realty Group via call, email, and text for real estate services. To opt out, you can reply 'stop' at any time or reply 'help' for assistance. You can also click the unsubscribe link in the emails. Message and data rates may apply. Message frequency may vary. Privacy Policy

Already have an account ? Login here

We use cookies

We use cookies primarily for analytics to enhance your experience. By accepting, you agree to our use of these cookies. You can manage your preferences or learn more about our cookies policy.