Features & Amenities

Interior

  • Other Interior Features

    Built-in Features, Eat-in Kitchen, Open Floorplan, Walk-In Closet(s)

  • Total Bedrooms

    2

  • Bathrooms

    2

  • Basement YN

    NO

  • Cooling YN

    YES

  • Cooling

    Ceiling Fan(s), Central Air, Electric

  • Heating YN

    YES

  • Heating

    Exhaust Fan, Central, Electric

  • Pet friendly

    N/A

Exterior

  • Garage

    Yes

  • Garage spaces

    2

  • Other Exterior Features

    Lighting

  • Parking

    Driveway, Garage, Garage Faces Front, Attached

  • Patio and Porch Features

    Covered, Front Porch, Rear Porch

  • Pool

    No

  • Waterfront YN

    NO

Area & Lot

  • Lot Features

    Corner Lot, Landscaped

  • Lot Size(acres)

    0.21

  • Lot Size(square feet)

    9,147

  • Property Type

    Residential

  • Property Sub Type

    Single Family Residence

Price

  • Sales Price

    $238,000

  • Sq. Footage

    1,152

  • Price/SqFt

    $206

HOA

  • Association

    YES

  • Association Fee

    $100

  • Association Fee Frequency

    Annually

  • Association Fee Includes

    N/A

School District

  • Elementary School

    Tool

  • Middle School

    Malakoff

  • High School

    Malakoff

Property Features

  • Foundation Details

    Slab

  • Sewer

    Septic Tank

  • Tax Lot

    838

Schedule a Showing

Showing scheduled successfully.

<
>
IN PERSON
VIA CHAT

What is 3 + 4 ?


Change time

Mortgage calculator

Estimate your monthly mortgage payment, including the principal and interest, property taxes, and HOA. Adjust the values to generate a more accurate rate.

Your payment

Principal and Interest:

$

Property taxes:

$

HOA fees:

$

Total loan payment:

$

Total interest amount:

$

Location

County

Henderson

Elementary School

Tool

Middle School

Malakoff

High School

Malakoff

Listing Courtesy of Todd Russell , KW-Cedar Creek Lake Properties

RealHub Information is provided exclusively for consumers' personal, non-commercial use, and it may not be used for any purpose other than to identify prospective properties consumers may be interested in purchasing. All information deemed reliable but not guaranteed and should be independently verified. All properties are subject to prior sale, change or withdrawal. RealHub website owner shall not be responsible for any typographical errors, misinformation, misprints and shall be held totally harmless.

Agent Joe Boston

AGENT

Joe Boston

Call Joe today to schedule a private showing.


* Listings on this website come from the FMLS IDX Compilation and may be held by brokerage firms other than the owner of this website. The listing brokerage is identified in any listing details. Information is deemed reliable but is not guaranteed. If you believe any FMLS listing contains material that infringes your copyrighted work please click here to review our DMCA policy and learn how to submit a takedown request.© 2024 FMLS.
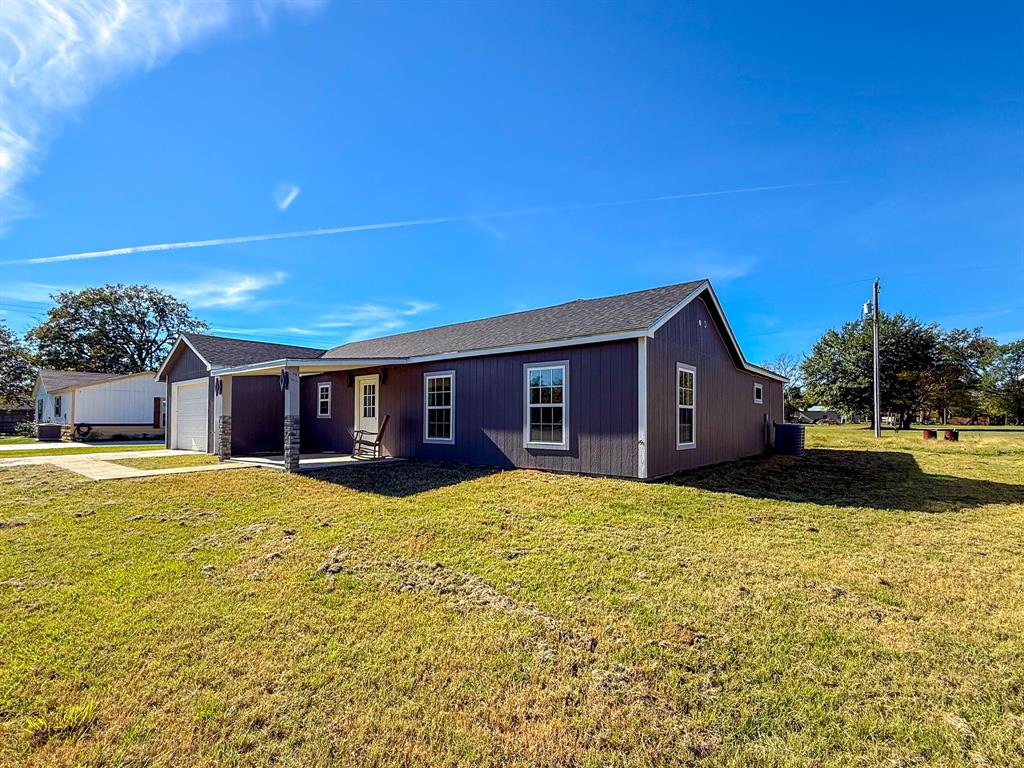
Stunning turnkey home! Built just two years ago, this beautifully maintained home features an open-concept floor plan with a spacious living area, eat-in kitchen, and stainless steel appliances. Both spacious sized bedrooms include private ensuite bathrooms and direct access to the covered back porch. Additional features include a large utility room, two-car garage, and covered front and back porches. Enjoy easy access to Cedar Creek Lake with two neighborhood boat ramps and the lake just a short walk away. Conveniently located approximately one hour from both Dallas and Tyler, this home offers the perfect blend of comfort, convenience, and lake living.

363 Cross Tie Ranch Road

Message successfully sent.

What would you like to know?

What is 3 + 4 ?

I agree to receive email communication and understand I can unsubscribe at any time.

I agree to be contacted by Next Level Realty Group via call, email, and text for real estate services. To opt out, you can reply 'stop' at any time or reply 'help' for assistance. You can also click the unsubscribe link in the emails. Message and data rates may apply. Message frequency may vary. Privacy Policy

Related Properties

Welcome to this charming 3-bedroom, 3-bath home offering modern comfort and thoughtful design just minutes from beautiful Cedar Creek Lake. With 1,336 sq. ft. of well-planned living space, this home features an open floor plan that feels bright, spacious, and inviting—perfect for everyday living or weekend lake getaways. Each bedroom enjoys the luxury of its own private bathroom, providing convenience and privacy for family and guests alike. The home’s vaulted ceilings enhance the airy atmosphere, while spray foam insulation helps keep energy costs low year-round. Additional upgrades include a tankless water heater for endless hot water and improved efficiency. Located in the desirable Ruth Springs neighborhood on the west side of the lake, residents have access to fantastic community amenities, including a private boat launch, sandy beach area, and lakeside picnic spots—ideal for enjoying the best of lake life. Comfort, efficiency, and lakeside convenience come together beautifully in this well-designed home. Whether you’re looking for a full-time residence, weekend retreat, or income-producing property, this one is a must-see.
#21119627

Trinidad

103 Eras Crossing Road

3 Beds

3 Baths

1,336 Sq.Ft.

$226,900

MLS#: 21119627
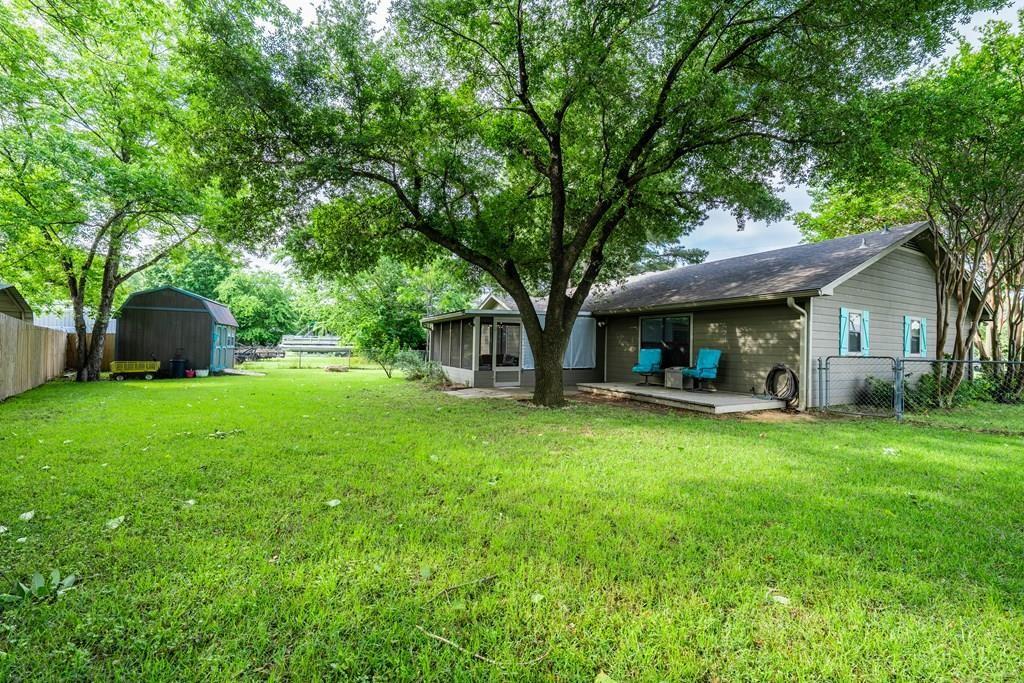
Motivated Seller!  Water view home with mature trees and fenced yard in established neighborhood on the shores of Cedar Creek Lake. This property is brilliantly designed and offers low maintenance tile flooring throughout, huge living area, separate dining room, spacious kitchen and screened in porch with new deck out back. Seller added crown moldings and fresh paint throughout the home. Huge backyard and fully fenced for kids, pets or privacy.  House is being sold with all appliances in the kitchen. Furnishings throughout the home are all negotiable.
#21265232

Trinidad

128 Hilltop Drive

3 Beds

2 Baths

1,401 Sq.Ft.

$249,000

MLS#: 21265232

This thoughtfully designed 3-bedroom, 2-bath residence offers a desirable split-bedroom floor plan, combining privacy, comfort, and modern style located in Beachwood Estates

The spacious open-concept layout features a large living area anchored by a cozy wood-burning fireplace, creating the perfect gathering space for family and friends. The kitchen is designed for both everyday living and entertaining, offering an oversized island, abundant cabinetry, a large walk-in pantry, and a refrigerator that conveys with the home. French doors lead to the covered back patio, extending your living space outdoors and providing a great setting for relaxing or entertaining.

The private primary suite is a true retreat, featuring a generous walk-in closet with built-in shelving, dual sinks, and an oversized walk-in shower. Tile flooring flows throughout the main living areas for easy maintenance and durability, while the bedrooms offer the comfort of carpet.

Outside, enjoy a beautifully landscaped yard with lush grass and attractive curb appeal. Beyond the home, residents enjoy an exceptional array of community amenities, including a swimming pool, clubhouse, playground, tennis courts, lake swimming area, park with outdoor grills, boat ramp, and access to all that Cedar Creek Lake has to offer.

Whether you're looking for a full-time residence or a weekend lake getaway, this move-in-ready home offers the rare combination of new construction, quality finishes, and outstanding community amenities.
#21291051

Trinidad

123 Channelview Drive

3 Beds

2 Baths

1,792 Sq.Ft.

$284,000

MLS#: 21291051

Price reduced
Ask how to receive 1% of the loan amount as a rate buy down subsidy or to help with closing cost! 119 Driftwood Drive in gated Beachwood Estates community was built in 2025 and still carrying that fresh, barely lived in feel. This 3 bed, 2 bath home offers style, thoughtful design and easy Cedar Creek Lake area living without the wait or uncertainty of new construction. Excellent curb appeal welcomes you first with a clean contemporary exterior and a quiet setting tucked into one of the area’s most loved lake communities. Inside, the home opens with a formal dining area featuring a beautiful accent wall, creating a stylish first impression before flowing into the open kitchen and living space. The kitchen is both pretty and practical with a large center island, quartz countertops, generous cabinet storage and a layout made for everyday life, casual gatherings or slow mornings that deserve a second cup of tea. The spacious primary suite offers a peaceful retreat with a walk in closet and an ensuite bath designed with a true spa like feel, including a large walk in shower. Two additional bedrooms are thoughtfully separated from the primary suite, giving everyone a little extra privacy. A two car garage adds everyday convenience with room for parking, storage, tools, lake gear or weekend projects.
Beachwood Estates is where this home really stretches its value. Affordable HOA dues give you access to community amenities including a park, pool, boat ramp, fishing, pickleball court, playground, and clubhouse. Whether you are looking for a full time East Texas home, a low maintenance Cedar Creek Lake getaway or a comfortable place to settle into a slower pace, this home offers the perfect blend of comfort, community amenities and relaxed lake area living. If you have been looking for a nearly new home with modern style, community amenities and easy access to the Cedar Creek Lake lifestyle, 119 Driftwood Drive is ready to welcome you home.
#21321832

Trinidad

119 Driftwood Drive

3 Beds

2 Baths

1,645 Sq.Ft.

$269,000

MLS#: 21321832

Charming Country Retreat on ove .55 Acres – Room to Roam & Relax
Warm, welcoming, and maintained, this 3-bedroom, 2-bath home features two generous living areas, a formal dining room, and a well-appointed kitchen with a center island, custom tile backsplash, abundant cabinetry, and upgraded appliances. The layout offers an effortless flow, perfect for entertaining or cozy nights by the rustic stone fireplace. The spacious primary suite is a true retreat with a sitting area, oversized walk-in closet, and a spa-like bath with soaking tub additional, walk-in shower that needs your added touch to be refinished, and dual vanities already installed. Bonus features include a full-size utility room with wet sink and a 1,200 SF custom garage for storage, workshop, or toys. Set on This property is a rare find – peaceful, practical, and packed with potential. Opportunity to purchase additional lots
#21324864

Trinidad

129 Saint Michaels Drive

3 Beds

2 Baths

2,379 Sq.Ft.

$225,000

MLS#: 21324864
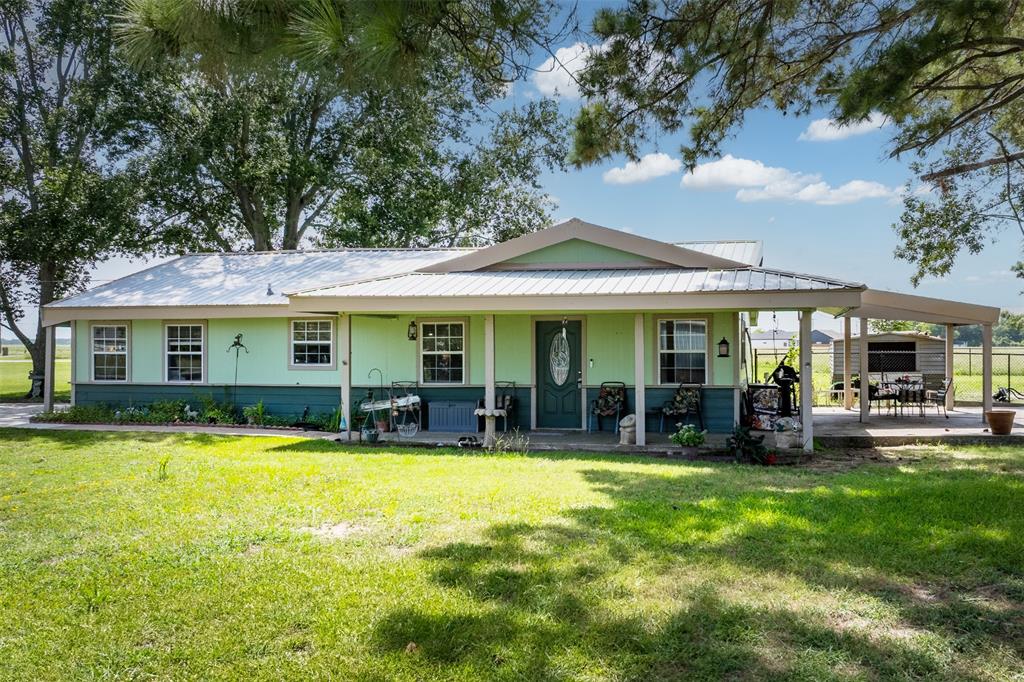
MOTIVATED SELLER!! Pretty little 3-bed, 1-bath home on a 0.33-acre lot, plus a storage building on a separate 0.43-acre lot — totaling 0.763 acres, all being sold together. The home is newly renovated and offers an open feel as you walk through the front door, with a water view visible from the living room. Plumbing is already set up, and a slab has been added in case you want to build an additional bathroom.

If you're someone who respects the sanctity and serenity of the Earth, then you'll love this home!
#20991700

Trinidad

113 LBJ Ranch Road

3 Beds

1 Baths

1,380 Sq.Ft.

$249,999

MLS#: 20991700

UNIQUE OPEN FLOOR PLAN, MODERN NEW CONSTRUCTION! Welcome to this single-story gem featuring an elegant white-brick facade accented by sleek charcoal vertical board-and-batten peaks and ambient spotlights. A wide concrete driveway leads to a spacious 2-car garage equipped with a modern paneled door, privacy glass windows, and an automatic opener.Enter through a dramatic 8-foot custom entry door with a decorative glass insert. The welcoming foyer boasts crisp trim, a built-in storage drop-zone with custom cabinetry, and premium luxury plank flooring. The grand open-concept living area serves as the ultimate gathering hub, highlighting architectural tray ceilings, a contemporary ceiling fan, LED recessed lighting, and an integrated linear electric fireplace. A separate, highly functional utility room features large-format dark gray floor tile.Perfect for entertaining, the expansive layout flows into a bright dining zone under a designer chandelier with direct sliding glass door access to the backyard. The gourmet chef's kitchen showcases a massive central breakfast bar island illuminated by industrial matte-black pendant lights, pristine marble-veined quartz countertops, custom 42-inch shaker cabinets with modern black pulls, a classic white subway tile backsplash, and a premium stainless steel appliance package.The split-bedroom wing leads to a private owner's retreat anchored by a spa-like primary bath with a seamless glass shower door and a massive walk-in closet featuring a custom built-in shoe and wardrobe tower. Transition outside to a deep covered back patio featuring a modern dark-paneled ceiling with integrated LED recessed lighting and a matching white-brick structural support column. Turnkey, foam-insulated, and ready for its first owners!
#21352177

Trinidad

107 Scenic Road

3 Beds

2 Baths

1,751 Sq.Ft.

$285,000

MLS#: 21352177

Price reduced
Welcome home! This beautiful custom-built new construction features 3 bedrooms, 2 bathrooms, and an open-concept layout designed for modern living. The living area showcases an accent ceiling with a built-in sound system. The kitchen offers quartz countertops, a waterfall island, modern backsplash design, stainless steel vent hood and modern fixtures all throughout the home.

Enjoy backyard entertaining with a covered patio and a fully equipped outdoor kitchen featuring a built-in grill, sink, and chimney. A versatile bonus room with central air is also located above the garage perfect for storage or as a game room with 200 sq ft of ventilated space.

The home is located only minutes from one of the largest lakes in Texas, with over 320 miles of shoreline, offering convenient access to boating, fishing, and year-round outdoor recreation (Cedar Creek Lake.) Lakewood subdivision offers a private boat ramp and picnicking area for its homeowners. The private owners association has restrooms and trash drop at the park for members.

Refrigerator is negotiable with the sale.

All information is deemed reliable but not guaranteed. Buyer and buyer's agent are responsible for verifying all information pertaining to the home including but not limited to the square footage, schools, HOA, taxes, etc.
#21319350

Trinidad

102 Shadywood Road

3 Beds

2 Baths

1,550 Sq.Ft.

$275,000

MLS#: 21319350

Escape to the tranquility of lake living in beautiful Beachwood Estates! Nestled beneath a canopy of mature trees, this charming 3-bedroom, 1.5-bath home is being sold with the adjoining lot, creating an oversized .334-acre setting with plenty of room to relax, entertain and enjoy nature. Spend mornings watching the birds beneath the trees, evenings gathered around the fire pit, or simply enjoy the privacy and breathing room that are so hard to find in a lake community. Inside, the light-filled home offers an open floorplan with easy-care flooring, a spacious living and dining area, and a welcoming kitchen with stainless appliances, abundant cabinetry, generous counter space and a movable island. Outside, the circular drive provides plenty of parking for family, friends, a boat or RV, while a large storage shed offers convenient space for a golf cart and lake gear.  Beachwood Estates residents enjoy access to Cedar Creek Lake along with a community boat ramp, fishing dock, clubhouse, saltwater pool, playground, park, pickle ball and tennis courts and other neighborhood amenities. Approximately an hour drive from downtown Dallas, it's an easy escape for weekends while still offering the option of full-time lake living.  Whether you’re looking for a full-time home or a peaceful weekend retreat, this property offers something increasingly difficult to find: space, trees, nature and tranquility — with the lake lifestyle you and yours deserve. Come enjoy the birds, the butterflies, and the catfishing.  Both parcels convey together.
#21359783

Trinidad

116 E Beachwood Loop

3 Beds

1 Baths

1,144 Sq.Ft.

$247,900

MLS#: 21359783

Move-in ready new construction near Cedar Creek Lake! This thoughtfully designed 3 bedroom, 2 bath home offers soaring ceilings, abundant natural light, and a bright open concept layout that instantly feels like home. The spacious kitchen features modern finishes, oversized counter space, and seamless flow into the living and dining areas, perfect for entertaining or relaxing weekends at the lake. The private primary suite offers a spa-inspired bathroom and generous closet space, while the split-bedroom floorplan provides comfort and functionality. Whether you’re looking for a full-time residence, weekend getaway, or investment opportunity near the lake, this home delivers modern style, boat ramp access and peaceful small-town living just minutes from boating, dining, and recreation at Cedar Creek Lake.

Floor plan and measurements in pictures.
#21133455

Trinidad

101 Baker B Ranch Road

3 Beds

2 Baths

1,600 Sq.Ft.

$280,000

MLS#: 21133455

 - property

Send a message

Message successfully sent.

Your message

What is 3 + 4 ?

Reason for contacting?

I agree to receive email communication and understand I can unsubscribe at any time.

I agree to be contacted by Next Level Realty Group via call, email, and text for real estate services. To opt out, you can reply 'stop' at any time or reply 'help' for assistance. You can also click the unsubscribe link in the emails. Message and data rates may apply. Message frequency may vary. Privacy Policy

Sign Out

Virtual Assistant

Would you like to take the next step with this property? We can help you schedule a showing or virtual tour, or send you more details.

Yes, I would like more information.

Thank You for Your Reply, One of Our Agents will contact you as soon as possible

No, maybe later.

Thank you, you can always contact me via email, phone number or through the contact form.

Realhub AI

Lucy - Your AI-Powered Realtor

Update Your Temporary Password

Personalize your search

Enter your email and we'll notify you immediately when new listings match what you're looking for.

or enter email address

Already have an account ? Login here

Continue your home search

I agree to receive communications and understand I can unsubscribe at any time.

I agree to be contacted by Next Level Realty Group via call, email, and text for real estate services. To opt out, you can reply 'stop' at any time or reply 'help' for assistance. You can also click the unsubscribe link in the emails. Message and data rates may apply. Message frequency may vary. Privacy Policy

Already have an account ? Login here

We use cookies

We use cookies primarily for analytics to enhance your experience. By accepting, you agree to our use of these cookies. You can manage your preferences or learn more about our cookies policy.