


Property
Beds
3
Full Baths
2
1/2 Baths
None
Year Built
1988
Sq.Footage
2,031
Discover this beautifully updated single story home nestled in desirable Plano ISD within the Biltmore Swim and Racquet Club community in Plano. A meticulously landscaped curb appeal invites you inside where a freshly painted interior and gorgeous luxury vinyl plank floors create a warm and welcoming atmosphere. Stacked formal living and dining areas sit just off the foyer and feature a cozy fireplace, perfect for entertaining. Continue into the spacious family room where natural sunlight floods the space and offers seamless sight-lines into the kitchen and breakfast room. Prepare delicious home-cooked meals in the fully equipped kitchen featuring granite counter-tops, dual ovens, an updated cook-top, spacious pantry, and center island. The private primary suite offers a large walk-in closet and an ensuite bath complete with dual sinks, a jetted tub, and separate shower. Two secondary bedrooms share access to a beautifully updated full bath showcasing a modern vanity with soft-close drawers and quartz counter-tops. Step outside to the expansive backyard with plenty of space for entertaining, relaxing after a long day, or enjoying outdoor activities. Residents can also take advantage of the exceptional community amenities including a swimming pool, cabana, and private tennis club. Conveniently located with easy access to major highways, shopping, and dining.
Features & Amenities
Interior
-
Other Interior Features
Double Vanity, Eat-in Kitchen, Granite Counters, Open Floorplan, Pantry, Walk-In Closet(s), Wet Bar, High Speed Internet
-
Total Bedrooms
3
-
Bathrooms
2
-
Basement YN
NO
-
Cooling YN
YES
-
Cooling
Ceiling Fan(s), Central Air, Electric
-
Fireplace YN
YES
-
Heating YN
YES
-
Heating
Central, Fireplace(s), Natural Gas
-
Pet friendly
N/A
Exterior
-
Garage
Yes
-
Garage spaces
2
-
Construction Materials
Brick
-
Other Exterior Features
Rain Gutters
-
Parking
Alley Access, Garage Door Opener, Garage Faces Rear, Attached
-
Patio and Porch Features
Patio
-
Pool
No
-
Waterfront YN
NO
Area & Lot
-
Lot Features
Few Trees, Interior Lot, Landscaped, Subdivided
-
Lot Size(acres)
0.21
-
Lot Size(square feet)
9,147
-
Property Type
Residential
-
Property Sub Type
Single Family Residence
-
Architectural Style
Traditional
Price
-
Sales Price
$475,000
-
Tax Amount
$7,596
-
Sq. Footage
2,031
-
Price/SqFt
$233
HOA
-
Association
YES
-
Association Fee
$420
-
Association Fee Frequency
Annually
-
Association Fee Includes
N/A
School District
-
Elementary School
Gulledge
-
Middle School
Robinson
-
High School
Jasper
Property Features
-
Foundation Details
Slab
-
Sewer
Public Sewer
-
Tax Lot
2
-
Water Source
Public
Schedule a Showing
Showing scheduled successfully.
Mortgage calculator
Estimate your monthly mortgage payment, including the principal and interest, property taxes, and HOA. Adjust the values to generate a more accurate rate.
Your payment
Principal and Interest:
$
Property taxes:
$
HOA fees:
$
Total loan payment:
$
Total interest amount:
$
Location
County
Collin
Elementary School
Gulledge
Middle School
Robinson
High School
Jasper
Listing Courtesy of Trish Tiemeyer, Keller Williams Legacy
RealHub Information is provided exclusively for consumers' personal, non-commercial use, and it may not be used for any purpose other than to identify prospective properties consumers may be interested in purchasing. All information deemed reliable but not guaranteed and should be independently verified. All properties are subject to prior sale, change or withdrawal. RealHub website owner shall not be responsible for any typographical errors, misinformation, misprints and shall be held totally harmless.

AGENT
Joe Boston
Call Joe today to schedule a private showing.

* Listings on this website come from the FMLS IDX Compilation and may be held by brokerage firms other than the owner of this website. The listing brokerage is identified in any listing details. Information is deemed reliable but is not guaranteed. If you believe any FMLS listing contains material that infringes your copyrighted work please click here to review our DMCA policy and learn how to submit a takedown request.© 2024 FMLS.
Related Properties

Plano
432 Texas Drive
3 Beds
2 Baths
2,056 Sq.Ft.
$405,000
MLS#: 21307559

Plano
2312 La Vida Place
3 Beds
2 Baths
2,203 Sq.Ft.
$469,000
MLS#: 21314200
Plano
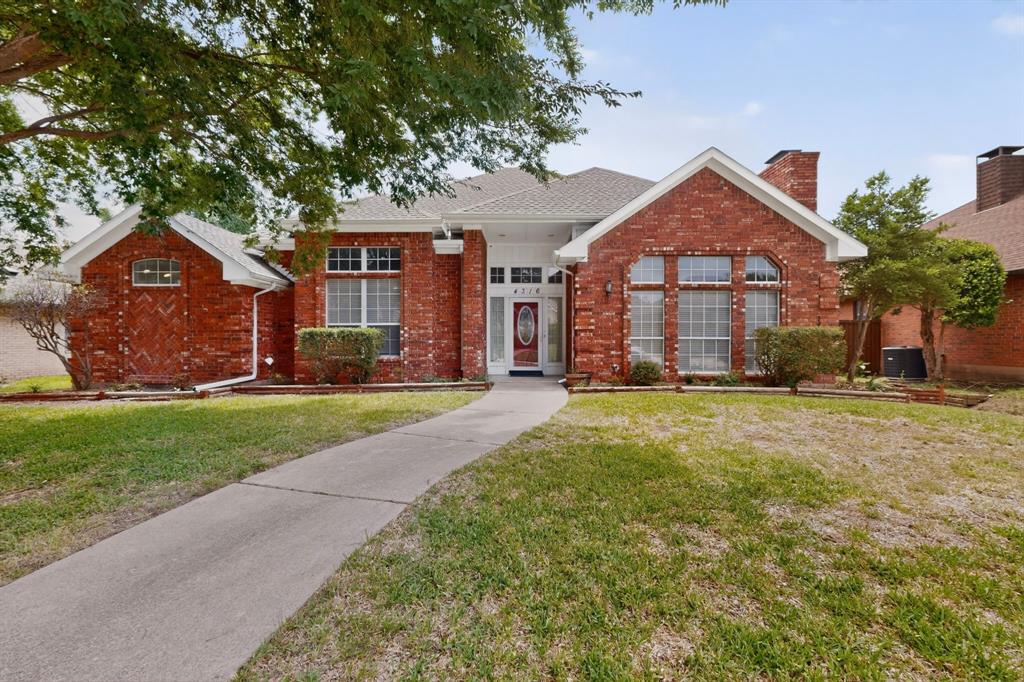
4316 Lottie Lane
4 Beds
3 Baths
2,172 Sq.Ft.
$429,900
MLS#: 21273125

Plano
2025 Testament Trail
4 Beds
3 Baths
3,411 Sq.Ft.
$525,000
MLS#: 21349053

Plano
2512 Evergreen Drive
4 Beds
2 Baths
2,680 Sq.Ft.
$440,000
MLS#: 21336351

Plano
3905 Cross Bend Road
4 Beds
3 Baths
2,757 Sq.Ft.
$549,000
MLS#: 21352043

Plano
6800 Forest Hills Drive
3 Beds
2 Baths
1,607 Sq.Ft.
$435,000
MLS#: 21330512
Plano
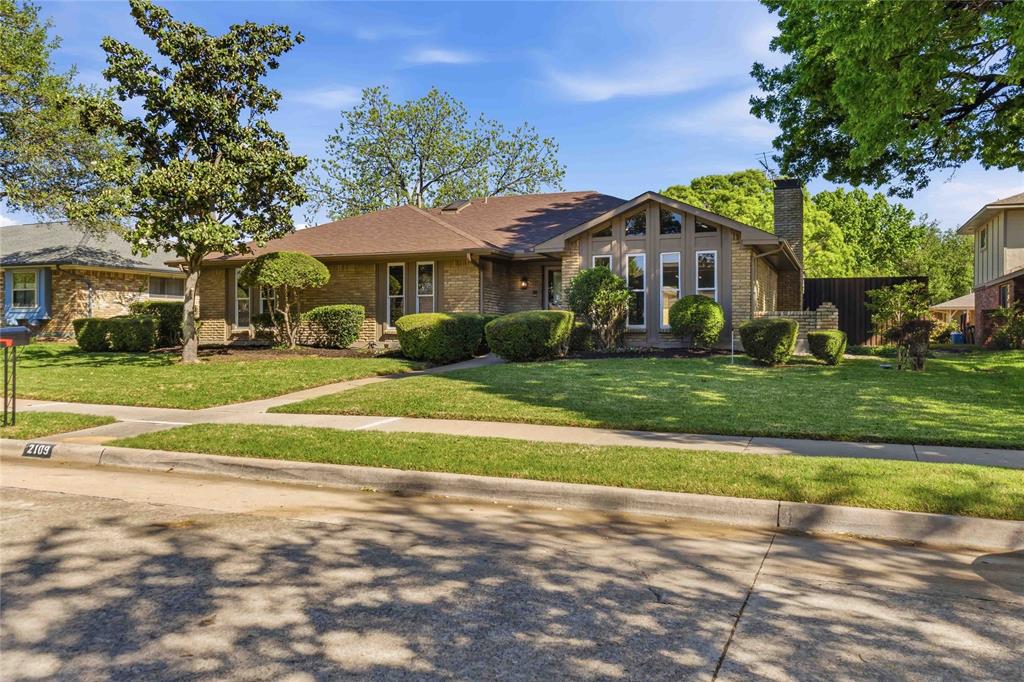
2109 Heather Hill Lane
4 Beds
2 Baths
2,335 Sq.Ft.
$529,900
MLS#: 21235694

Plano
3800 Suffolk Lane
4 Beds
2 Baths
2,042 Sq.Ft.
$419,900
MLS#: 21344095
Plano
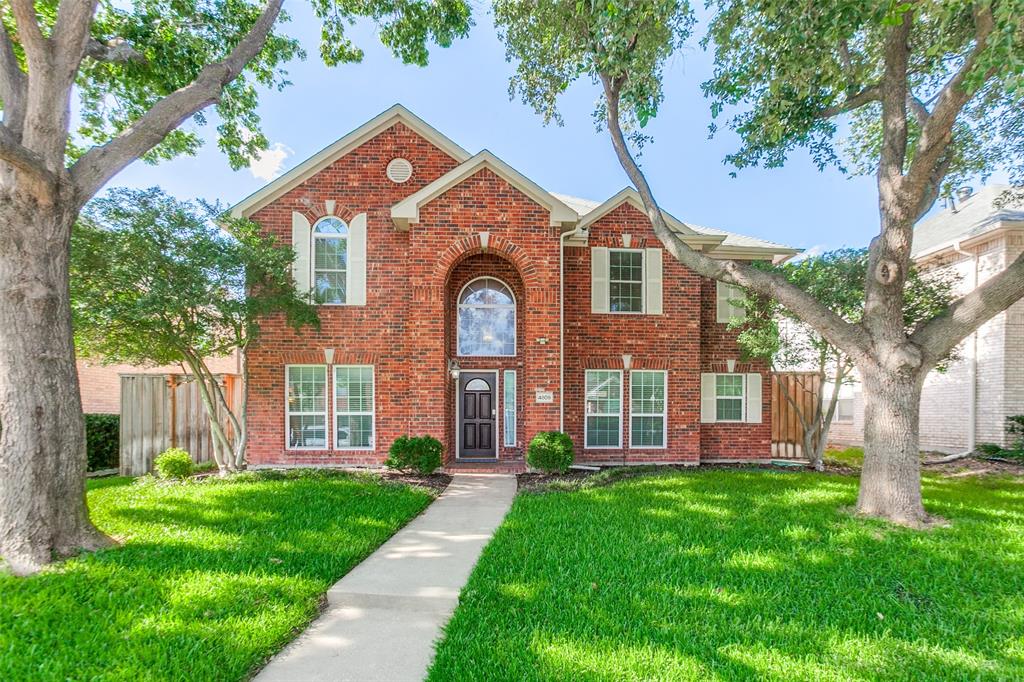
4809 Parnell Lane
4 Beds
2 Baths
2,741 Sq.Ft.
$559,000
MLS#: 21298580
