Features & Amenities

Interior

  • Other Interior Features

    Eat-in Kitchen, Kitchen Island, Open Floorplan

  • Total Bedrooms

    3

  • Bathrooms

    2

  • Pet friendly

    N/A

Exterior

  • Garage

    No

  • Construction Materials

    Other

  • Other Exterior Features

    Dog Run, Kennel, Storage

  • Parking

    Asphalt, Concrete, RV Access/Parking

  • Pool

    No

Area & Lot

  • Lot Features

    Cleared, Wooded, Many Trees

  • Lot Size(acres)

    1.0

  • Lot Size(square feet)

    43560.0

  • Property Type

    Residential

  • Property Sub Type

    Manufactured Home

  • Architectural Style

    Traditional

Price

  • Sales Price

    $267,000

  • Tax Amount

    $2,204

  • Sq. Footage

    1, 344

  • Price/SqFt

    $198

HOA

  • Association

    No

School District

  • Elementary School

    John and Nelda Partin

  • Middle School

    N/A

  • High School

    Van Alstyne

Schedule a Showing

Showing scheduled successfully.

<
>
IN PERSON
VIA CHAT

What is 3 + 4 ?


Change time

Mortgage calculator

Estimate your monthly mortgage payment, including the principal and interest, property taxes, and HOA. Adjust the values to generate a more accurate rate.

Your payment

Principal and Interest:

$

Property taxes:

$

HOA fees:

$

Total loan payment:

$

Total interest amount:

$

Location

County

Grayson

Elementary School

John and Nelda Partin

Middle School

High School

Van Alstyne

Listing Courtesy of Theodor Jacobsen , Keller Williams Realty

RealHub Information is provided exclusively for consumers' personal, non-commercial use, and it may not be used for any purpose other than to identify prospective properties consumers may be interested in purchasing. All information deemed reliable but not guaranteed and should be independently verified. All properties are subject to prior sale, change or withdrawal. RealHub website owner shall not be responsible for any typographical errors, misinformation, misprints and shall be held totally harmless.

Agent Joe Boston

AGENT

Joe Boston

Call Joe today to schedule a private showing.


* Listings on this website come from the FMLS IDX Compilation and may be held by brokerage firms other than the owner of this website. The listing brokerage is identified in any listing details. Information is deemed reliable but is not guaranteed. If you believe any FMLS listing contains material that infringes your copyrighted work please click here to review our DMCA policy and learn how to submit a takedown request.© 2024 FMLS.
Country living in a great neighborhood on your own acre! An exceptionally clean doublewide manufactured home, new in 2021, on an acre of land with a beautiful tree line in the backyard. Also, a new 10x40 ft. container outbuilding that is 9.5 feet tall with electric, use for workshop or storage. (Heavy duty shelving negotiable but not included.). All this on an acre of land within the fabulous Van Alstyne school district! Utility room has a separate sink and newer full-size stacked front loading washer and dryer. Refrigerator and all appliances stay. Lots and lots of room to expand or just room to play and enjoy life!

374 Springtown Road

Message successfully sent.

What would you like to know?

What is 3 + 4 ?

I agree to receive email communication and understand I can unsubscribe at any time.

I agree to be contacted by Next Level Realty Group via call, email, and text for real estate services. To opt out, you can reply 'stop' at any time or reply 'help' for assistance. You can also click the unsubscribe link in the emails. Message and data rates may apply. Message frequency may vary. Privacy Policy

Related Properties

Beautiful 4 bedroom, 3 bath home in a great location in Van Alstyne. Large living room with a wood burning fireplace, open to large dining room.  Cute breakfast nook with a spacious kitchen with utility room attached. Large bedrooms. Fenced backyard.
#20379776

Van Alstyne

334 Lasalle Drive

4 Beds

3 Baths

1,690 Sq.Ft.

$299,000

MLS#: 20379776

Price reduced
Quaint 3-bedroom 2 bath home in the quiet community of Greywood Heights situated in the growing city of Van Alstyne.  The open concept floor plan makes good use of square footage, and the added outdoor living space makes this home a comfortable choice. Upgraded features include extended, covered patio with outdoor kitchen, automatic irrigation system, premium Schlege door handle and keypads, security system with cameras.  Furniture, washer and dryer, refrigerator, outdoor patio furniture, outdoor mounted tv and smoker are negotiable.
#21180920

Van Alstyne

813 Williams Way

3 Beds

2 Baths

1,314 Sq.Ft.

$299,999

MLS#: 21180920

Classic 1920 vintage Craftsman located in the historical home district of Van Alstyne. Set on a spacious .60 acre lot AND  less than a quarter mile walking distance from the popular, award winning Central Social District Park   Charming 3-bedroom, 1-bath home with large living room, wonderful dining area, and kitchen in this era home is darling. A front porch and a large side porch to enjoy.   The property also includes a garage, carport, storm shelter, mature trees and a roof that is approximately 3 years old. Nearby are also the Van Alstyne Rec Center and the Central Social District Park—home to concerts, farmers markets, and family gatherings and the being constructed Home Town Hero Park and Public Safety Building.
With the  lot size there is room for expansion. Think outdoor living, gardening, pets, play, or expansion possibilities. With its close-to-downtown location and charming Craftsman appeal, this home may be a great fit for buyers wanting small-town character and walkability, or for those exploring a potential investment opportunity near Van Alstyne's growing downtown district. In November 2025, Central Social District Park earned state recognition from the Texas Downtown Association for Best Public Improvement in a town under 50,000, highlighting its thoughtful design, energy efficiency, versatile play spaces, and reduced environmental impact. Character, convenience, and opportunity in the heart of town. Pre sale inspection available and more info on the Historical Home area of Van Alstyne is available on the MLS transaction docs.
#21278163

Van Alstyne

754 N Main Drive

3 Beds

1 Baths

1,152 Sq.Ft.

$250,000

MLS#: 21278163

Beautiful remodeled 2 or 3 bedroom home,  Spacious kitchen and dining. Large Family room and cute Living room.
Move-in Ready. Nice backyard and a storage building.
#20527310

Van Alstyne

663 Tolson Avenue

2 Beds

1 Baths

968 Sq.Ft.

$225,000

MLS#: 20527310
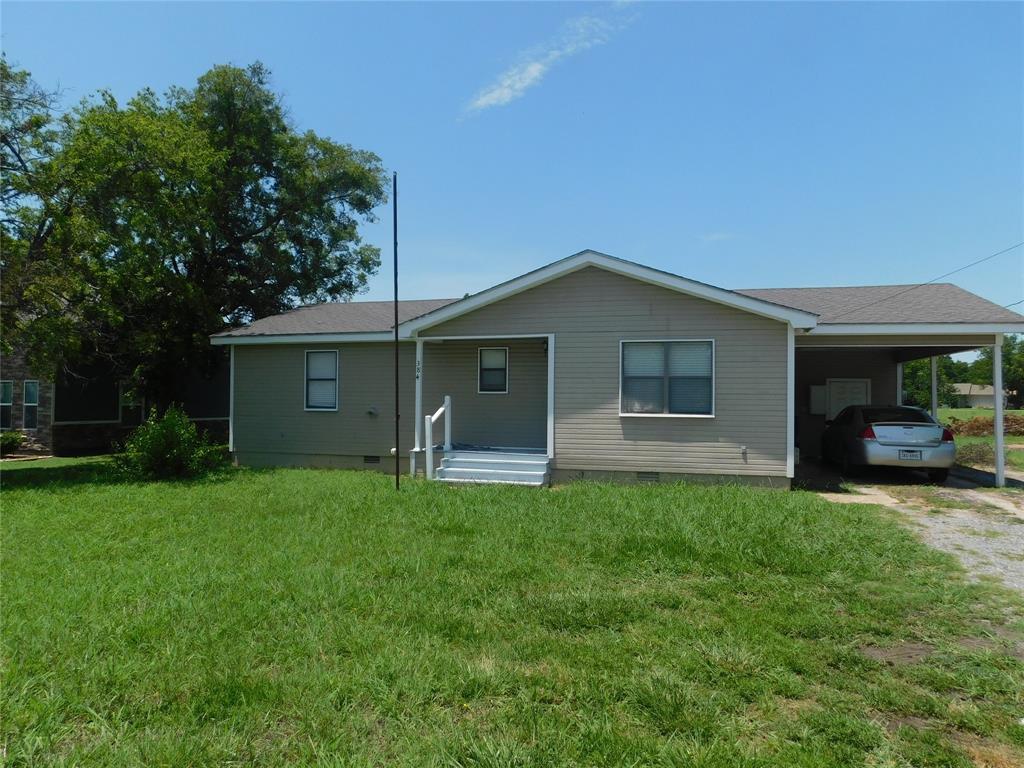
Cute two bedroom two bath home in the middle of Van Alstyne. Open floor plan, large kitchen and area. One car carport and a large yard, close to schools and shopping.
#20384970

Van Alstyne

384 W Van Alstyne Parkway

2 Beds

2 Baths

1,016 Sq.Ft.

$225,000

MLS#: 20384970

Step into this beautifully renovated 3-bedroom, 1-bath home where modern design meets everyday comfort. Every detail has been thoughtfully updated, featuring stylish finish-outs, fresh paint, upgraded flooring, and a sleek, contemporary kitchen perfect for both daily living and entertaining. The spacious bedrooms offer plenty of natural light, while the updated bathroom showcases clean, modern touches.
Located in a desirable neighborhood within a vibrant city, you’ll enjoy convenient access to shopping, dining, parks, and schools. Whether you're a first-time buyer or looking to downsize without sacrificing style, this move-in-ready home offers the perfect blend of charm, functionality, and location.
#21251646

Van Alstyne

1220 Mckinney Street

3 Beds

1 Baths

1,196 Sq.Ft.

$229,000

MLS#: 21251646

Welcome home! This well-maintained 3-bedroom, 2-bath home offers 1,303 square feet of comfortable living space. This property features a functional and efficient floor plan, with functional living areas that make everyday living easy and enjoyable. You can relax on the covered front porch or take in the outdoors in the large back yard that has a storage shed for your convenience. Automatic sprinkler systems and a French drain are included in the property as well, practical upgrades that help with outdoor maintenance and drainage. This home is conveniently located with easy access to major highways for easy commuting, but still close to schools, shopping, dining, and other everyday amenities. The neighboring area continues to grow and develop, bringing more convenience and opportunity closer to home.
#21274592

Van Alstyne

816 Ravenwood Lane

3 Beds

2 Baths

1,303 Sq.Ft.

$275,000

MLS#: 21274592

Price reduced
WHAT A GREAT SPACE AND LOCATION TO CALL HOME OR MAKE AN INVESTMENT! Cute brick 3 bedroom with 2 full baths and 2 car garage with very low maintenance.  Great entry into spacious family room with woodlook LVP and connected to dining area.  The kitchen has great cabinet and countertop space. Master is split from other bedrooms with private bath and walk-in closet. All bedrooms have neutral colors throughout. Walk just a few blocks and enjoy the best of Van Alstyne in downtown area from boutique shopping, dining, parks and the social district. Great location for commuting to 121 or 75 too.
#21237982

Van Alstyne

454 E Fulton Street

3 Beds

2 Baths

1,277 Sq.Ft.

$247,000

MLS#: 21237982

THIS PROPERTY IS ALSO LISTED FOR LEASE 1770 Sq Ft home set on one-third acre wooded yard that is stunning. The house is located in the heart of Van Alstyne. Walking distance to downtown.This darling home is ready for new owners. Almost everything has been replaced, rebuilt, and remodeled. 

3 bedrooms, 2 bathrooms, and 1 bonus area that could be used as a large dining table or an office. Huge family room converted from a garage. 
Large kitchen, completely renovated. 

All of the flooring, the entire kitchen, and the bathrooms have been renovated. The entire house has been painted, including the ceilings. HVAC and Water heater have been replaced within the past 5 years.
The sewer lines were replaced in 2023 with PVC.

Located in the sought-after VAISD. Enjoy the thriving town of Van Alstyne with lots of restaurants, shops and the central social district.
#21265206

Van Alstyne

470 W Marshall Street

3 Beds

2 Baths

1,770 Sq.Ft.

$319,000

MLS#: 21265206

Nestled in the established Greers 2nd Addition subdivision, this charming 3-bedroom, 2.5-bath home offers comfort, character, and a functional layout designed for everyday living. From the moment you step inside, you'll appreciate the welcoming entry accented with crown molding that continues into the spacious living room and breakfast area, creating a warm and inviting atmosphere. The living room features durable tile flooring, while the breakfast area offers a door leading to the backyard, making indoor and outdoor living a breeze. The kitchen is both spacious and functional with tile flooring, raised ceilings, a walk-in pantry, and the refrigerator stays. The laundry room includes washer and dryer hookups, and the washer and dryer will also convey with the home for added convenience. The primary suite is privately located upstairs and features carpet, a walk-in closet, and an ensuite bath with dual sinks, tile flooring, a separate toilet area, and decorative lighting. The remaining bedrooms are also upstairs and include carpet and ceiling fans, with one offering a walk-in closet. A second full bath upstairs and a convenient half bath downstairs provide plenty of space for family and guests. Complete with a one-car garage and located close to shopping, dining, schools, and everyday conveniences, this Greers 2nd Addition home is ready to welcome its next owners.
#21316294

Van Alstyne

751 N Sherman Avenue

3 Beds

2 Baths

1,696 Sq.Ft.

$260,000

MLS#: 21316294

 - property

Send a message

Message successfully sent.

Your message

What is 3 + 4 ?

Reason for contacting?

I agree to receive email communication and understand I can unsubscribe at any time.

I agree to be contacted by Next Level Realty Group via call, email, and text for real estate services. To opt out, you can reply 'stop' at any time or reply 'help' for assistance. You can also click the unsubscribe link in the emails. Message and data rates may apply. Message frequency may vary. Privacy Policy

Sign Out

Virtual Assistant

Would you like to take the next step with this property? We can help you schedule a showing or virtual tour, or send you more details.

Yes, I would like more information.

Thank You for Your Reply, One of Our Agents will contact you as soon as possible

No, maybe later.

Thank you, you can always contact me via email, phone number or through the contact form.

Realhub AI

Lucy - Your AI-Powered Realtor

Update Your Temporary Password

Personalize your search

Enter your email and we'll notify you immediately when new listings match what you're looking for.

or enter email address

Already have an account ? Login here

Continue your home search

I agree to receive communications and understand I can unsubscribe at any time.

I agree to be contacted by Next Level Realty Group via call, email, and text for real estate services. To opt out, you can reply 'stop' at any time or reply 'help' for assistance. You can also click the unsubscribe link in the emails. Message and data rates may apply. Message frequency may vary. Privacy Policy

Already have an account ? Login here

We use cookies

We use cookies primarily for analytics to enhance your experience. By accepting, you agree to our use of these cookies. You can manage your preferences or learn more about our cookies policy.