


Property
Beds
5
Full Baths
5
1/2 Baths
2
Year Built
2026
Sq.Footage
5,933
Experience modern luxury in this newly constructed contemporary residence offering just under 6,000 square feet of thoughtfully designed living space with five bedrooms, five full and one half bath, office, game room, and media room. A dramatic two-story entry welcomes you into open-concept living areas featuring white oak flooring, custom designer lighting, and oversized windows that flood the home in natural light. The chef’s kitchen features custom rift-cut white oak cabinetry, an oversized quartz island, and walk-in pantry. The first-floor primary suite offers a spa-inspired bath and dual walk-in closets and direct access to the wellness room that is highlighted by the built in sauna. Upstairs, additional highlights include a dedicated office, game room, and media room in addition to four guest suites. Expansive sliding glass doors open to a resort-style backyard featuring a swimming pool, spa, and covered patio.
Open Houses
Open house times are shown in the property’s local time.
-
Saturday
October 24, 2026
–
In progressYour time:
Features & Amenities
Interior
-
Other Interior Features
Built-in Features, Chandelier, Kitchen Island, Pantry, Walk-In Closet(s)
-
Total Bedrooms
5
-
Bathrooms
5
-
1/2 Bathrooms
2
-
Basement YN
NO
-
Cooling YN
YES
-
Cooling
Ceiling Fan(s), Central Air
-
Fireplace YN
YES
-
Heating YN
YES
-
Heating
Exhaust Fan, Central
-
Pet friendly
N/A
Exterior
-
Garage
Yes
-
Garage spaces
2
-
Construction Materials
Stucco, Stone
-
Other Exterior Features
Rain Gutters
-
Parking
Garage, Garage Faces Front, Attached
-
Pool
Yes
-
Pool Features
Heated, In Ground
-
Waterfront YN
NO
Area & Lot
-
Lot Features
Corner Lot, Few Trees
-
Lot Size(acres)
0.21
-
Lot Size(square feet)
9,147
-
Property Type
Residential
-
Property Sub Type
Single Family Residence
-
Architectural Style
Contemporary/Modern
Price
-
Sales Price
$2,375,000
-
Financing Options
Cash, Conventional
-
Sq. Footage
5,933
-
Price/SqFt
$400
HOA
-
Association
No
School District
-
Elementary School
Withers
-
Middle School
Walker
-
High School
White
Property Features
-
New Construction
YES
-
Foundation Details
Slab
-
Sewer
Public Sewer
-
Tax Lot
8
-
Water Source
Public
Schedule a Showing
Showing scheduled successfully.
Mortgage calculator
Estimate your monthly mortgage payment, including the principal and interest, property taxes, and HOA. Adjust the values to generate a more accurate rate.
Your payment
Principal and Interest:
$
Property taxes:
$
HOA fees:
$
Total loan payment:
$
Total interest amount:
$
Location
County
Dallas
Elementary School
Withers
Middle School
Walker
High School
White
Listing Courtesy of Levy Porpino, Compass RE Texas, LLC
RealHub Information is provided exclusively for consumers' personal, non-commercial use, and it may not be used for any purpose other than to identify prospective properties consumers may be interested in purchasing. All information deemed reliable but not guaranteed and should be independently verified. All properties are subject to prior sale, change or withdrawal. RealHub website owner shall not be responsible for any typographical errors, misinformation, misprints and shall be held totally harmless.

AGENT
Joe Boston
Call Joe today to schedule a private showing.

* Listings on this website come from the FMLS IDX Compilation and may be held by brokerage firms other than the owner of this website. The listing brokerage is identified in any listing details. Information is deemed reliable but is not guaranteed. If you believe any FMLS listing contains material that infringes your copyrighted work please click here to review our DMCA policy and learn how to submit a takedown request.© 2024 FMLS.
Related Properties
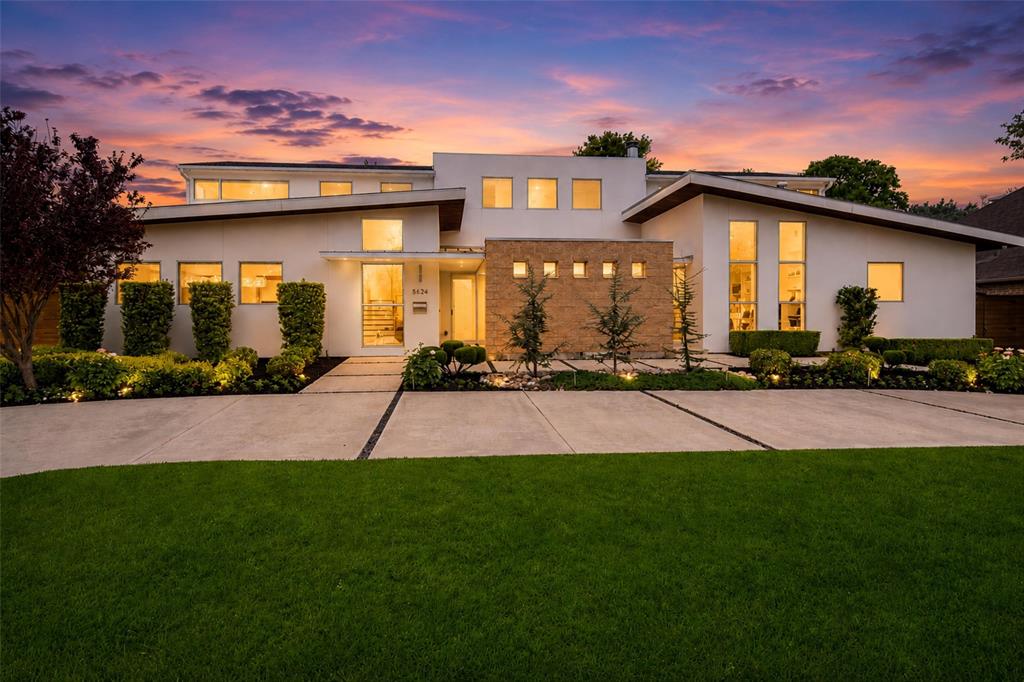
Dallas
5624 Williamstown Road
5 Beds
5 Baths
6,496 Sq.Ft.
$2,698,000
MLS#: 21235586

Dallas
6416 Dykes Way
4 Beds
4 Baths
5,354 Sq.Ft.
$2,299,000
MLS#: 21357735

Dallas
9845 Lenel Place
5 Beds
5 Baths
5,150 Sq.Ft.
$2,500,000
MLS#: 21369038

Dallas
6739 Walnut Hill Lane
5 Beds
5 Baths
4,778 Sq.Ft.
$2,150,000
MLS#: 21344217
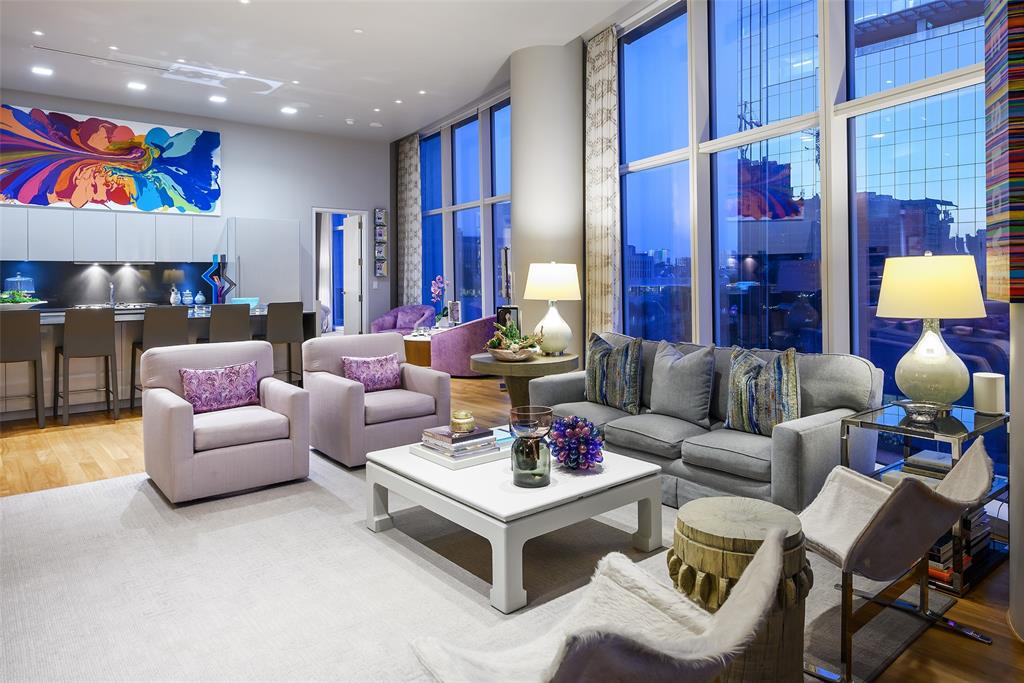
Dallas
1918 Olive Street 402
2 Beds
2 Baths
2,425 Sq.Ft.
$2,250,000
MLS#: 21183663

Dallas
7276 Lupton Circle
4 Beds
4 Baths
5,469 Sq.Ft.
$2,375,000
MLS#: 21342041

Dallas
6038 Azalea Lane
5 Beds
4 Baths
5,354 Sq.Ft.
$2,650,000
MLS#: 21367677

Dallas
4 Kingsgate Court
4 Beds
4 Baths
5,898 Sq.Ft.
$1,990,000
MLS#: 21368704

Dallas
5814 Meaders Lane
5 Beds
4 Baths
4,829 Sq.Ft.
$2,590,000
MLS#: 21384120

Dallas
4910 Purdue Avenue
4 Beds
4 Baths
5,011 Sq.Ft.
$2,450,000
MLS#: 21358637
