Features & Amenities

Interior

  • Other Interior Features

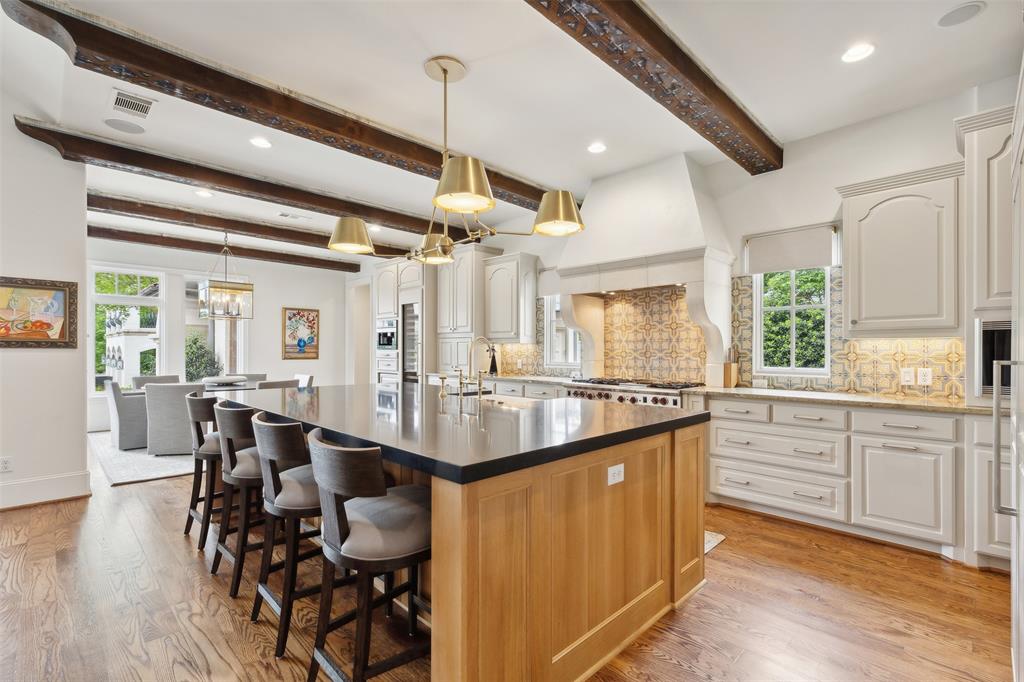
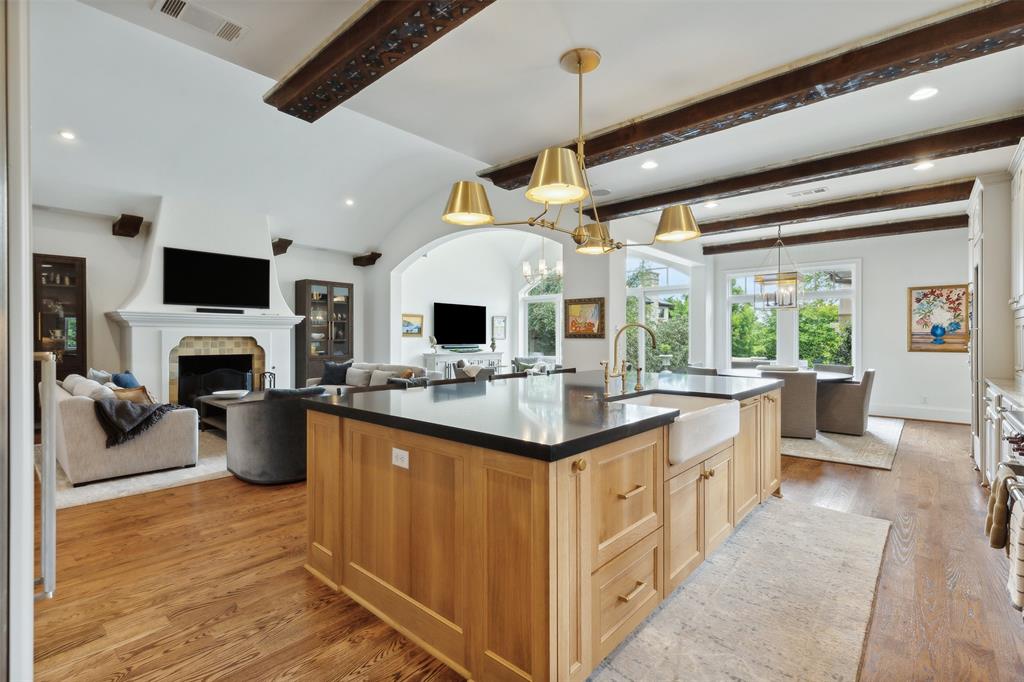
    Built-in Features, Eat-in Kitchen, Kitchen Island, Walk-In Closet(s), Wet Bar

  • Total Bedrooms

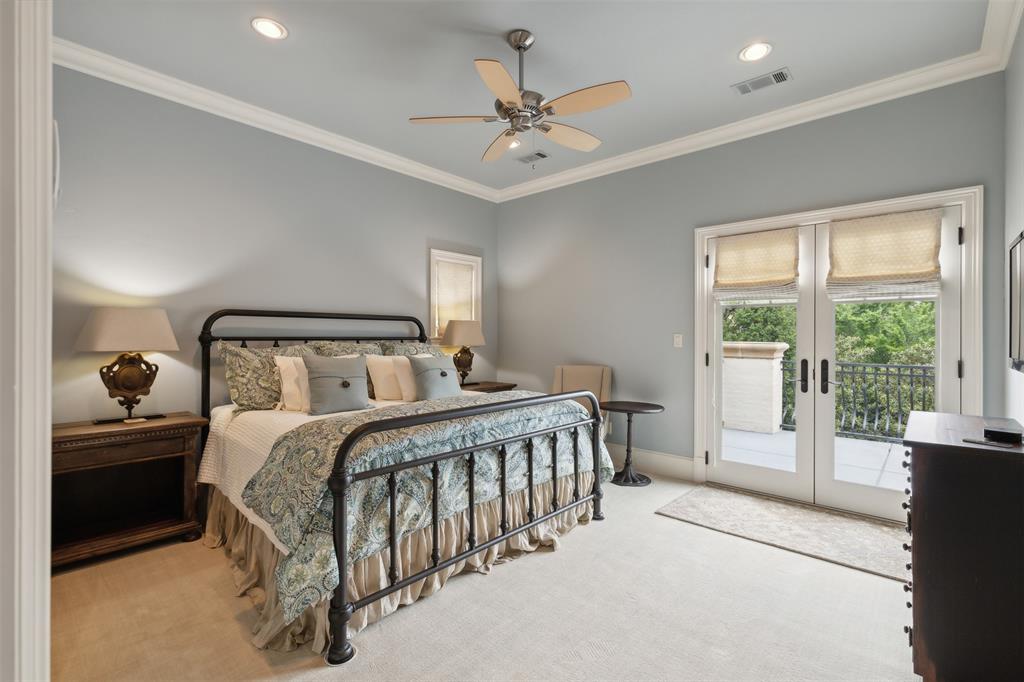
    4

  • Bathrooms

    4

  • 1/2 Bathrooms

    2

  • Basement YN

    NO

  • Cooling YN

    YES

  • Cooling

    Ceiling Fan(s), Central Air, Electric

  • Fireplace YN

    YES

  • Heating YN

    YES

  • Heating

    Central, Electric

  • Pet friendly

    N/A

Exterior

  • Garage

    Yes

  • Garage spaces

    3

  • Construction Materials

    Brick

  • Parking

    Electric Gate, Garage Faces Front

  • Patio and Porch Features

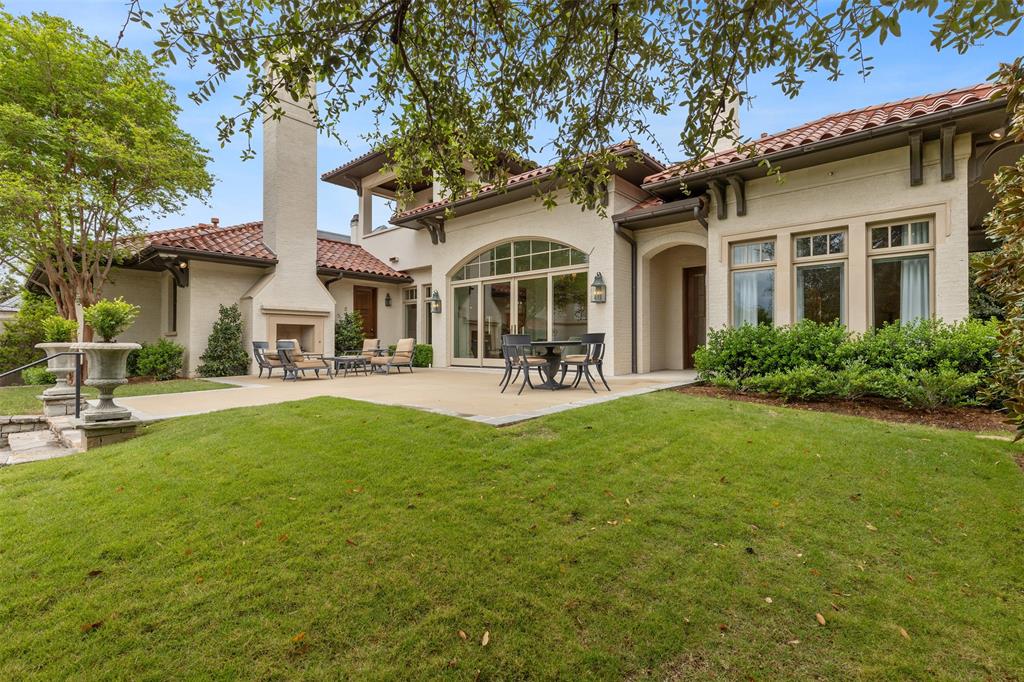
    Covered, Patio

  • Pool

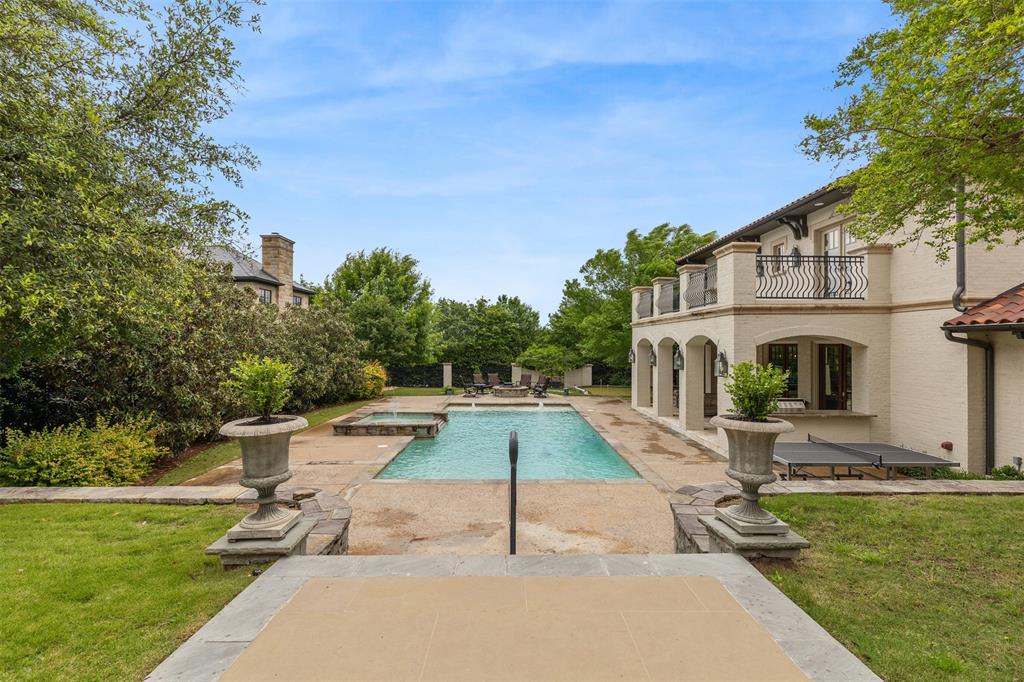
    Yes

  • Pool Features

    Heated, In Ground, Pool/Spa Combo

Area & Lot

  • Lot Size(acres)

    0.689

  • Lot Size(square feet)

    30,012

  • Property Type

    Residential

  • Property Sub Type

    Single Family Residence

  • Architectural Style

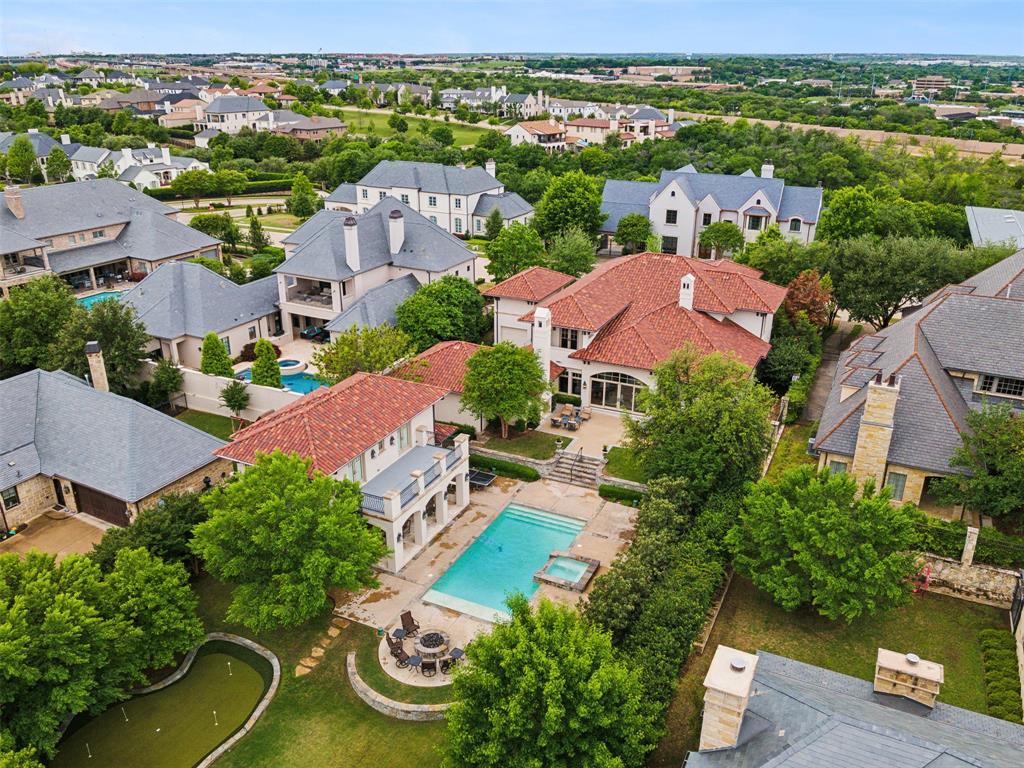
    Mediterranean

Price

  • Sales Price

    $4,700,000

  • Tax Amount

    $51,478

  • Sq. Footage

    6,637

  • Price/SqFt

    $708

HOA

  • Association

    YES

  • Association Fee

    $6,539

  • Association Fee Frequency

    Annually

  • Association Fee Includes

    N/A

School District

  • Elementary School

    Overton Park

  • Middle School

    Mclean

  • High School

    Paschal

Property Features

  • Foundation Details

    Slab

  • Sewer

    Public Sewer

Schedule a Showing

Showing scheduled successfully.

<
>
IN PERSON
VIA CHAT

What is 3 + 4 ?


Change time

Mortgage calculator

Estimate your monthly mortgage payment, including the principal and interest, property taxes, and HOA. Adjust the values to generate a more accurate rate.

Your payment

Principal and Interest:

$

Property taxes:

$

HOA fees:

$

Total loan payment:

$

Total interest amount:

$

Location

County

Tarrant

Elementary School

Overton Park

Middle School

Mclean

High School

Paschal

Listing Courtesy of Joseph Berkes, Williams Trew Real Estate

RealHub Information is provided exclusively for consumers' personal, non-commercial use, and it may not be used for any purpose other than to identify prospective properties consumers may be interested in purchasing. All information deemed reliable but not guaranteed and should be independently verified. All properties are subject to prior sale, change or withdrawal. RealHub website owner shall not be responsible for any typographical errors, misinformation, misprints and shall be held totally harmless.

Agent Joe Boston

AGENT

Joe Boston

Call Joe today to schedule a private showing.


* Listings on this website come from the FMLS IDX Compilation and may be held by brokerage firms other than the owner of this website. The listing brokerage is identified in any listing details. Information is deemed reliable but is not guaranteed. If you believe any FMLS listing contains material that infringes your copyrighted work please click here to review our DMCA policy and learn how to submit a takedown request.© 2024 FMLS.
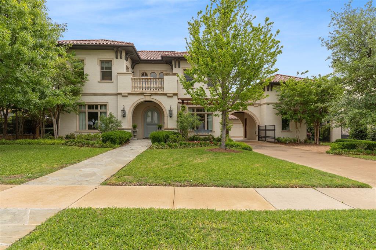
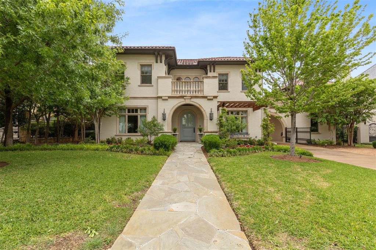
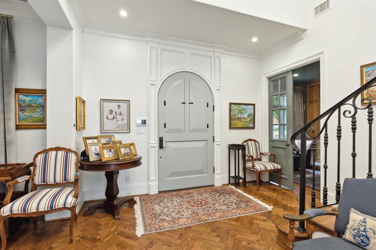
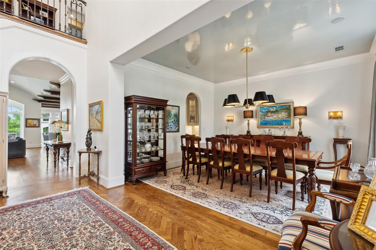
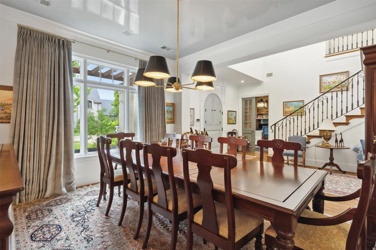
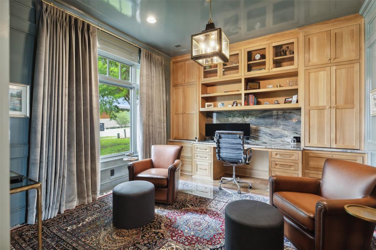
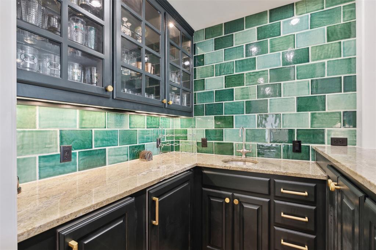
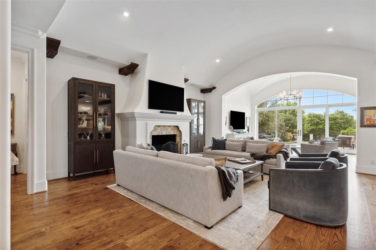
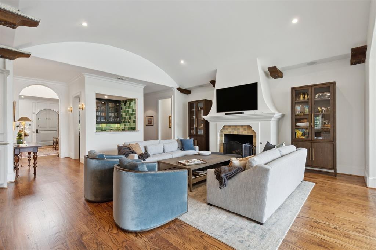
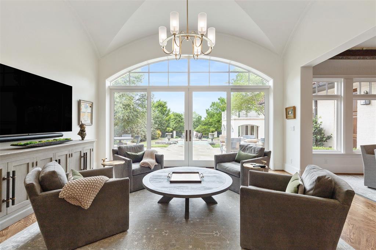
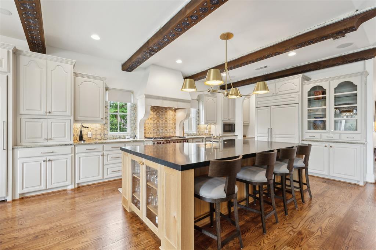
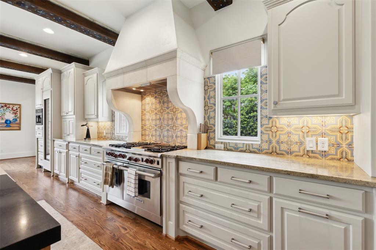
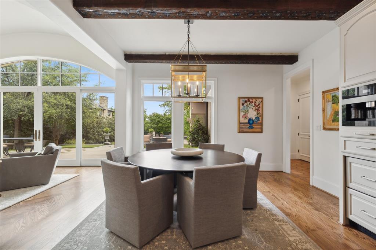
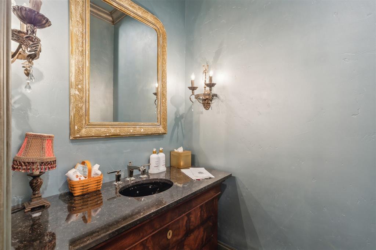
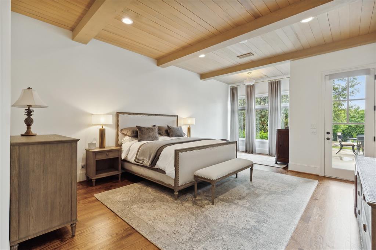
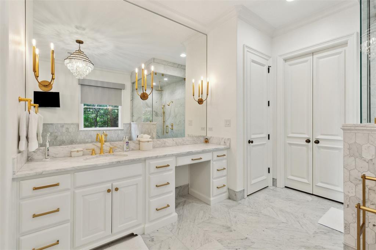
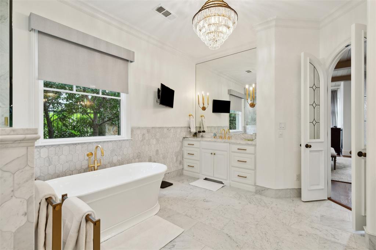
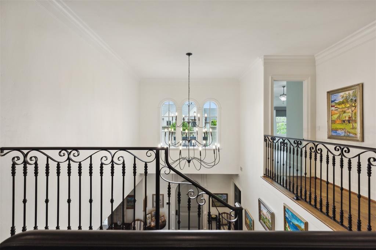
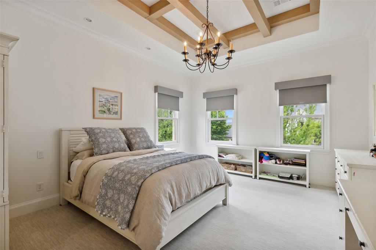
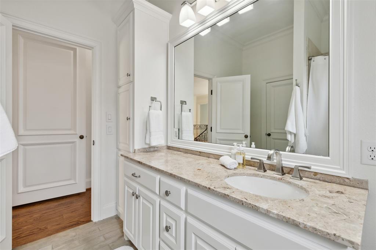
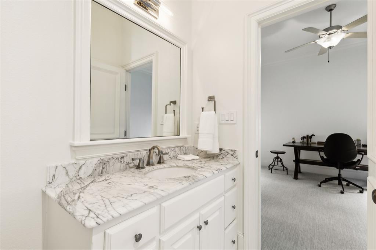
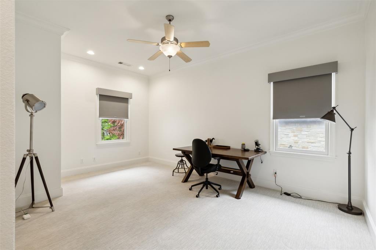
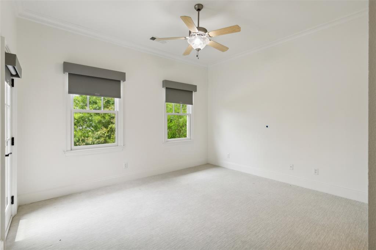
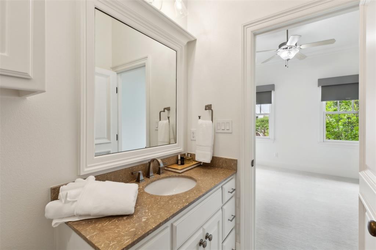
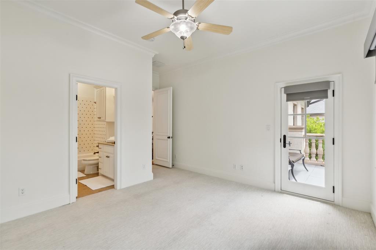
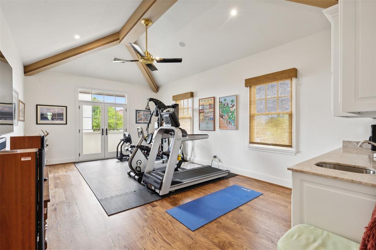
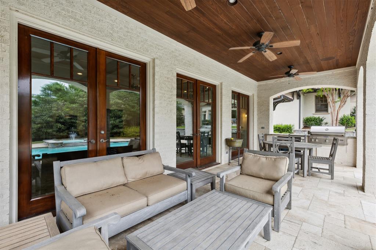
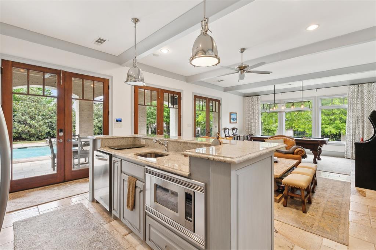
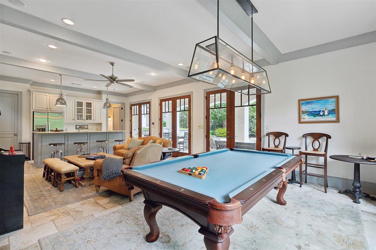
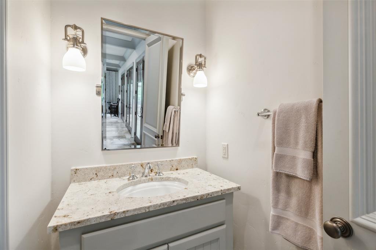
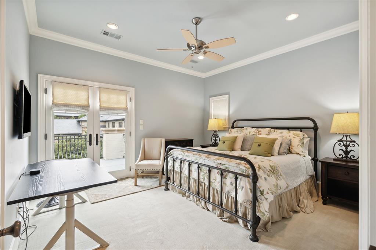
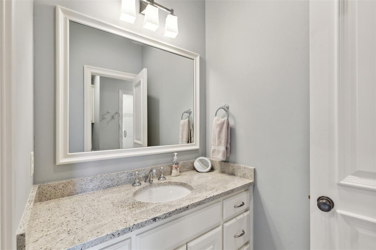
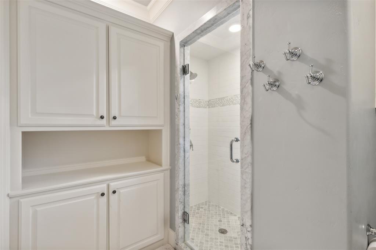
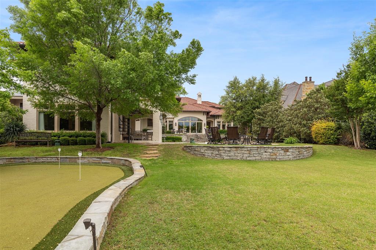
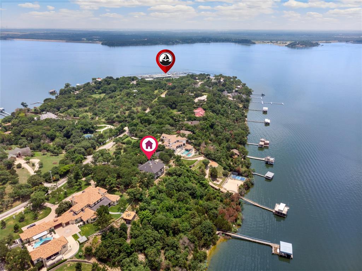
Discover unparalleled luxury living in this exquisite property crafted by Brooks Custom Homes. Spread across two expansive lots, totaling 6,637 square feet, this stunning property showcases meticulous attention to detail and superior craftsmanship. The main residence spans 5,055 square feet and features four bedrooms, with the potential for a fifth bedroom or playroom. Adjacent to the main house, the pool house includes 1,582 square feet of comfort and convenience, featuring two bedrooms, a fully-equipped kitchen, and two bathrooms. Indulge in a wealth of amenities and updates designed to elevate your lifestyle, including an updated AV system with Sonos integration, designer lighting fixtures, Devon tile from London in wet bar and antique tile imported from Italy in the kitchen. Enjoy the expansive backyard featuring a fire pit, pool, spa, and putting green for ultimate entertainment. This home is a must-see with convenient proximity to all city amenities.

3745 Aviemore Drive

Message successfully sent.

What would you like to know?

What is 3 + 4 ?

I agree to receive email communication and understand I can unsubscribe at any time.

I agree to be contacted by Next Level Realty Group via call, email, and text for real estate services. To opt out, you can reply 'stop' at any time or reply 'help' for assistance. You can also click the unsubscribe link in the emails. Message and data rates may apply. Message frequency may vary. Privacy Policy

Related Properties

One of Eagle Mountain Lake's finest private Estates on the lake's most desired road, deepest part of the lake and a short distance to the nationally recognized Fort Worth Boat Club. 'CRYSTAL BLUE PERSUASION' from the pool setting gets you 'FEELIN ALRIGHT' from the 'BLUE SKY' views to the 'NORTHERN SKY' views and is as sweet as 'TUPELO HONEY'. 5.4 acres, 200' of waterfront, 12 beds and 11.5 baths, over 9,300' between the house and guest house and pool house gives you that 'PEACEFUL EASY FEELING' 'FOR WHAT IT'S WORTH'! Plenty of room for parties and celebrations. EML has been listed as the best sailing lake in Texas so 'SAIL ON' or 'SAILIN' THE WIND' as you 'TAKE IT EASY'. You have a commanding view of the many sailboat Regattas, races. 'CAN'T YOU SEE' to 'LISTEN TO THE MUSIC' as this isn't just any 'UP ON CRIPPLE CREEK' lake property! Call it a new 'BEGINNINGS', 'THANK YOU'.
#20383556

Fort Worth

TBD Boat Club Road

12 Beds

11 Baths

6,432 Sq.Ft.

$5,399,000

MLS#: 20383556

Rising majestically from the shores of Eagle Mountain Lake, this gated, castle-inspired estate spans over 3 private acres of pristine waterfront. Modeled after Scotland’s historic Buchanan Castle, this architectural masterpiece encompasses more than 6,500 square feet of refined living space and timeless grandeur. At the heart of the home lies an expansive chef’s kitchen with an oversized island, flowing effortlessly into a spacious living room designed for entertaining. Anchored by a grand fireplace and framed by floor to ceiling stone walls and French doors, the space opens to a large patio overlooking the lake, seamlessly blending elegance with functionality. A luxurious owner’s suite features dual en suite baths and a private balcony showcasing sweeping lake views. Multiple guest suites with private baths, a spacious game room with access to a rooftop turrit, and an indoor pool and spa offer year-round luxury and comfort. A private elevator connects all four levels of the estate, beginning with an oversized 4 car garage on the ground floor. Every level is thoughtfully designed to provide effortless living and exceptional views. Beyond the main residence, the estate includes a charming carriage house with a full kitchen, bath, private balcony, and additional garage, all overlooking the lake. A separate guest house, privately situated on the South point of the property, offers some of the most breathtaking views on Eagle Mountain Lake. At the water’s edge, a rare grandfathered in boathouse with panoramic views and a dock reaching into 15 feet of deep water ensures effortless boating and lakeside recreation. 9888 Boat Club Road is more than a home, it’s a legacy property, a destination, and one of the most coveted addresses on Eagle Mountain Lake. Whether envisioned as a private sanctuary, luxury event venue, or short-term rental opportunity, this one-of-a-kind estate offers boundless potential. Owner financing available.
#21372959

Fort Worth

9888 Boat Club Road

4 Beds

4 Baths

6,561 Sq.Ft.

$3,975,000

MLS#: 21372959

Some homes are rare. This one is singular. Occupying the crown of the iconic Neil P. Residence, this penthouse offers over 4,100 square feet of meticulously restored interior living and an exclusive 360 degree 6,000-square-foot private rooftop terrace — a combination that simply does not exist elsewhere in Fort Worth. For those who require both the beauty of thoughtful design and the ease of effortless entertaining, this residence answers without compromise. Inside, three generous bedroom suites, a private office, a dedicated game room, and curated wine storage area, an established open floor plan that is both functional and refined. Every finish was chosen with intention — an indoor water feature lends a quiet sense of calm, while smart home technology, electric shades, and a private elevator ensure that daily life unfolds with seamless precision. The rooftop is where this residence becomes something else entirely. Stretching across 6,000 square feet with unobstructed 360-degree views of downtown Fort Worth, it was designed not merely to impress, but to be lived in. A bespoke light installation draws its inspiration from the Fort Worth skyline, casting the space in an atmosphere that shifts with the evening. A glass bar, a putting green, and an elevated observatory round out a setting that is equally suited to quiet reflection and elevated entertaining. The location is equally considered. Overlooking the manicured grounds of Burnett Park and positioned just minutes from the cultural and culinary heart of downtown, all without sacrificing the privacy and quiet that a residence of this caliber demands. This is a property that holds its rarity graciously — a private urban oasis for those who know exactly what they are looking for. All furnishings are negotiable. Unit comes with 2 assigned covered parking spaces and 3 storage spaces located in the basement. Call today for your VIP Private Showing!
#21217386

Fort Worth

411 W 7th Street 1101

3 Beds

4 Baths

4,160 Sq.Ft.

$4,250,000

MLS#: 21217386

Tucked away on 2.22 private, tree-covered acres within the guard-gated golf course community of Mira Vista, 6901 Sanctuary Lane offers a rare combination of privacy, exceptional entertaining spaces, and everyday livability. Thoughtfully designed for both grand gatherings and intimate family moments, the home features five bedrooms, five full baths, four half baths, four spacious living areas, a private theater, detached fitness studio, pool house, and a six-car garage. The heart of the home is an expansive chef's kitchen that flows seamlessly into the family room, breakfast area, and outdoor living spaces, creating an effortless setting for entertaining. The private primary suite offers a peaceful retreat with a sitting area, spa-inspired bath, and dual oversized closets. The grounds are equally impressive. Resort-style pools and spa, outdoor kitchen, putting green, golf practice area with hitting net, fire pit, and beautifully landscaped terraces create an outdoor environment designed to be enjoyed year-round. Mature trees and rolling topography provide an uncommon sense of seclusion while remaining just minutes from downtown Fort Worth, premier private schools, Clearfork, and DFW Airport via the Chisholm Trail Parkway. Residents of Mira Vista enjoy one of Fort Worth's premier country club communities, recently enhanced by an extensive golf course renovation, along with the security of a guarded entrance and a neighborhood known for its strong sense of community. More than an exceptional residence, 6901 Sanctuary Lane offers a lifestyle where family, friends, and unforgettable moments naturally come together.
#21323922

Fort Worth

6901 Sanctuary Lane

5 Beds

5 Baths

11,615 Sq.Ft.

$4,400,000

MLS#: 21323922
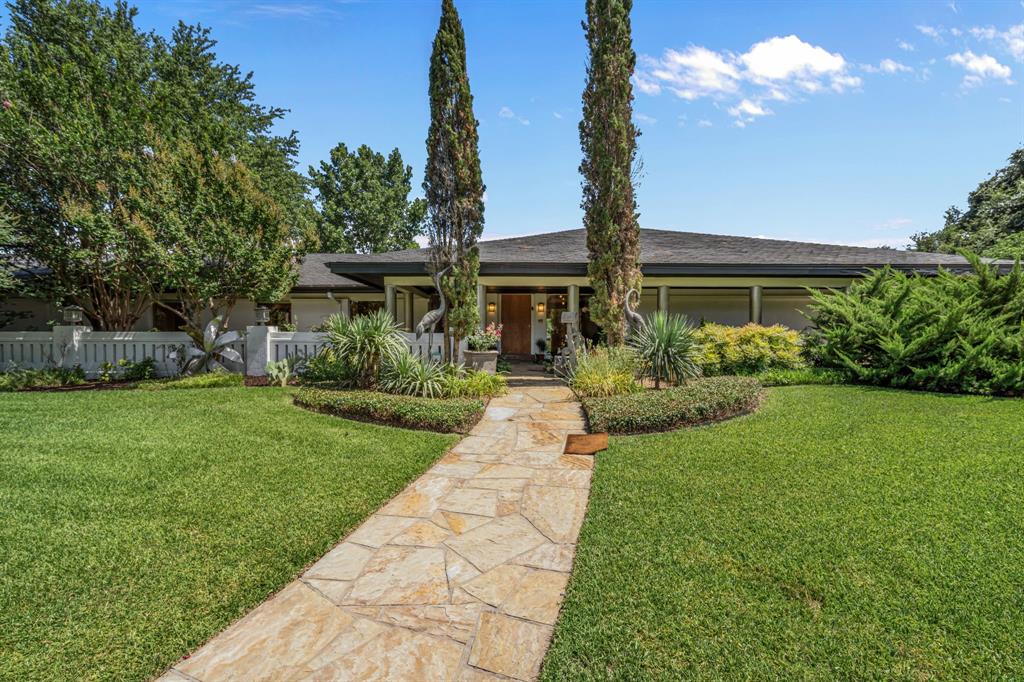
Privately positioned at the end of a quiet cul-de-sac in the prestigious Overton Park neighborhood, 4301 Briarhaven Road presents an extraordinary opportunity on nearly 4.5 park-like acres in the heart of Fort Worth. Rare in both scale and setting, the property offers rolling terrain, mature trees, tranquil ponds, and exceptional privacy just minutes from TCU, Colonial Country Club, and the Trinity River Trails. The single-level main residence spans approximately 8,020 square feet and features a thoughtfully designed floor plan, quality finishes, generous living spaces, and expansive windows that capture beautiful views of the surrounding grounds from nearly every room. Beyond the main home, the estate includes a detached guest house, greenhouse, sports court, two koi ponds, and a private well, creating remarkable flexibility for everyday living, entertaining, and future vision. Extending from Briarhaven Road to Sarita Drive, the grounds offer rare potential for added privacy, a second entrance, or future development possibilities. Whether reimagined as a private legacy estate or explored for its development potential, this is a truly one-of-a-kind offering in one of Fort Worth’s most established and desirable neighborhoods.
#21303255

Fort Worth

4301 Briarhaven Road

5 Beds

4 Baths

8,020 Sq.Ft.

$3,999,999

MLS#: 21303255
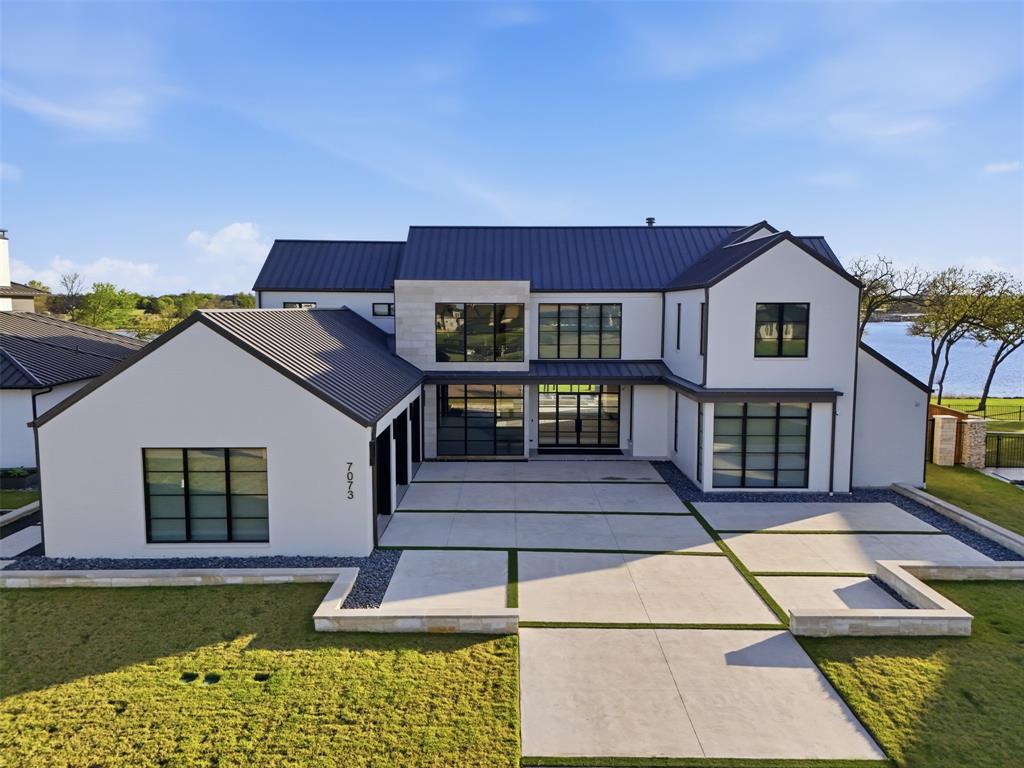
Embrace the tranquility of lakeside living with this brand-new, 6,237 square foot lake house featuring an open concept design with 5 bedrooms, and 6 bathrooms. This home is perfect for luxurious living and entertaining. Dive into your private pool and enjoy the convenience of modern finishes and top-of-the line appliances throughout. This stunning house offers proximity to endless outdoor activities including parks, hiking trails, the lake, tennis courts, and many more. For the avid golfer, The Resort has an 18-hole golf course, along with a clubhouse and restaurant for dining and social gatherings.
#21214200

Fort Worth

7073 The Resort Boulevard

5 Beds

5 Baths

6,237 Sq.Ft.

$4,995,000

MLS#: 21214200
Price reduced
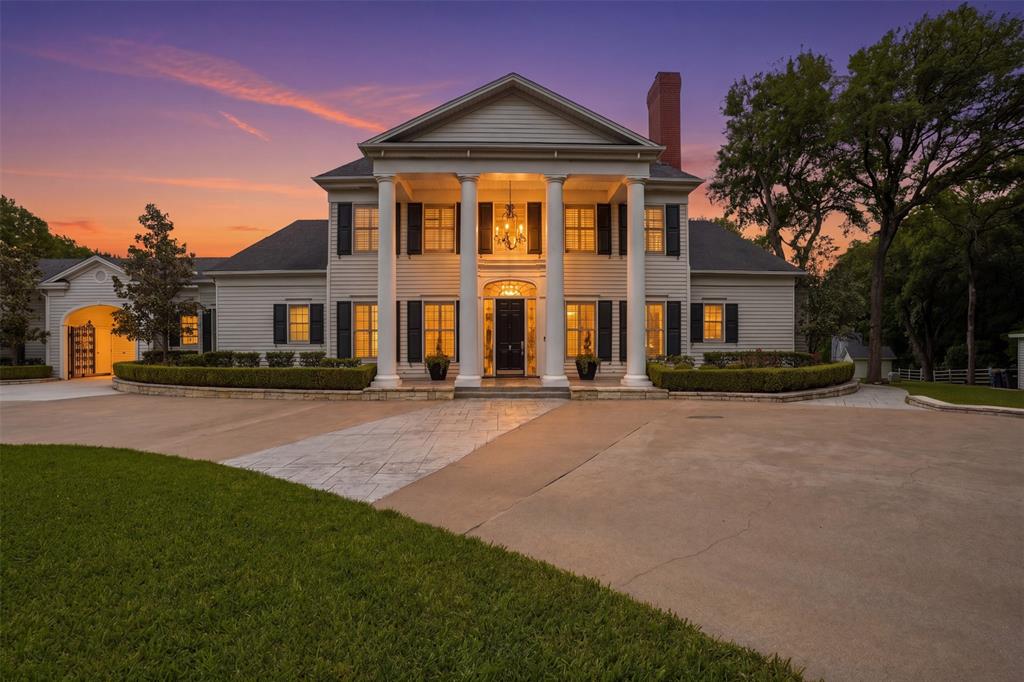
Welcome to an extraordinary private estate where Southern charm meets refined luxury, set behind a gated entry on 3.16 breathtaking acres. Framed by sweeping views of a picturesque horse ranch, this property offers a rare blend of serenity, sophistication, and resort-style living.
The main residence features 4 spacious bedrooms, 4 full baths, and 2 half baths, thoughtfully designed with multiple living areas. A detached guest house provides an additional bedroom and full bath—perfect for visitors, extended stays, or private retreats.
Inside, impeccable craftsmanship and convenience come together seamlessly. The home is fully equipped with Savant smart lighting, while brand-new hardwood floors flow throughout. The primary suite is a true sanctuary, complete with heated bathroom floors, a steam shower, and a custom-designed closet.
At the heart of the home, the chef’s kitchen is nothing short of spectacular—featuring a built-in Miele coffee system, Sub-Zero refrigeration, a Wolf gas range, a butler’s pantry, and a beautifully redone wine room. Entertain effortlessly with both a wet bar and dry bar, each outfitted with refrigerated drawers and ice makers.
Step outside to your own private resort. The Hampton-style pool is complemented by a charming cabana, fire pit, and an expansive outdoor kitchen equipped with a gas grill, Big Green Egg, griddle, and dishwasher—perfect for hosting unforgettable gatherings. Multiple patios and terraces create inviting spaces to relax and take in the tranquil surroundings.
Additional highlights include a tennis court (also updated in 2015), abundant storage throughout, and a versatile garage accommodating three cars plus a separate bay ideal for a boat. An attached office or workshop space within the garage adds even more flexibility. Two laundry areas—one upstairs and one downstairs—provide convenience for daily living.
This remarkable estate delivers the ultimate in privacy, luxury, and lifestyle.
#21257189

Fort Worth

8185 FM 1187 W

4 Beds

4 Baths

7,388 Sq.Ft.

$3,950,000

MLS#: 21257189
LOCATION, LOCATION, LOCATION. Lake living on one of the most sought-after locations on Eagle Mountain Lake (one of 8 properties located on the gorgeous cliffside of Nationally Acclaimed Boat Club Road). Views like the ones you will encounter at 9957 Boat Club Road cannot be found anywhere else on Eagle Mountain Lake. The almost 3-acre lot has an abundance of mature trees and multiple locations to build a guest home, pool, or more. You will be greeted with floor-to-ceiling views that take your breath away. An entertainers dream. There are multiple entertainment spaces in this classically designed home which has a magnificent Lake View from almost every room. This property has 350 feet of lakefrontage and a dock for a motorboat or sailboat. From the rope swing to the covered terraces, this home is truly like no other. Very rare opportunity.
#20721950

Fort Worth

9957 Boat Club Road

4 Beds

5 Baths

4,030 Sq.Ft.

$5,390,000

MLS#: 20721950

 - property

Send a message

Message successfully sent.

Your message

What is 3 + 4 ?

Reason for contacting?

I agree to receive email communication and understand I can unsubscribe at any time.

I agree to be contacted by Next Level Realty Group via call, email, and text for real estate services. To opt out, you can reply 'stop' at any time or reply 'help' for assistance. You can also click the unsubscribe link in the emails. Message and data rates may apply. Message frequency may vary. Privacy Policy

Sign Out

Virtual Assistant

Would you like to take the next step with this property? We can help you schedule a showing or virtual tour, or send you more details.

Yes, I would like more information.

Thank You for Your Reply, One of Our Agents will contact you as soon as possible

No, maybe later.

Thank you, you can always contact me via email, phone number or through the contact form.

Realhub AI

Lucy - Your AI-Powered Realtor

Update Your Temporary Password

Personalize your search

Enter your email and we'll notify you immediately when new listings match what you're looking for.

or enter email address

Already have an account ? Login here

Continue your home search

I agree to receive communications and understand I can unsubscribe at any time.

I agree to be contacted by Next Level Realty Group via call, email, and text for real estate services. To opt out, you can reply 'stop' at any time or reply 'help' for assistance. You can also click the unsubscribe link in the emails. Message and data rates may apply. Message frequency may vary. Privacy Policy

Already have an account ? Login here

We use cookies

We use cookies primarily for analytics to enhance your experience. By accepting, you agree to our use of these cookies. You can manage your preferences or learn more about our cookies policy.