


Property
Beds
4
Full Baths
3
1/2 Baths
None
Year Built
2007
Sq.Footage
3,408
Nestled beneath mature shade trees on a beautifully landscaped corner homesite, this custom residence showcases craftsmanship and inviting spaces designed for gathering, and making memories. Rich architectural details—a sweeping wrought-iron staircase, soaring ceilings, crown molding, and walls of windows-create an impressive first impression and welcoming atmosphere. At the heart of the home, the expansive family room is designed for both everyday comfort and entertaining, anchored by stone fireplace surrounded by walls of windows for natural light. The custom kitchen offers rich wood cabinetry, generous workspace, a center island, beautiful stone countertops, while leading to the casual dining area and family room. Designed with flexibility in mind, this layout features two generously sized primary bedrooms, with full bathrooms on the main level with walk-in showers, making it an exceptional choice for multi-generational living and provide comfortable accommodations for family members or long-term guests, while the private upstairs suite with its own ensuite bath offers an ideal retreat for guests. What truly sets this home apart is its collection of versatile living spaces. In addition to the impressive main living area, a second living room is ready to become a media room, game room, library, or family retreat. An additional flex room offers endless possibilities as a private study, hobby room, or fourth bedroom to changing needs. Just beyond the living area, the enclosed patio creates a bright sunroom perfect for morning coffee, reading, indoor plants, or sitting area overlooking the beautiful backyard. Outdoors, the covered patio, mature shade trees, and colorful landscaping create a private backyard setting that feels established, and peaceful. Homes with this level of craftsmanship, landscaping, and a floor plan that accommodates multiple generations are increasingly difficult to find, a rare opportunity to own a home for every stage of life!
Features & Amenities
Interior
-
Other Interior Features
Built-in Features, Cathedral Ceiling(s), Chandelier, Double Vanity, Kitchen Island, Natural Woodwork, Open Floorplan, Vaulted Ceiling(s), Walk-In Closet(s), High Speed Internet, Wired for Sound
-
Total Bedrooms
4
-
Bathrooms
3
-
Basement YN
NO
-
Cooling YN
YES
-
Cooling
Central Air, Electric
-
Fireplace YN
YES
-
Heating YN
YES
-
Heating
Exhaust Fan, Electric
-
Pet friendly
N/A
Exterior
-
Garage
Yes
-
Garage spaces
2
-
Construction Materials
Brick
-
Parking
Garage Door Opener, Garage Faces Side, Golf Cart Garage, Lighted, Attached
-
Patio and Porch Features
Covered, Enclosed, Glass Enclosed, Screened
-
Pool
No
-
Waterfront YN
NO
Area & Lot
-
Lot Features
Wooded, Corner Lot, Cul-De-Sac, Few Trees, Landscaped, Level
-
Lot Size(acres)
0.21
-
Lot Size(square feet)
9,147
-
Property Type
Residential
-
Property Sub Type
Single Family Residence
-
Architectural Style
Traditional
Price
-
Sales Price
$565,000
-
Tax Amount
$11,831
-
Sq. Footage
3,408
-
Price/SqFt
$165
HOA
-
Association
No
Property Resources
-
Horse Property
NO
School District
-
Elementary School
Percy W Neblett
-
Middle School
Piner
-
High School
Sherman
Property Features
-
Foundation Details
Slab
-
Senior Community YN
NO
-
Sewer
Public Sewer
-
Tax Lot
3
-
Water Source
Public
Schedule a Showing
Showing scheduled successfully.
Mortgage calculator
Estimate your monthly mortgage payment, including the principal and interest, property taxes, and HOA. Adjust the values to generate a more accurate rate.
Your payment
Principal and Interest:
$
Property taxes:
$
HOA fees:
$
Total loan payment:
$
Total interest amount:
$
Location
County
Grayson
Elementary School
Percy W Neblett
Middle School
Piner
High School
Sherman
Listing Courtesy of Krista Mori, Norvell & Co LLC
RealHub Information is provided exclusively for consumers' personal, non-commercial use, and it may not be used for any purpose other than to identify prospective properties consumers may be interested in purchasing. All information deemed reliable but not guaranteed and should be independently verified. All properties are subject to prior sale, change or withdrawal. RealHub website owner shall not be responsible for any typographical errors, misinformation, misprints and shall be held totally harmless.

AGENT
Joe Boston
Call Joe today to schedule a private showing.

* Listings on this website come from the FMLS IDX Compilation and may be held by brokerage firms other than the owner of this website. The listing brokerage is identified in any listing details. Information is deemed reliable but is not guaranteed. If you believe any FMLS listing contains material that infringes your copyrighted work please click here to review our DMCA policy and learn how to submit a takedown request.© 2024 FMLS.
Related Properties
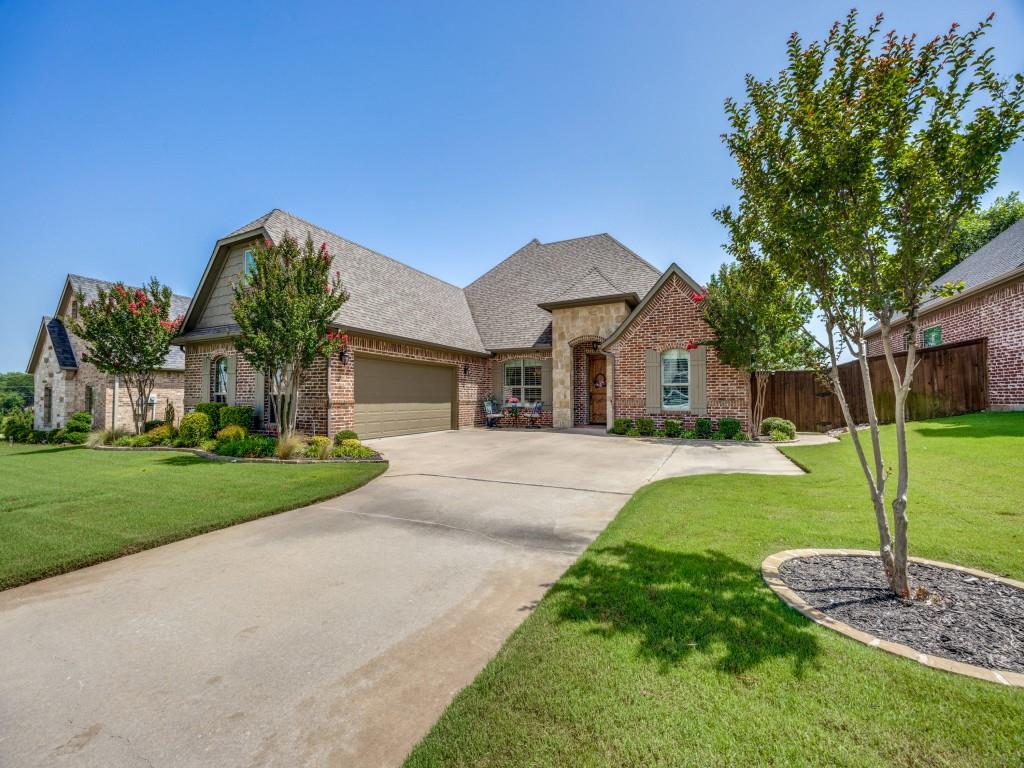
Sherman
2924 Overland Trail
3 Beds
2 Baths
2,662 Sq.Ft.
$499,900
MLS#: 21301624

Sherman
2520 Honor Court
4 Beds
2 Baths
2,559 Sq.Ft.
$488,900
MLS#: 21314215

Sherman
3606 River Creek Trail
4 Beds
3 Baths
2,392 Sq.Ft.
$460,000
MLS#: 21324315
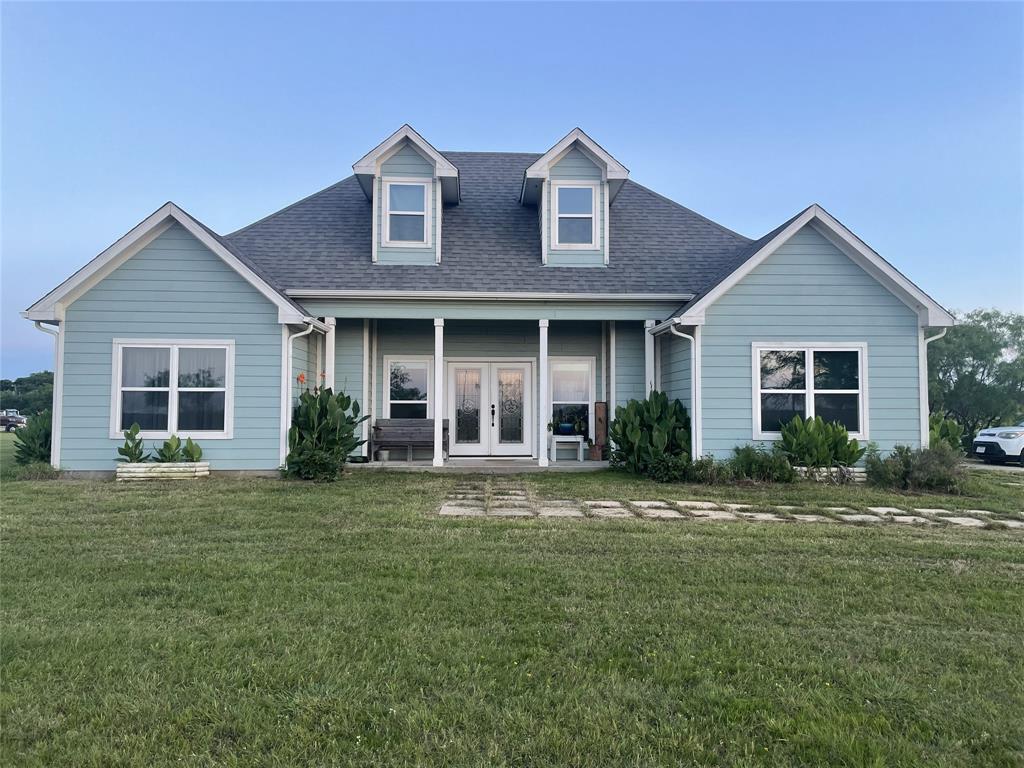
Sherman
2622 Refuge Road
3 Beds
2 Baths
1,687 Sq.Ft.
$575,000
MLS#: 21288895

Sherman
416 S Elm Street
5 Beds
4 Baths
3,190 Sq.Ft.
$499,000
MLS#: 21246284

Sherman
506 Obsidian Drive
5 Beds
4 Baths
4,000 Sq.Ft.
$632,871
MLS#: 21338528

Sherman
511 Obsidian Drive
4 Beds
3 Baths
2,617 Sq.Ft.
$517,710
MLS#: 21338497

Sherman
1908 Heritage Knoll Drive
4 Beds
3 Baths
3,044 Sq.Ft.
$650,000
MLS#: 21344659

Sherman
505 S Glacier Drive
4 Beds
2 Baths
3,283 Sq.Ft.
$550,000
MLS#: 21366995
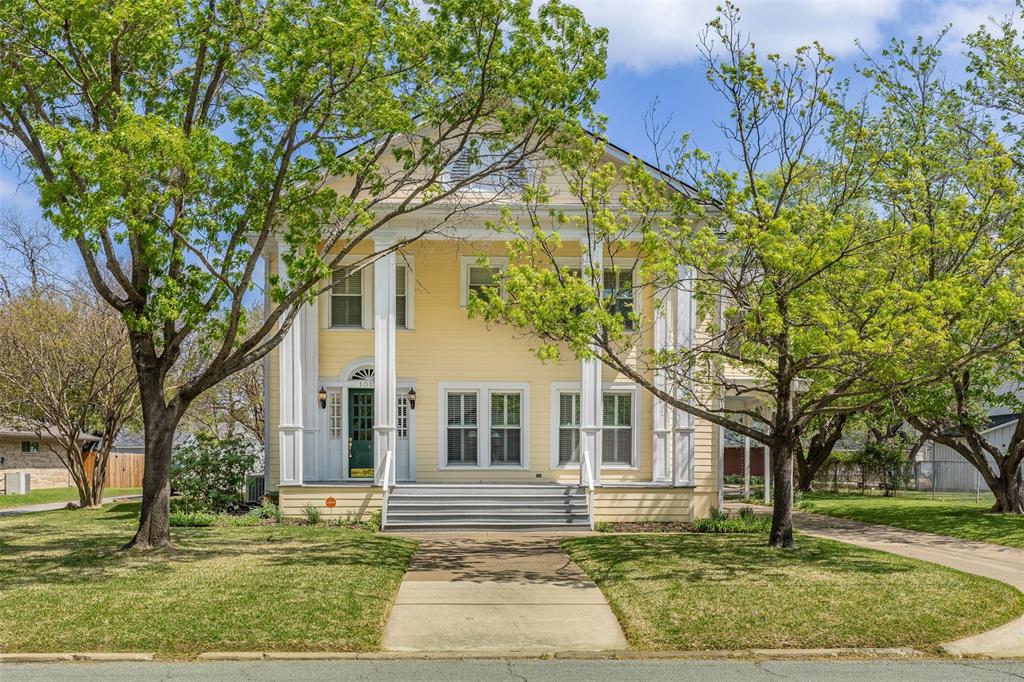
Sherman
1017 N Woods Street
4 Beds
2 Baths
3,324 Sq.Ft.
$645,000
MLS#: 21216247
