Features & Amenities

Interior

  • Other Interior Features

    Open Floorplan

  • Total Bedrooms

    3

  • Bathrooms

    2

  • Basement YN

    NO

  • Cooling YN

    NO

  • Cooling

    None

  • Heating YN

    NO

  • Heating

    None

  • Pet friendly

    N/A

Exterior

  • Garage

    Yes

  • Garage spaces

    4

  • Parking

    Garage, Attached

  • Pool

    No

  • Waterfront YN

    NO

Area & Lot

  • Lot Size(acres)

    18.48

  • Lot Size(square feet)

    804,988

  • Property Type

    Residential

  • Property Sub Type

    Farm

Price

  • Sales Price

    $500,000

  • Tax Amount

    $4,451

  • Financing Options

    Cash, Conventional

  • Sq. Footage

    2,000

  • Price/SqFt

    $250

HOA

  • Association

    No

School District

  • Elementary School

    Dublin

  • Middle School

    Dublin

  • High School

    Dublin

Property Features

  • New Construction

    YES

  • Foundation Details

    Slab

  • Water Source

    Well

Schedule a Showing

Showing scheduled successfully.

<
>
IN PERSON
VIA CHAT

What is 3 + 4 ?


Mortgage calculator

Estimate your monthly mortgage payment, including the principal and interest, property taxes, and HOA. Adjust the values to generate a more accurate rate.

Your payment

Principal and Interest:

$

Property taxes:

$

HOA fees:

$

Total loan payment:

$

Total interest amount:

$

Location

County

Erath

Elementary School

Dublin

Middle School

Dublin

High School

Dublin

Listing Courtesy of Joyce Holland, HOLLAND HOME & LAND REALTY

RealHub Information is provided exclusively for consumers' personal, non-commercial use, and it may not be used for any purpose other than to identify prospective properties consumers may be interested in purchasing. All information deemed reliable but not guaranteed and should be independently verified. All properties are subject to prior sale, change or withdrawal. RealHub website owner shall not be responsible for any typographical errors, misinformation, misprints and shall be held totally harmless.

Agent Joe Boston

AGENT

Joe Boston

Call Joe today to schedule a private showing.


* Listings on this website come from the FMLS IDX Compilation and may be held by brokerage firms other than the owner of this website. The listing brokerage is identified in any listing details. Information is deemed reliable but is not guaranteed. If you believe any FMLS listing contains material that infringes your copyrighted work please review our DMCA policy and learn how to submit a takedown request.© 2024 FMLS.
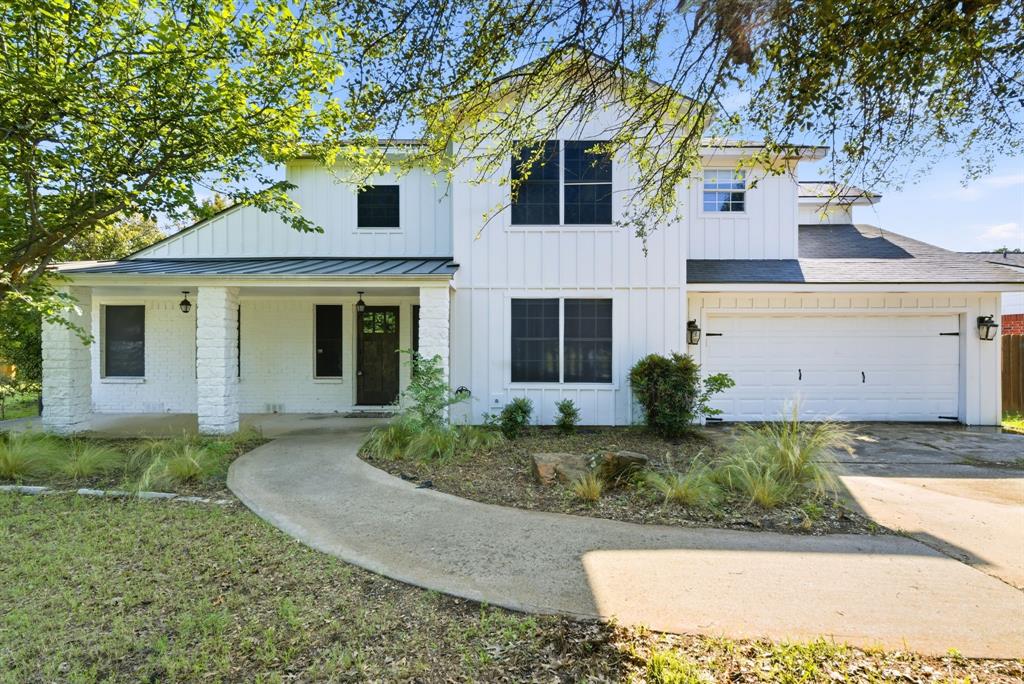
$150,000 BELOW CAD! EXCEPTIONAL VALUE ON 18.48 SCENIC ACRES! Discover the opportunity to create a custom equine, farm and ranch, or country retreat in the heart of ranch country. The infrastructure is in place, ready for your personal vision: approximately 2,000 SF of UNFINISHED space with a wraparound porch offering potential for future living quarters, a spacious 3,600 SF workshop with 20' sidewalls and 22' center height, and a 2,700 SF barn READY TO CUSTOMIZE for horses, cattle, show livestock, equipment, or storage. The impressive shop offers room for vehicles, trailers, hobbies, and creative projects, along with potential for a two-story living area, guest accommodations, game room, theater, or recording studio while preserving substantial workshop space, subject to applicable requirements. Outside, open pasture, scattered woods, and a meandering seasonal creek create a beautiful setting with room for arenas, turnouts, recreational activities, and future improvements. Conveniently located off SH 6 with easy access to FM 914 and FM 847, the property offers peaceful country surroundings and convenient connections to Stephenville, Dublin, Hico, shopping, dining, and the Cowboy Capital lifestyle. A unique combination of acreage, major improvements, and freedom to finish the property to suit your needs, at a very attractive price. MOCK-UP & VIRTUALLY STAGED PICTURES ARE FOR IDEAS ONLY. Equipment is excluded but can be purchased separately.

3885 CR 522 B

Message successfully sent.

What would you like to know?

What is 3 + 4 ?

I agree to receive email communication and understand I can unsubscribe at any time.

I agree to be contacted by Next Level Realty Group via call, email, and text for real estate services. To opt out, you can reply 'stop' at any time or reply 'help' for assistance. You can also click the unsubscribe link in the emails. Message and data rates may apply. Message frequency may vary. Privacy Policy

Related Properties

Welcome home to 115 Sandra Palmer, a beautiful stone home tucked away on a quiet cul-de-sac in Golf Country Estates, one of Stephenville’s finest neighborhoods. Situated on a spacious corner double lot, this 4-bedroom, 3-bath, one-and-a-half-story home offers the space to spread out and a setting that feels like home from the moment you arrive.

Step inside to a warm and inviting living space anchored by a large stone fireplace, perfect for cool fall evenings and cozy winter nights. Let light flood in with all the windows, or close the custom blinds for privacy. Every bedroom features a large walk-in closet, while a decked upper attic and workshop off the garage provide plenty of additional storage and workspace.

The expansive master suite offers private access to the backyard, separate vanities, a soaking tub, and a stand-alone shower.  The home cook will enjoy the large granite counter workspace with under cabinet lighting while taking in the views of the impressive backyard and the Sandra Palmer circle.

Outside, the large backyard patio is ready for weekend cookouts, quiet mornings, or evenings spent with family and friends. Just beyond the backyard is a 2.6-acre privately owned park maintained by the voluntary Sandra Palmer HOA, adding even more open space to enjoy. The home’s tee-box location also provides convenient access to golf without the typical concern of golf balls entering the backyard.

With its double lot, private park access, golf-course setting, generous storage, inviting outdoor spaces, and close-knit neighborhood atmosphere, 115 Sandra Palmer is a wonderful place to settle in, spread out, and call home.
#21380540

Stephenville

115 Sandra Palmer Street

4 Beds

3 Baths

2,678 Sq.Ft.

$519,900

MLS#: 21380540

Fantastic small acreage property!! If you are looking for a beautifully remodeled home on small acreage, here is the one you have been waiting for! This home features 3 bedrooms, 2 full baths and a 2 car garage! The home sits on just under 2 acres of the most well manicured Erath county dirt you could hope for! This home has completely been updated throughout, new flooring, texture and paint throughout, recessed lighting, new cabinets and granite counter tops! The roof was replaced in July of 2024 and the central air and heat system in October of 2024! Once you step into this home you will immediately see the quality of the work performed! If you are looking for a move in ready home with enough acreage to park trailers, have some chickens, horses or show animals, this is it!   This one is located on a paved county road, less than a mile from the Tarleton Rodeo facility! Located in the very desirable Lingleville ISD! Come take a look and see if this is the one for you!!
#21407838

Stephenville

1802 County Road 428

3 Beds

2 Baths

1,837 Sq.Ft.

$485,000

MLS#: 21407838
Welcome home to this spacious 4-bedroom, 2.5-bath property perfectly designed for a growing family! Located on the outskirts of town, but still just minutes away from shopping, Tarleton State University, and Stephenville High School.

Inside, you'll find an oversized living area featuring a cozy wood-burning stove that creates the perfect gathering place for family and friends. The large kitchen offers abundant cabinet space, tile countertops, a pantry, and a charming breakfast nook for casual dining.

Need extra room? This home includes a generous office space that is ideal for working from home, homeschooling, or creating a playroom. The separate utility room provides added convenience and functionality.

The spacious primary suite serves as a private retreat, complete with dual sinks, a separate shower, and a large soaking tub—perfect for unwinding after a long day. Three additional bedrooms provide plenty of space for family, guests, or hobbies.

Step outside to enjoy the large backyard with endless possibilities for entertaining, gardening, or simply letting the kids and pets play. With its roomy layout, desirable location, and family-friendly features, this home offers the space and comfort you've been searching for.
#21294960

Stephenville

1925 N Dale Avenue

4 Beds

2 Baths

2,647 Sq.Ft.

$430,000

MLS#: 21294960

Welcome home to this beautifully updated 4-bedroom, 3-bath brick home offering 2,175sf on a generous 0.269-acre tree-shaded lot in one of Stephenville’s established neighborhoods. With two primary suites, this flexible floor plan is ideal for multigenerational living, guests, college students, or anyone needing extra privacy.

Step inside to discover spacious rooms, abundant natural light, and new vinyl plank flooring. The inviting living room centers around a classic brick wood-burning fireplace accented by handsome picture-frame wall paneling, creating a warm gathering space. The kitchen features granite countertops, stainless steel appliances, abundant cabinetry, and generous workspace. The refrigerator, washer, and dryer convey, and the separate utility room adds convenience.

The primary suite offers double sinks, a walk-in shower, and walk-in closet. The second private suite also includes a walk-in shower and walk-in closet, making it ideal as a mother-in-law suite, guest quarters, game room, hobby space, or home office. The updated hall bath features both a soaking tub and separate shower.

Enjoy relaxing on the welcoming covered front porch or entertaining beneath the oversized covered back patio that extends to an open patio. Mature shade trees, attractive landscaping, a wood privacy fence, and a storage building complete the backyard.

New vinyl plank flooring, hot water heater, and micro-vent; plus, newer refrigerator, dishwasher, and washing machine. Major updates in 2016 include new windows, roof, gable siding, and front door.  Energy-efficient solar panels, installed about three years ago, have dramatically reduced electric costs, with owners often paying only the Oncor delivery fee while building utility credits.

Conveniently located just minutes from Tarleton State University, schools, shopping, dining, and historic downtown Stephenville, this move-in ready home offers comfort, flexibility, energy efficiency, and an outstanding location.
#21336135

Stephenville

1479 Lockwood Street

4 Beds

3 Baths

2,175 Sq.Ft.

$415,000

MLS#: 21336135

The Terraces at Clark Lane Townhomes offer modern luxury and convenience. This prime location makes The Terraces at Clark Lane perfect for students, transfer staff, investors or those looking to simplify with out sacrificing luxury. The sleek and spacious open floor plan makes entertaining and everyday living a breeze. The upstairs loft area makes a perfect landing plan to relax, create an office space or game room. The two car garage is ideal for additional storage and secure parking. The prime location makes access easy to all Stephenville has to offer. This townhome is well furnished making it turn key for a long or short term rental.
#21094178

Stephenville

138 Clark

3 Beds

2 Baths

2,175 Sq.Ft.

$510,000

MLS#: 21094178

Price reduced
Welcome to this beautifully maintained custom 4-bedroom, 2-bath home offering 2,046 square feet in the desirable Tanglewood Northwest subdivision. Meticulously crafted by respected local builder Bill Cogburn, this home combines quality construction, thoughtful design, and extensive modern enhancements.

Situated on a spacious .22-acre lot, the property features a large backyard with a wood privacy fence and a beautiful patio—perfect for relaxing, entertaining, or enjoying evenings outdoors. Inside, you'll find a spacious living area with a cozy fireplace, a dedicated office area, and a comfortable dining space conveniently located just off the kitchen. The split-bedroom floor plan provides added privacy, while the spacious primary suite features a well-appointed bathroom with two walk-in closets.

The home has been thoughtfully improved and beautifully maintained, offering a refined, truly move-in-ready living experience. Recent enhancements include fresh interior paint, a new HVAC system and water heater, replaced gutters, a refreshed fireplace, an owned water softener, updated blinds and solar screens, upgraded interior hardware throughout, extensive plumbing updates including fixtures, toilets, and water lines, as well as refreshed lighting, switches, and ceiling fans throughout the home.The kitchen features granite countertops and recently replaced appliances.

The home is also equipped with smart-home technology, offering convenient app-based control of lighting, ceiling fans, the thermostat, compatible appliances, and exterior security cameras. With its custom craftsmanship, generous living spaces, extensive enhancements, large backyard, and sought-after Stephenville location convenient to schools, shopping, dining, and everyday necessities, this Tanglewood Northwest home offers comfort, convenience, and move-in-ready living all in one.
#21370919

Stephenville

1422 Glenwood Drive

4 Beds

2 Baths

2,046 Sq.Ft.

$455,000

MLS#: 21370919

Price reduced
Highly desirable new build at The Terraces at Clark Lane Townhomes in Stephenville, offering modern living with excellent flexibility as a personal residence or investment property.
Other residences within the development provide strong rental benchmarks, with short-term rentals generating up to approximately $5,000 per month and long-term rentals achieving approximately $3,500 per month. These figures are benchmarks from other properties and are not current income for this home.
This thoughtfully designed townhome features three bedrooms, three full bathrooms, a dedicated office that could be converted into a fourth bedroom if desired, an open-concept living area, and a two-car garage. The private rooftop deck is a standout feature, providing an ideal space for entertaining or enjoying the Texas evenings.
Conveniently located near Tarleton State University, downtown Stephenville, shopping and dining, this property offers modern construction, desirable amenities and the flexibility to make it your home or pursue a short- or long-term rental strategy.
#21386345

Stephenville

120 Clark Lane

3 Beds

3 Baths

2,175 Sq.Ft.

$449,000

MLS#: 21386345

Price reduced
The Terraces at Clark Lane Townhomes offer modern luxury and convenience. This prime location makes The Terraces at Clark Lane perfect for students, transfer staff, investors or those looking to simplify with out sacrificing luxury. The sleek and spacious open floor plan makes entertaining and everyday living a breeze. The upstairs loft area makes a perfect landing plan to relax, create an office space or game room. The two car garage is ideal for additional storage and secure parking. The prime location makes access easy to all Stephenville has to offer. This townhome is well furnished making it turn key for a long or short term rental. Estimated completion date 5-1-2026
#21159660

Stephenville

126 Clark Lane

3 Beds

2 Baths

2,175 Sq.Ft.

$449,000

MLS#: 21159660

Price reduced
Room to breathe, without giving up a thing. Set on 4.33 acres in River Hills Ranch with no HOA, this 2020-built home offers 4 bedrooms, 2 baths and two flex spaces, giving you a true home office plus room for a gym, playroom or media room. Step inside to an open living room anchored by a stone fireplace, made for slow weekends and big holiday gatherings. The kitchen brings everyone together around a granite island, with stainless steel appliances and an easy flow into the dining area. The primary suite is your retreat, with an ensuite bath featuring a walk-in shower, separate tub and walk-in closets, and a dedicated utility room keeps laundry out of sight. Outside is where this property shines. Start your morning with coffee on the covered front porch, unwind on the covered back patio overlooking open pasture, and let everyone run free in the fenced backyard. A long driveway and mature tree line give you privacy and a real sense of arrival, and the attached 2-car garage handles the rest. All just minutes from Stephenville off Hwy 281, about an hour to Fort Worth, in Morgan Mill ISD. Country living, modern home, no HOA. Come see it before someone else does.
#21401907

Stephenville

1215 River Hills Road

4 Beds

2 Baths

2,110 Sq.Ft.

$435,000

MLS#: 21401907

Send a message

Message successfully sent.

Your message

What is 3 + 4 ?

Reason for contacting?

I agree to receive email communication and understand I can unsubscribe at any time.

I agree to be contacted by Next Level Realty Group via call, email, and text for real estate services. To opt out, you can reply 'stop' at any time or reply 'help' for assistance. You can also click the unsubscribe link in the emails. Message and data rates may apply. Message frequency may vary. Privacy Policy

Sign Out

Virtual Assistant

Would you like to take the next step with this property? We can help you schedule a showing or virtual tour, or send you more details.

Yes, I would like more information.

Thank You for Your Reply, One of Our Agents will contact you as soon as possible

No, maybe later.

Thank you, you can always contact me via email, phone number or through the contact form.

Realhub AI

Lucy - Your AI-Powered Realtor

Update Your Temporary Password

Personalize your search

Enter your email and we'll notify you immediately when new listings match what you're looking for.

or enter email address

Already have an account ? Login here

Continue your home search

I agree to receive communications and understand I can unsubscribe at any time.

I agree to be contacted by Next Level Realty Group via call, email, and text for real estate services. To opt out, you can reply 'stop' at any time or reply 'help' for assistance. You can also click the unsubscribe link in the emails. Message and data rates may apply. Message frequency may vary. Privacy Policy

Already have an account ? Login here

We use cookies

We use cookies primarily for analytics to enhance your experience. By accepting, you agree to our use of these cookies. You can manage your preferences or learn more about our cookies policy.