


Property
Beds
4
Full Baths
3
1/2 Baths
1
Year Built
2026
Sq.Footage
4,221
Move-in ready in December 2026. Experience modern luxury and advanced building performance in the Auster home plan by Netze Homes, located at The Dawn in Melissa. This impressive two-story residence offers 4,221 square feet, 4 bedrooms, 3.5 bathrooms, and a spacious three-car garage. Designed with a thoughtful balance of sophistication and functionality, the home features expansive living spaces, abundant natural light and a contemporary architectural aesthetic. Premium details include European-style cabinetry, waterfall countertops, Level 4 smooth-finish walls, tall modern interior doors, black Low-E windows, a statement metal entry door and distinctive exterior detailing. Inquire about our $30,000 in builder incentives today. Beyond its refined finishes, this home is constructed with Steel-IQ precision-engineered cold-formed steel framing for exceptional structural consistency, durability and long-term performance. Energy-conscious features include spray-foam insulation, a high-efficiency HVAC system, fresh-air intake, ENERGY STAR appliances, Class 4 impact-resistant roofing and HERS-rated energy performance.
Features & Amenities
Interior
-
Other Interior Features
Kitchen Island, Pantry, Walk-In Closet(s), High Speed Internet
-
Total Bedrooms
4
-
Bathrooms
3
-
1/2 Bathrooms
1
-
Basement YN
NO
-
Cooling YN
YES
-
Cooling
Ceiling Fan(s), Central Air, ENERGY STAR Qualified Equipment, Heat Pump, Humidity Control, Zoned
-
Fireplace YN
YES
-
Heating YN
YES
-
Heating
Exhaust Fan, ENERGY STAR Qualified Equipment, ENERGY STAR/ACCA RSI Qualified Installation, Fireplace(s), Heat Pump
-
Pet friendly
N/A
Exterior
-
Garage
Yes
-
Garage spaces
3
-
Construction Materials
Fiber Cement, Steel Siding
-
Other Exterior Features
Private Yard, Uncovered Courtyard
-
Parking
Garage Door Opener, Garage Faces Front, Attached
-
Patio and Porch Features
Covered
-
Pool
No
-
Waterfront YN
NO
Area & Lot
-
Lot Features
Few Trees, Subdivided
-
Lot Size(acres)
0.267
-
Lot Size(square feet)
11,630
-
Property Type
Residential
-
Property Sub Type
Single Family Residence
-
Architectural Style
Mid-Century Modern, Prairie
Price
-
Sales Price
$1,050,000
-
Sq. Footage
4,221
-
Price/SqFt
$248
HOA
-
Association
YES
-
Association Fee
$900
-
Association Fee Frequency
Annually
-
Association Fee Includes
N/A
School District
-
Elementary School
Harry Mckillop
-
Middle School
Melissa
-
High School
Melissa
Property Features
-
New Construction
YES
-
Foundation Details
Slab
-
Senior Community YN
NO
-
Sewer
Public Sewer
-
Tax Lot
5
-
Water Source
Public
Schedule a Showing
Showing scheduled successfully.
Mortgage calculator
Estimate your monthly mortgage payment, including the principal and interest, property taxes, and HOA. Adjust the values to generate a more accurate rate.
Your payment
Principal and Interest:
$
Property taxes:
$
HOA fees:
$
Total loan payment:
$
Total interest amount:
$
Location
County
Collin
Elementary School
Harry Mckillop
Middle School
Melissa
High School
Melissa
Listing Courtesy of Ben Caballero , HomesUSA.com
RealHub Information is provided exclusively for consumers' personal, non-commercial use, and it may not be used for any purpose other than to identify prospective properties consumers may be interested in purchasing. All information deemed reliable but not guaranteed and should be independently verified. All properties are subject to prior sale, change or withdrawal. RealHub website owner shall not be responsible for any typographical errors, misinformation, misprints and shall be held totally harmless.

AGENT
Joe Boston
Call Joe today to schedule a private showing.

* Listings on this website come from the FMLS IDX Compilation and may be held by brokerage firms other than the owner of this website. The listing brokerage is identified in any listing details. Information is deemed reliable but is not guaranteed. If you believe any FMLS listing contains material that infringes your copyrighted work please click here to review our DMCA policy and learn how to submit a takedown request.© 2024 FMLS.
Related Properties

Melissa
3503 Sky Ridge Lane
5 Beds
4 Baths
4,533 Sq.Ft.
$1,080,000
MLS#: 21274288

Melissa
9 Country Ridge Road
3 Beds
3 Baths
3,864 Sq.Ft.
$995,000
MLS#: 21320062
Melissa
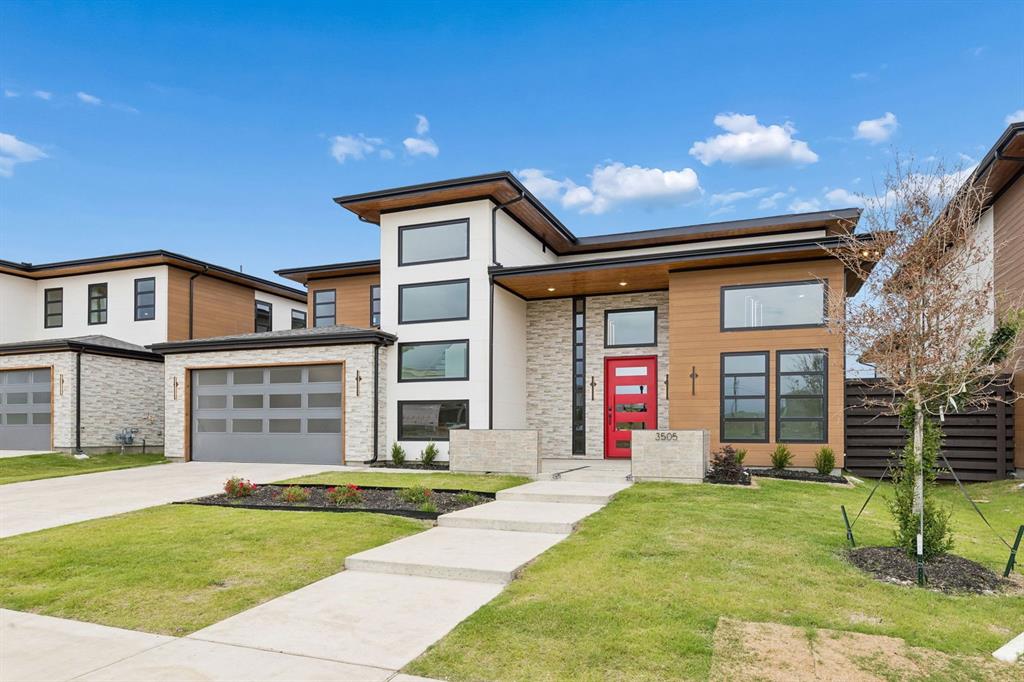
3505 Sky Ridge Lane
5 Beds
5 Baths
3,730 Sq.Ft.
$899,000
MLS#: 20632195

Melissa
59 Country Ridge Road
4 Beds
4 Baths
3,587 Sq.Ft.
$979,000
MLS#: 21320975
Melissa
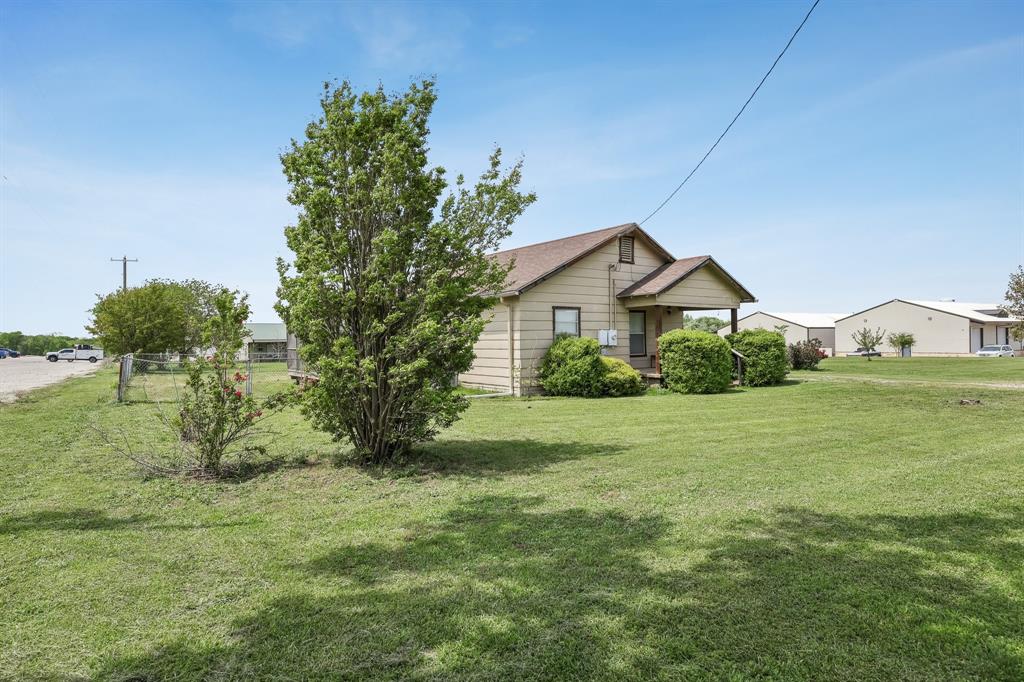
2011 Miller Road
2 Beds
1 Baths
1,155 Sq.Ft.
$1,125,000
MLS#: 21169211

Melissa
62 Trailridge Drive
5 Beds
5 Baths
3,576 Sq.Ft.
$999,000
MLS#: 21313190

Melissa
11 Country Ridge Road
5 Beds
4 Baths
4,019 Sq.Ft.
$860,000
MLS#: 21251602

Melissa
5 Meadowbrook Circle
3 Beds
2 Baths
3,371 Sq.Ft.
$850,000
MLS#: 21272593

Melissa
3407 Sky Ridge Lane
5 Beds
5 Baths
3,730 Sq.Ft.
$899,000
MLS#: 21222082

Melissa
8 Shady Bend Drive
4 Beds
4 Baths
3,869 Sq.Ft.
$950,000
MLS#: 21251857
