


Property
Beds
4
Full Baths
3
1/2 Baths
None
Year Built
2015
Sq.Footage
3,310
Nestled in the highly sought-after Castle Hills community, this beautifully maintained 4-bedroom, 3-bath home offers an exceptional blend of comfort, style, and functionality. With 3,310 square feet of thoughtfully designed living space, the versatile floor plan is ideal for both everyday living and entertaining. Step inside to discover soaring vaulted ceilings, abundant natural light, and an open-concept layout that seamlessly connects the main living areas. The spacious living room is anchored by a cozy fireplace and flows effortlessly into the dining area and kitchen, creating the perfect gathering space for family and friends. The well-appointed kitchen features a large center island, ample cabinetry, and generous workspace for meal preparation and entertaining. The private primary suite offers a peaceful retreat, while three additional bedrooms provide flexibility for family, guests, or a home office. Multiple living and dining spaces allow for a variety of lifestyle needs, whether you're hosting holiday gatherings, working from home, or creating a dedicated media or game room. Additional highlights include a water purification system, attached two-car garage, and low-maintenance lot. Residents of Castle Hills enjoy access to exceptional community amenities, beautifully maintained green spaces, walking trails, parks, and a vibrant neighborhood atmosphere. Conveniently located near Grandscape, Legacy West, The Star, and major commuter routes, this home offers easy access to premier shopping, dining, and entertainment while remaining within the highly regarded Lewisville ISD. Experience the perfect combination of location, lifestyle, and livability at 400 Warwick Boulevard.
Features & Amenities
Interior
-
Other Interior Features
Kitchen Island, Open Floorplan, Vaulted Ceiling(s)
-
Total Bedrooms
4
-
Bathrooms
3
-
Basement YN
NO
-
Cooling YN
YES
-
Cooling
Ceiling Fan(s), Central Air
-
Fireplace YN
YES
-
Heating YN
YES
-
Heating
Central
-
Pet friendly
N/A
Exterior
-
Garage
Yes
-
Garage spaces
2
-
Construction Materials
Brick
-
Parking
Garage Faces Front, Attached
-
Pool
No
-
Waterfront YN
NO
Area & Lot
-
Lot Size(acres)
0.133
-
Lot Size(square feet)
5,793
-
Property Type
Residential
-
Property Sub Type
Single Family Residence
-
Architectural Style
Traditional
Price
-
Sales Price
$759,990
-
Tax Amount
$12,111
-
Sq. Footage
3,310
-
Price/SqFt
$229
HOA
-
Association
YES
-
Association Fee
$1,369
-
Association Fee Frequency
Annually
-
Association Fee Includes
N/A
School District
-
Elementary School
Memorial
-
Middle School
Griffin
-
High School
The Colony
Property Features
-
Senior Community YN
NO
-
Sewer
Public Sewer
-
Tax Lot
13
-
Water Source
Public
Schedule a Showing
Showing scheduled successfully.
Mortgage calculator
Estimate your monthly mortgage payment, including the principal and interest, property taxes, and HOA. Adjust the values to generate a more accurate rate.
Your payment
Principal and Interest:
$
Property taxes:
$
HOA fees:
$
Total loan payment:
$
Total interest amount:
$
Location
County
Denton
Elementary School
Memorial
Middle School
Griffin
High School
The Colony
Listing Courtesy of Jessica Cazares , EXP REALTY
RealHub Information is provided exclusively for consumers' personal, non-commercial use, and it may not be used for any purpose other than to identify prospective properties consumers may be interested in purchasing. All information deemed reliable but not guaranteed and should be independently verified. All properties are subject to prior sale, change or withdrawal. RealHub website owner shall not be responsible for any typographical errors, misinformation, misprints and shall be held totally harmless.

AGENT
Joe Boston
Call Joe today to schedule a private showing.

* Listings on this website come from the FMLS IDX Compilation and may be held by brokerage firms other than the owner of this website. The listing brokerage is identified in any listing details. Information is deemed reliable but is not guaranteed. If you believe any FMLS listing contains material that infringes your copyrighted work please click here to review our DMCA policy and learn how to submit a takedown request.© 2024 FMLS.
Related Properties
Lewisville
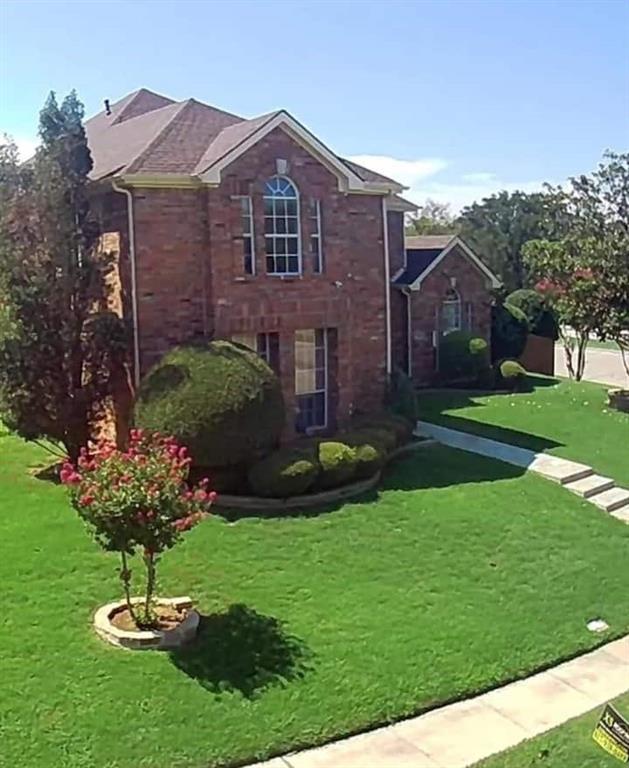
1422 Primrose Lane
5 Beds
4 Baths
3,951 Sq.Ft.
$699,000
MLS#: 21218183
Lewisville
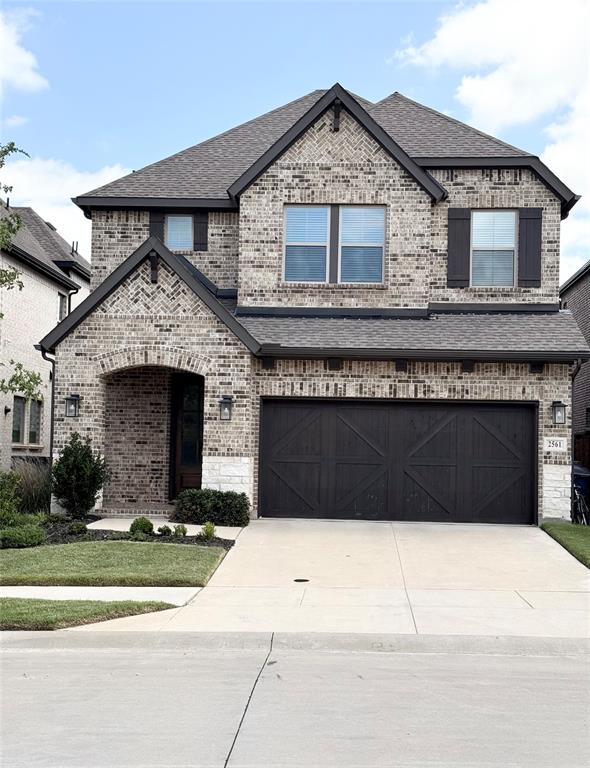
2561 Four Roses Drive
4 Beds
3 Baths
2,872 Sq.Ft.
$799,000
MLS#: 21284101
Lewisville
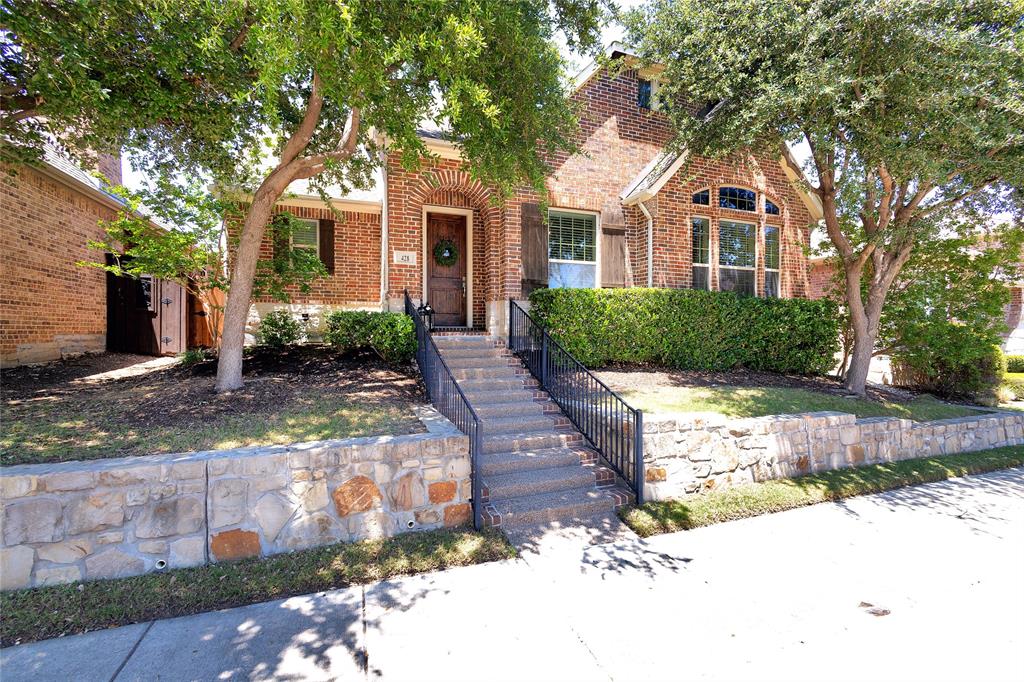
428 King Galloway Drive
3 Beds
2 Baths
2,658 Sq.Ft.
$624,900
MLS#: 21259061

Lewisville
400 Ridgewood Drive
5 Beds
4 Baths
3,057 Sq.Ft.
$730,000
MLS#: 21339283

Lewisville
2310 Queen Morgan Lane
3 Beds
3 Baths
2,999 Sq.Ft.
$763,000
MLS#: 21339669
Lewisville
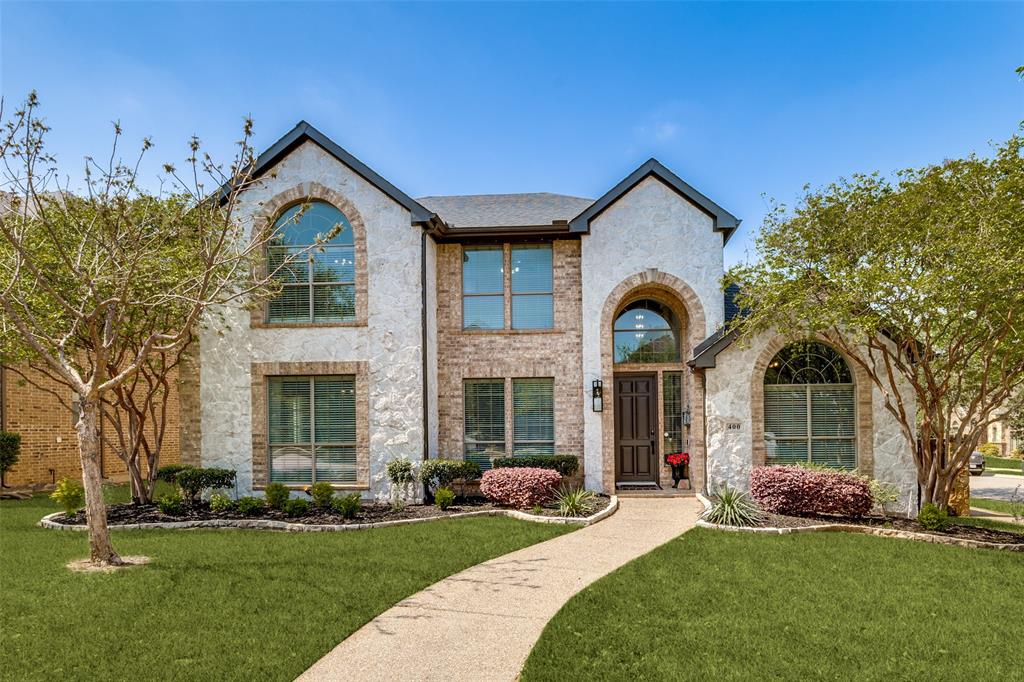
400 S Hampton Court
5 Beds
4 Baths
3,966 Sq.Ft.
$887,500
MLS#: 21219315
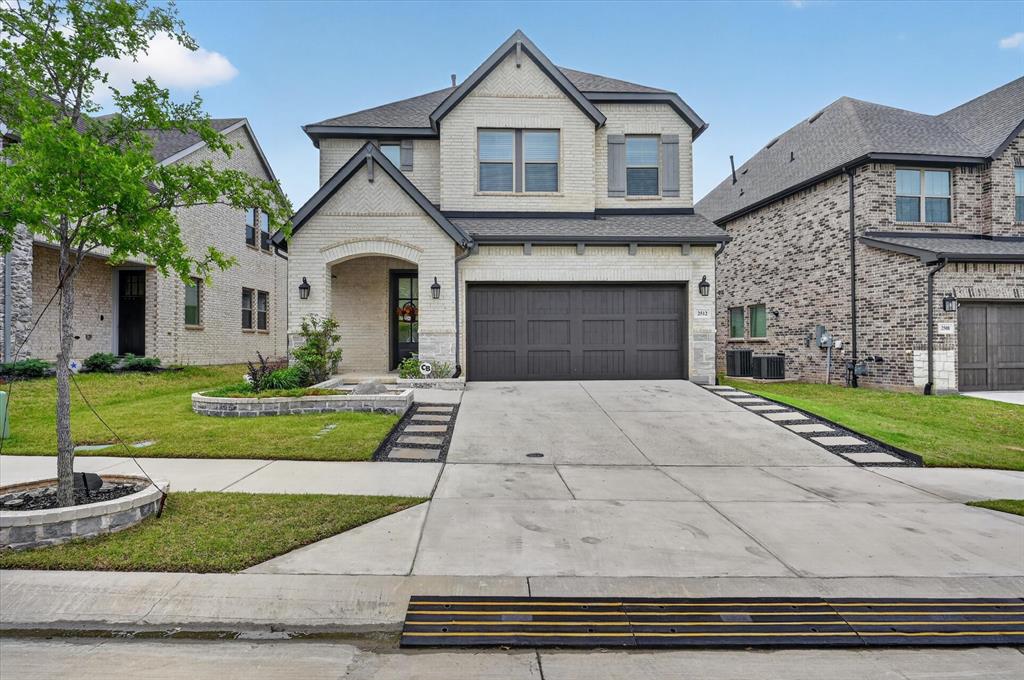
Lewisville
2512 Four Roses Drive
4 Beds
3 Baths
2,872 Sq.Ft.
$734,900
MLS#: 21241391

Lewisville
2529 Louis Lane
4 Beds
3 Baths
3,533 Sq.Ft.
$699,999
MLS#: 21236326

Lewisville
3116 Sir River Street
3 Beds
2 Baths
2,412 Sq.Ft.
$647,000
MLS#: 21254458

Lewisville
3112 Sir River Street
3 Beds
2 Baths
2,447 Sq.Ft.
$646,000
MLS#: 21254494
