


Property
Beds
4
Full Baths
4
1/2 Baths
1
Year Built
2026
Sq.Footage
3,836
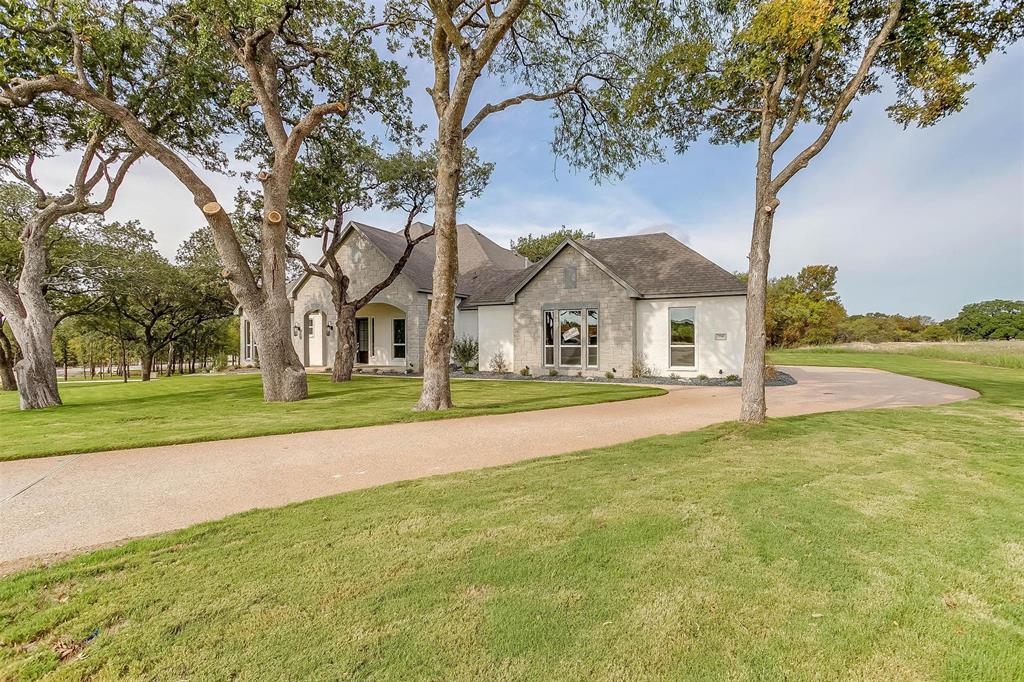
Welcome to this stunning new construction in the sought-after Ridglea Addition, offering exceptional space, style, and functionality on an oversized corner lot. This thoughtfully designed one-story home features 4 bedrooms, 4.5 baths, a dedicated office, game room, and an inviting open floorplan. The gourmet kitchen is the heart of the home, featuring a large island, granite countertops, commercial-grade range and vent, gas cooktop, pot filler, scullery-butler’s pantry, and eat-in space. The spacious primary suite offers a private sitting area, dual vanities, separate shower, and custom closet system. A second primary bedroom and multiple ensuite bedrooms provide flexibility for guests or multigenerational living. Enjoy seamless indoor-outdoor living with a covered patio, outdoor kitchen, built-in grill, and generous backyard with mature native oak. Additional highlights include a gas fireplace, bar, mud room, utility room with sink, attached 3-car garage, and gated parking. Ideally located in Ridglea with convenient access to Fort Worth’s premier dining, shopping, and entertainment.
Features & Amenities
Interior
-
Other Interior Features
Built-in Features, Double Vanity, Dry Bar, Eat-in Kitchen, Granite Counters, Kitchen Island, Open Floorplan, Pantry, Vaulted Ceiling(s), Walk-In Closet(s), High Speed Internet, In-Law Floorplan
-
Total Bedrooms
4
-
Bathrooms
4
-
1/2 Bathrooms
1
-
Basement YN
NO
-
Cooling YN
YES
-
Cooling
Ceiling Fan(s), Electric
-
Fireplace YN
YES
-
Heating YN
YES
-
Heating
Exhaust Fan, Electric
-
Pet friendly
N/A
Exterior
-
Garage
Yes
-
Garage spaces
3
-
Construction Materials
Brick
-
Other Exterior Features
Gas Grill, Rain Gutters, Outdoor Kitchen, Outdoor Grill
-
Parking
Additional Parking, Concrete, Electric Gate, Garage, Garage Door Opener, Garage Faces Rear, Gated, Kitchen Level, Attached
-
Patio and Porch Features
Covered
-
Pool
No
-
Waterfront YN
NO
Area & Lot
-
Lot Features
Corner Lot, Landscaped
-
Lot Size(acres)
0.5039
-
Lot Size(square feet)
21,949
-
Property Type
Residential
-
Property Sub Type
Single Family Residence
-
Architectural Style
Traditional
Price
-
Sales Price
$1,425,000
-
Tax Amount
$6,007
-
Sq. Footage
3,836
-
Price/SqFt
$371
HOA
-
Association
No
School District
-
Elementary School
Ridgleahil
-
Middle School
Monnig
-
High School
Arlington Heights
Property Features
-
New Construction
YES
-
Foundation Details
Slab
-
Senior Community YN
NO
-
Sewer
Public Sewer
-
Tax Lot
1
-
Water Source
Public
Schedule a Showing
Showing scheduled successfully.
Mortgage calculator
Estimate your monthly mortgage payment, including the principal and interest, property taxes, and HOA. Adjust the values to generate a more accurate rate.
Your payment
Principal and Interest:
$
Property taxes:
$
HOA fees:
$
Total loan payment:
$
Total interest amount:
$
Location
County
Tarrant
Elementary School
Ridgleahil
Middle School
Monnig
High School
Arlington Heights
Listing Courtesy of Thurman Schweitzer, Briggs Freeman Sotheby's Int'l
RealHub Information is provided exclusively for consumers' personal, non-commercial use, and it may not be used for any purpose other than to identify prospective properties consumers may be interested in purchasing. All information deemed reliable but not guaranteed and should be independently verified. All properties are subject to prior sale, change or withdrawal. RealHub website owner shall not be responsible for any typographical errors, misinformation, misprints and shall be held totally harmless.

AGENT
Joe Boston
Call Joe today to schedule a private showing.

* Listings on this website come from the FMLS IDX Compilation and may be held by brokerage firms other than the owner of this website. The listing brokerage is identified in any listing details. Information is deemed reliable but is not guaranteed. If you believe any FMLS listing contains material that infringes your copyrighted work please click here to review our DMCA policy and learn how to submit a takedown request.© 2024 FMLS.
Related Properties

Fort Worth
9253 Cape Royale Court
5 Beds
5 Baths
5,275 Sq.Ft.
$1,595,000
MLS#: 21124133
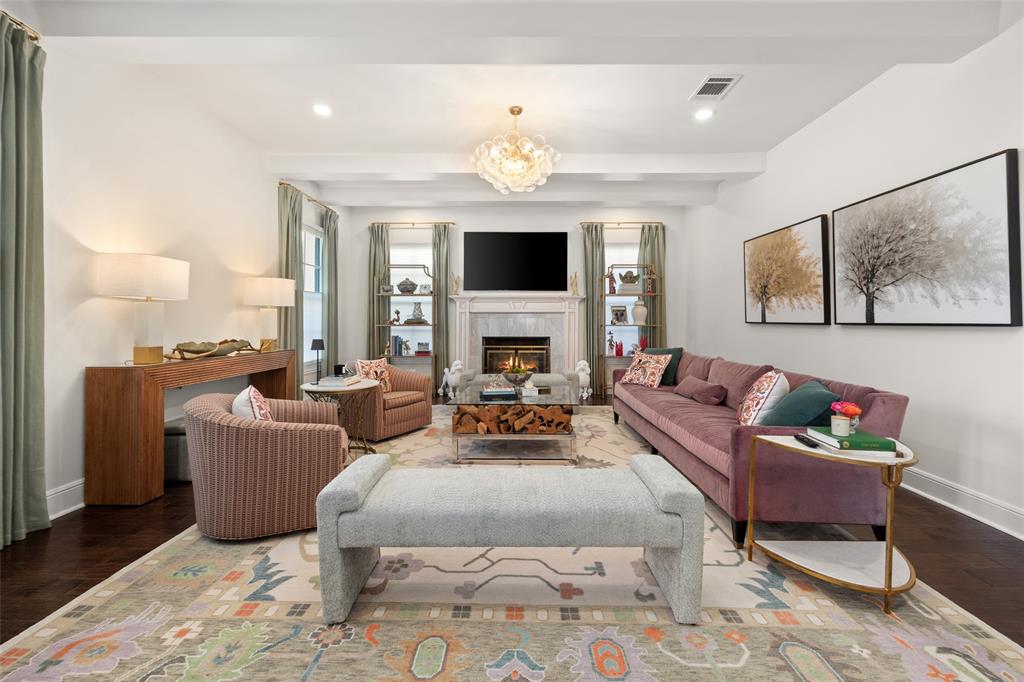
Fort Worth
7755 Barber Ranch Road
4 Beds
3 Baths
4,200 Sq.Ft.
$1,315,000
MLS#: 21308510
Fort Worth
1716 Ashland Avenue
5 Beds
3 Baths
4,370 Sq.Ft.
$1,599,000
MLS#: 20945340

Fort Worth
9216 Live Oak Lane 1
3 Beds
3 Baths
3,400 Sq.Ft.
$1,399,990
MLS#: 21380380

Fort Worth
14444 Game Creek Trail
5 Beds
5 Baths
4,553 Sq.Ft.
$1,317,900
MLS#: 21376484

Fort Worth
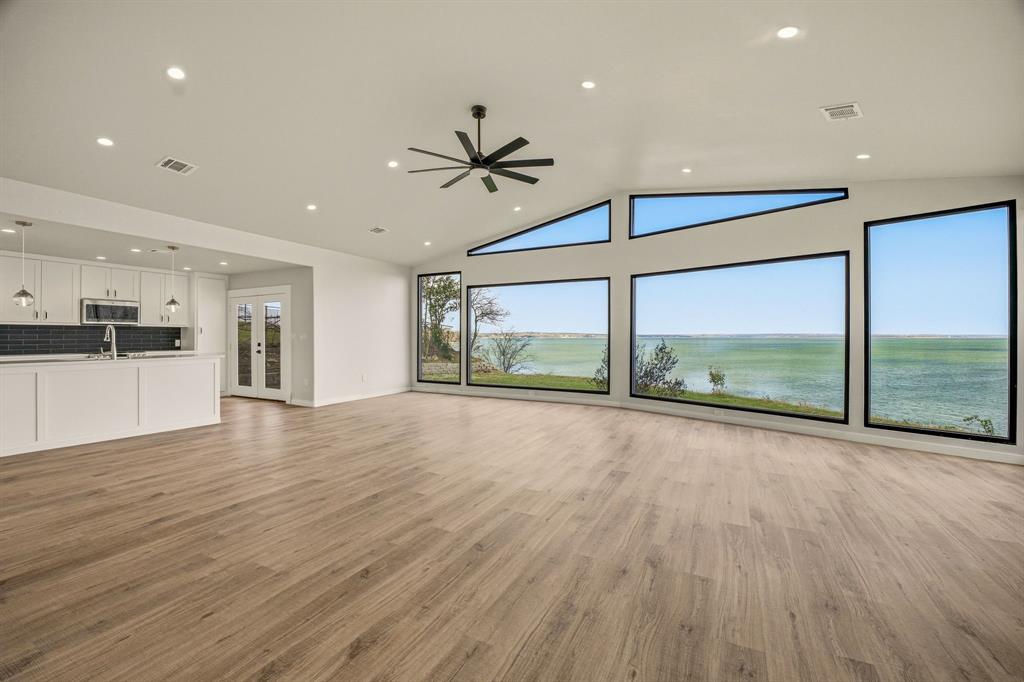
3904 W 5th Street
3 Beds
3 Baths
4,476 Sq.Ft.
$1,399,000
MLS#: 21344129
Fort Worth
8245 Eagle Mountain Circle
2 Beds
2 Baths
1,511 Sq.Ft.
$1,350,000
MLS#: 21197877

Fort Worth
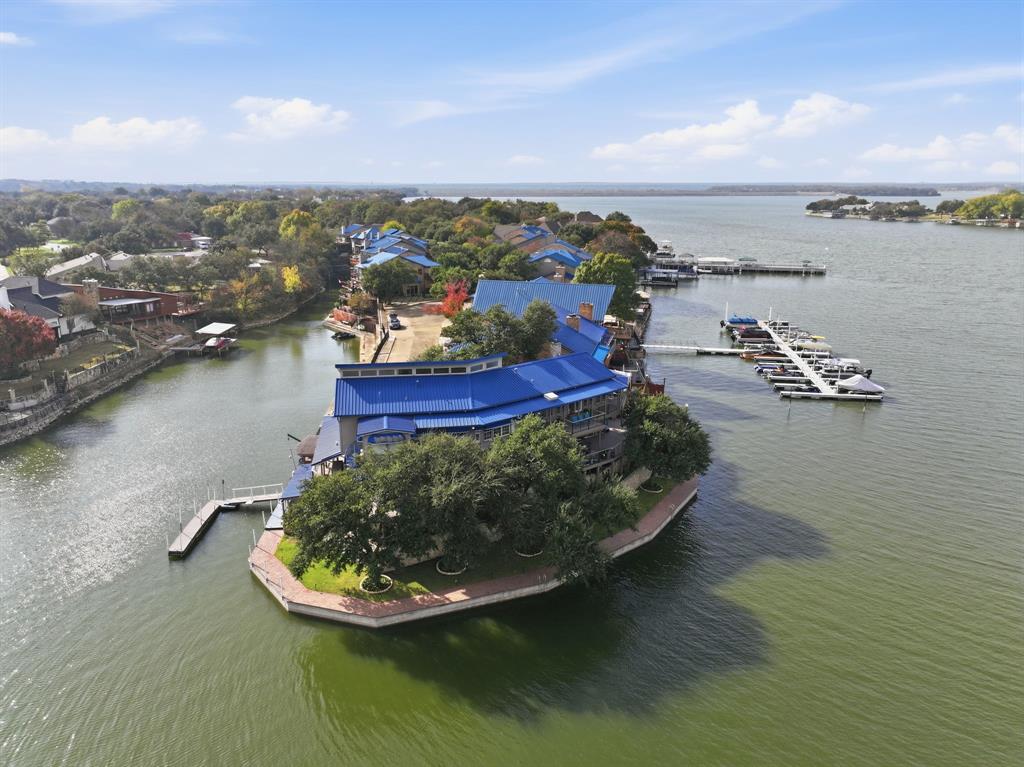
316 Tiara Trail
4 Beds
3 Baths
3,876 Sq.Ft.
$1,199,500
MLS#: 21315358
Fort Worth
7957 Bal Harbour Court
4 Beds
3 Baths
4,701 Sq.Ft.
$1,490,000
MLS#: 21128746

Fort Worth
133 E Bozeman Lane
4 Beds
3 Baths
5,693 Sq.Ft.
$1,595,000
MLS#: 21364743
