


Property
Beds
3
Full Baths
2
1/2 Baths
None
Year Built
1991
Sq.Footage
2,285
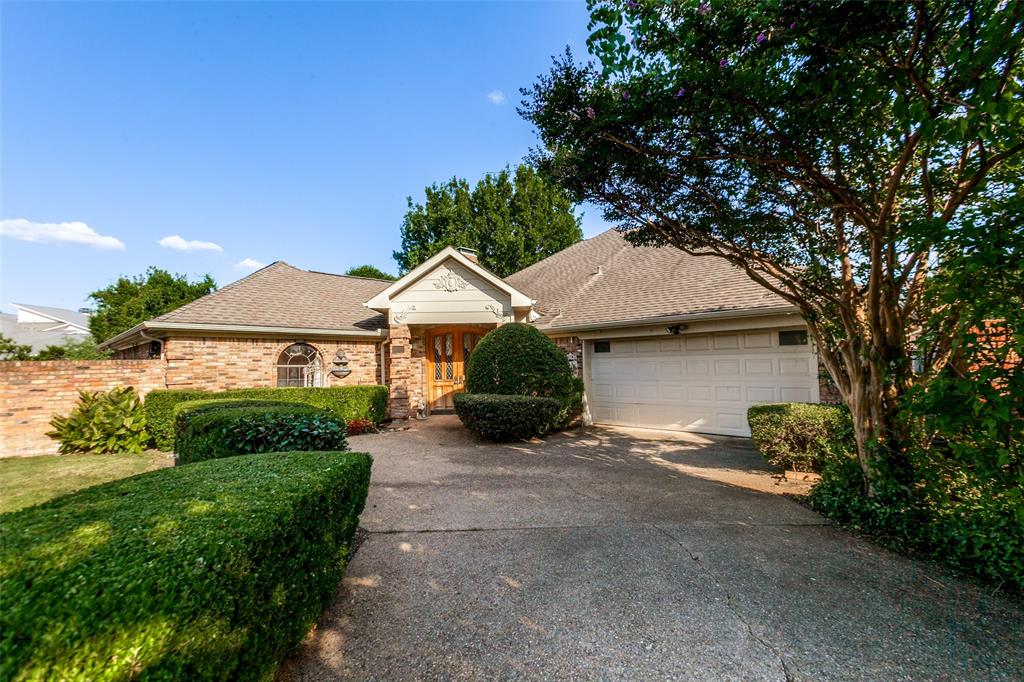
Spacious single-story Addison living with major updates: 2025 HVAC, all windows replaced in 2023, remodeled kitchen and guest bath, fresh paint and lighting! Larger than many nearby one-story homes, this inviting residence offers two living areas plus a versatile office or flex room, hardwood floors throughout and NO CARPET. A leaded-glass entry opens to vaulted formal spaces with plantation shutters. The family room features a dramatic floor-to-ceiling stacked-stone fireplace and flows into a kitchen with navy island, breakfast bar, KitchenAid appliances and double ovens. A window-lined bonus room with built-in seating makes an ideal office or retreat. The split primary suite offers a bay window, jetted tub, glass shower and generous closet. Enjoy a low-maintenance backyard with stamped-concrete courtyard, deck, fire-feature area and Texas-native landscaping framed by mature live oaks. Less than 100 yards to an Addison trailhead connecting you to miles of walking trails! No HOA.
Open Houses
Open house times are shown in the property’s local time.
-
Saturday
November 7, 2026
–
In progressYour time:
-
Saturday
November 14, 2026
–
In progressYour time:
-
Saturday
November 21, 2026
–
In progressYour time:
-
Saturday
December 5, 2026
–
In progressYour time:
Features & Amenities
Interior
-
Other Interior Features
Double Vanity, Open Floorplan, High Speed Internet
-
Total Bedrooms
3
-
Bathrooms
2
-
Basement YN
NO
-
Cooling YN
YES
-
Cooling
Central Air, Electric
-
Fireplace YN
YES
-
Heating YN
YES
-
Heating
Exhaust Fan, Central
-
Pet friendly
N/A
Exterior
-
Garage
Yes
-
Garage spaces
2
-
Other Exterior Features
Rain Gutters, Lighting, Private Yard
-
Parking
Driveway, Garage, Garage Door Opener, Garage Faces Front, Inside Entrance, Attached
-
Patio and Porch Features
Deck, Patio
-
Pool
No
-
Waterfront YN
NO
Area & Lot
-
Lot Size(acres)
0.122
-
Lot Size(square feet)
5,314
-
Property Type
Residential
-
Property Sub Type
Single Family Residence
Price
-
Sales Price
$639,000
-
Tax Amount
$12,877
-
Financing Options
Conventional
-
Sq. Footage
2,285
-
Price/SqFt
$279
HOA
-
Association
No
School District
-
Elementary School
Bush
-
Middle School
Walker
-
High School
White
Property Features
-
Sewer
Public Sewer
-
Tax Lot
57
-
Water Source
Public
Schedule a Showing
Showing scheduled successfully.
Mortgage calculator
Estimate your monthly mortgage payment, including the principal and interest, property taxes, and HOA. Adjust the values to generate a more accurate rate.
Your payment
Principal and Interest:
$
Property taxes:
$
HOA fees:
$
Total loan payment:
$
Total interest amount:
$
Location
County
Dallas
Elementary School
Bush
Middle School
Walker
High School
White
Listing Courtesy of David Heape, Real Broker, LLC
RealHub Information is provided exclusively for consumers' personal, non-commercial use, and it may not be used for any purpose other than to identify prospective properties consumers may be interested in purchasing. All information deemed reliable but not guaranteed and should be independently verified. All properties are subject to prior sale, change or withdrawal. RealHub website owner shall not be responsible for any typographical errors, misinformation, misprints and shall be held totally harmless.

AGENT
Joe Boston
Call Joe today to schedule a private showing.

* Listings on this website come from the FMLS IDX Compilation and may be held by brokerage firms other than the owner of this website. The listing brokerage is identified in any listing details. Information is deemed reliable but is not guaranteed. If you believe any FMLS listing contains material that infringes your copyrighted work please review our DMCA policy and learn how to submit a takedown request.© 2024 FMLS.
Related Properties

Addison
15875 Spectrum Drive 1101
3 Beds
2 Baths
1,837 Sq.Ft.
$519,900
MLS#: 21362504

Addison
15875 Spectrum Drive 2101
3 Beds
2 Baths
1,837 Sq.Ft.
$525,000
MLS#: 21355968

Addison
14695 Lacebark Circle
3 Beds
3 Baths
2,178 Sq.Ft.
$605,990
MLS#: 21387484

Addison
14617 Woodshadow Lane
4 Beds
2 Baths
2,062 Sq.Ft.
$574,000
MLS#: 21328520

Addison
14717 Sherlock Drive
3 Beds
2 Baths
1,757 Sq.Ft.
$540,000
MLS#: 21426896

Addison
14592 Aspen Court
3 Beds
2 Baths
2,040 Sq.Ft.
$539,000
MLS#: 21392172

Addison
14737 Stanford Court
3 Beds
3 Baths
2,360 Sq.Ft.
$575,000
MLS#: 21371744

Addison
3720 Camden Lane
3 Beds
2 Baths
2,510 Sq.Ft.
$669,900
MLS#: 21385807
Addison
14784 Lochinvar Court
3 Beds
2 Baths
2,928 Sq.Ft.
$699,000
MLS#: 21320972

Addison
14691 Lacebark Circle
3 Beds
3 Baths
2,215 Sq.Ft.
$643,990
MLS#: 21387489
