


Property
Beds
3
Full Baths
2
1/2 Baths
1
Year Built
1985
Sq.Footage
2,028
Welcome home to this beautifully maintained one-story home nestled on a desirable corner lot in North Carrollton with NO HOA! Thoughtfully designed with an open layout, this inviting 3-bedroom, 2.5-bath home offers two spacious living areas, warm wood floors, and plenty of natural light throughout. The updated kitchen features a gas cooktop and opens seamlessly to the living and dining spaces, making everyday living and entertaining a breeze. Recent updates include newer windows, HVAC system, and ductwork for added comfort and efficiency. Step outside to your private pool-sized backyard, enclosed by a board-on-board fence and offering plenty of room to create your own outdoor retreat. Conveniently located near shopping, dining, parks, and major highways, this charming home combines comfortable living with an unbeatable North Carrollton location. A wonderful opportunity to make this one your own!
Features & Amenities
Interior
-
Other Interior Features
Built-in Features, Eat-in Kitchen, Granite Counters, Open Floorplan, Pantry, Vaulted Ceiling(s), Walk-In Closet(s), High Speed Internet
-
Total Bedrooms
3
-
Bathrooms
2
-
1/2 Bathrooms
1
-
Basement YN
NO
-
Cooling YN
YES
-
Cooling
Ceiling Fan(s), Central Air
-
Fireplace YN
YES
-
Heating YN
YES
-
Heating
Exhaust Fan, Central, Fireplace(s)
-
Pet friendly
N/A
Exterior
-
Garage
Yes
-
Garage spaces
2
-
Construction Materials
Brick
-
Other Exterior Features
Rain Gutters, Lighting, Private Yard
-
Parking
Alley Access, Driveway, Garage, Garage Faces Rear, Attached
-
Patio and Porch Features
Awning(s), Covered, Patio
-
Pool
No
-
Waterfront YN
NO
Area & Lot
-
Lot Features
Few Trees, Irregular Lot, Landscaped, Subdivided
-
Lot Size(acres)
0.24
-
Lot Size(square feet)
10,454
-
Property Type
Residential
-
Property Sub Type
Single Family Residence
-
Architectural Style
Traditional
Price
-
Sales Price
$450,000
-
Tax Amount
$8,482
-
Financing Options
Cash, Conventional, FHA, VA Loan
-
Sq. Footage
2,028
-
Price/SqFt
$221
HOA
-
Association
No
Property Resources
-
Horse Property
NO
School District
-
Elementary School
Homestead
-
Middle School
Arbor Creek
-
High School
Hebron
Property Features
-
Foundation Details
Slab
-
Senior Community YN
NO
-
Sewer
Public Sewer
-
Tax Lot
7
-
Water Source
Public
Schedule a Showing
Showing scheduled successfully.
Mortgage calculator
Estimate your monthly mortgage payment, including the principal and interest, property taxes, and HOA. Adjust the values to generate a more accurate rate.
Your payment
Principal and Interest:
$
Property taxes:
$
HOA fees:
$
Total loan payment:
$
Total interest amount:
$
Location
County
Denton
Elementary School
Homestead
Middle School
Arbor Creek
High School
Hebron
Listing Courtesy of Christie Cannon, LPT Realty LLC
RealHub Information is provided exclusively for consumers' personal, non-commercial use, and it may not be used for any purpose other than to identify prospective properties consumers may be interested in purchasing. All information deemed reliable but not guaranteed and should be independently verified. All properties are subject to prior sale, change or withdrawal. RealHub website owner shall not be responsible for any typographical errors, misinformation, misprints and shall be held totally harmless.

AGENT
Joe Boston
Call Joe today to schedule a private showing.

* Listings on this website come from the FMLS IDX Compilation and may be held by brokerage firms other than the owner of this website. The listing brokerage is identified in any listing details. Information is deemed reliable but is not guaranteed. If you believe any FMLS listing contains material that infringes your copyrighted work please click here to review our DMCA policy and learn how to submit a takedown request.© 2024 FMLS.
Related Properties
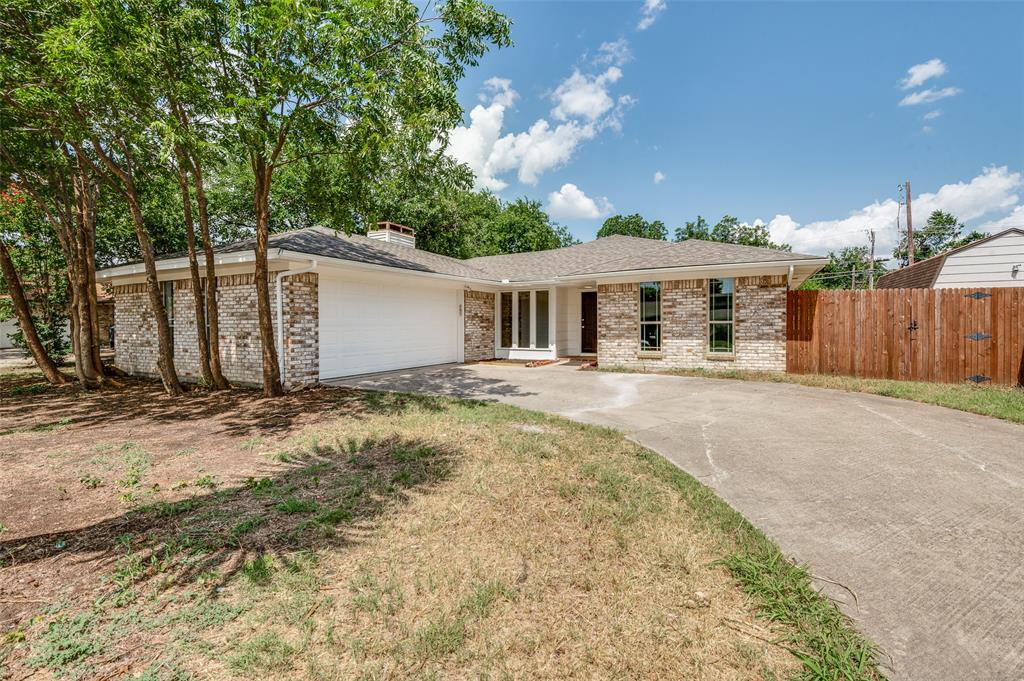
Carrollton
1902 Pat Ln
3 Beds
2 Baths
1,859 Sq.Ft.
$385,000
MLS#: 21139109
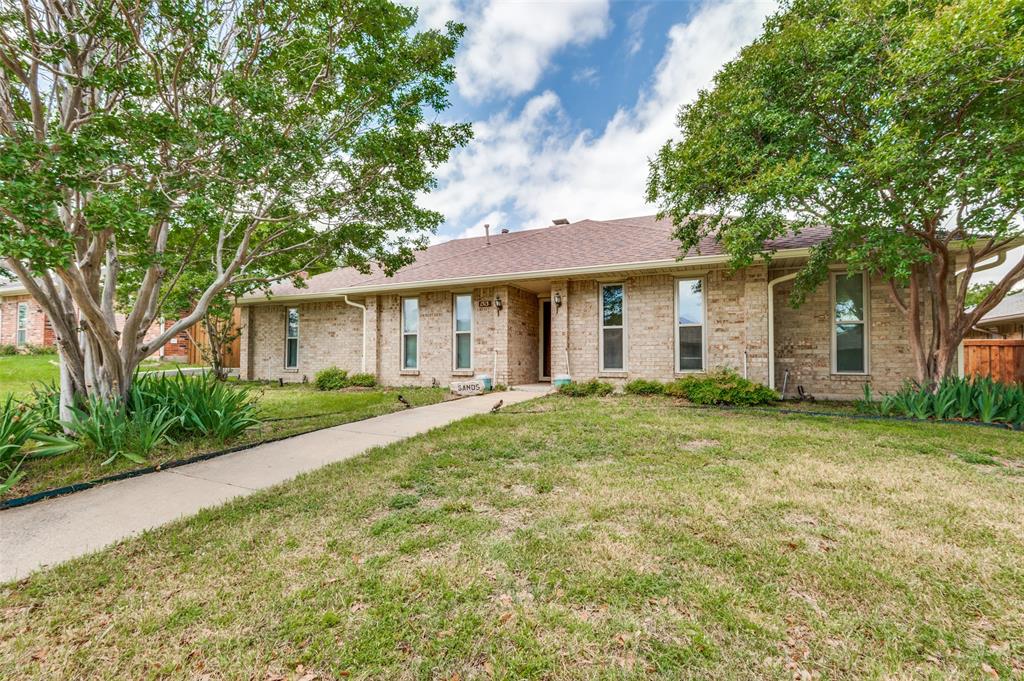
Carrollton
1513 Silverleaf Drive
3 Beds
2 Baths
1,960 Sq.Ft.
$439,000
MLS#: 21225501

Carrollton
1948 Rambling Ridge Lane
3 Beds
2 Baths
1,930 Sq.Ft.
$465,000
MLS#: 21361884

Carrollton
1833 Brookview Drive
3 Beds
2 Baths
1,996 Sq.Ft.
$419,000
MLS#: 21372276

Carrollton
2925 Country Place Circle
3 Beds
2 Baths
1,772 Sq.Ft.
$435,000
MLS#: 21392192
Carrollton
2272 Bresee Drive
4 Beds
2 Baths
2,125 Sq.Ft.
$380,000
MLS#: 21330998

Carrollton
2903 Winterberry Drive
3 Beds
2 Baths
1,514 Sq.Ft.
$370,000
MLS#: 21331015
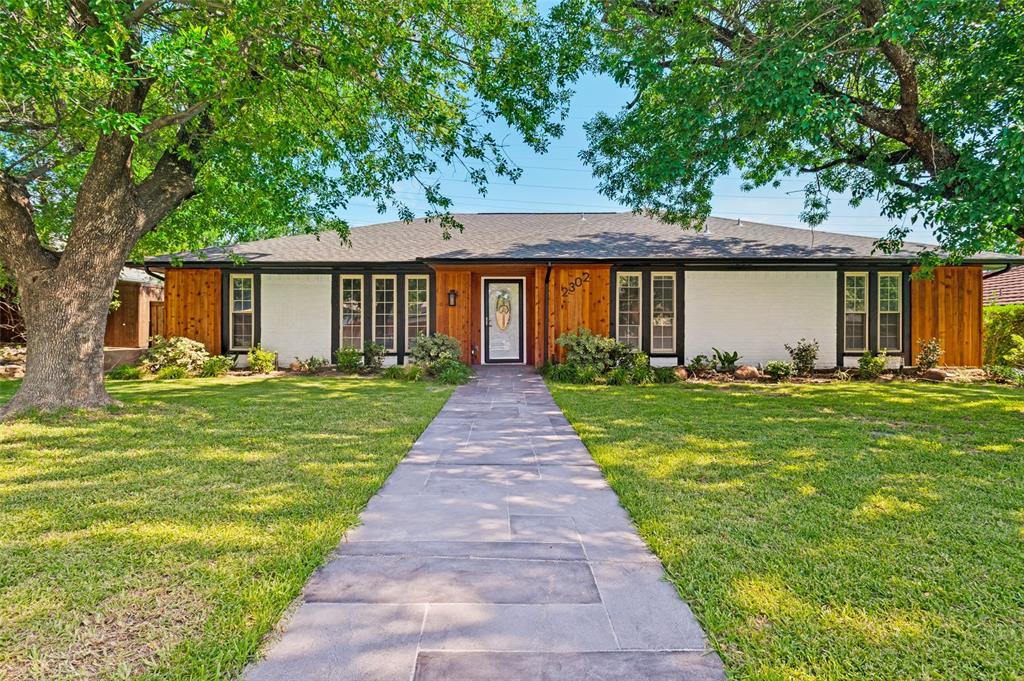
Carrollton
2302 Greenhill Drive
4 Beds
2 Baths
2,065 Sq.Ft.
$474,000
MLS#: 21314733

Carrollton
2312 Westbrook Drive
3 Beds
2 Baths
1,795 Sq.Ft.
$385,000
MLS#: 21269111

Carrollton
1927 E Branch Hollow Drive
3 Beds
2 Baths
1,804 Sq.Ft.
$429,000
MLS#: 21389717
