


Property
Beds
5
Full Baths
5
1/2 Baths
1
Year Built
2026
Sq.Footage
5,724
Set on a prime corner lot within The Preserve, one of the most sought after gated communities nestled amongst rolling hills and two PGA championship golf courses, 402 Edmonds offers an exceptional blend of luxury, flexibility, and thoughtful design. This residence is built by acclaimed Endurance Homes and designed by award winning architect Eddie Maestri. Inside, the living room, anchored by a stunning fireplace, opens seamlessly to the dining room and eat-in kitchen, featuring a Wolf range, walk-in pantry, and mud room. The private downstairs primary suite includes a sitting area and ensuite bath with separate closets and a dedicated laundry area. A guest suite that could also serve as a study, powder bath, and attached three-car garage with convenient alley access complete the main level. Upstairs, three additional bedrooms each feature ensuite baths, along with a game room, study or exercise room, reading nook, and utility room. Outside, the covered living area with fireplace provides an ideal setting for entertaining or relaxing. 402 Edmonds combines timeless style, modern craftsmanship, and impressive functionality in one of Frisco's premier settings.
Features & Amenities
Interior
-
Other Interior Features
Built-in Features, Eat-in Kitchen, Kitchen Island, Open Floorplan, Pantry, Walk-In Closet(s), High Speed Internet
-
Total Bedrooms
5
-
Bathrooms
5
-
1/2 Bathrooms
1
-
Basement YN
NO
-
Cooling YN
YES
-
Cooling
Central Air
-
Fireplace YN
YES
-
Heating YN
YES
-
Heating
Central
-
Pet friendly
N/A
Exterior
-
Garage
Yes
-
Garage spaces
3
-
Construction Materials
Stucco, Stone
-
Parking
Garage, Garage Faces Rear, Gated, Attached
-
Patio and Porch Features
Covered, Front Porch, Patio, Side Porch
-
Pool
No
-
Waterfront YN
NO
Area & Lot
-
Lot Features
Corner Lot, Landscaped
-
Lot Size(acres)
0.247
-
Lot Size(square feet)
10,759
-
Property Type
Residential
-
Property Sub Type
Single Family Residence
-
Architectural Style
Contemporary/Modern
Price
-
Sales Price
$3,999,000
-
Tax Amount
$7,896
-
Financing Options
Cash, Conventional
-
Sq. Footage
5,724
-
Price/SqFt
$698
HOA
-
Association
YES
-
Association Fee
$9,500
-
Association Fee Frequency
Annually
-
Association Fee Includes
N/A
School District
-
Elementary School
Minett
-
Middle School
Wilkinson
-
High School
Panther Creek
Property Features
-
New Construction
YES
-
Sewer
Public Sewer
-
Tax Lot
11
-
Water Source
Public
Schedule a Showing
Showing scheduled successfully.
Mortgage calculator
Estimate your monthly mortgage payment, including the principal and interest, property taxes, and HOA. Adjust the values to generate a more accurate rate.
Your payment
Principal and Interest:
$
Property taxes:
$
HOA fees:
$
Total loan payment:
$
Total interest amount:
$
Location
County
Denton
Elementary School
Minett
Middle School
Wilkinson
High School
Panther Creek
Listing Courtesy of Richard Graziano, Allie Beth Allman & Assoc.
RealHub Information is provided exclusively for consumers' personal, non-commercial use, and it may not be used for any purpose other than to identify prospective properties consumers may be interested in purchasing. All information deemed reliable but not guaranteed and should be independently verified. All properties are subject to prior sale, change or withdrawal. RealHub website owner shall not be responsible for any typographical errors, misinformation, misprints and shall be held totally harmless.

AGENT
Joe Boston
Call Joe today to schedule a private showing.

* Listings on this website come from the FMLS IDX Compilation and may be held by brokerage firms other than the owner of this website. The listing brokerage is identified in any listing details. Information is deemed reliable but is not guaranteed. If you believe any FMLS listing contains material that infringes your copyrighted work please review our DMCA policy and learn how to submit a takedown request.© 2024 FMLS.
Related Properties

Frisco
11068 Windjammer Drive
7 Beds
7 Baths
10,154 Sq.Ft.
$3,999,999
MLS#: 21378496

Frisco
447 Tannen Drive
5 Beds
5 Baths
4,887 Sq.Ft.
$3,790,000
MLS#: 21386427

Frisco
2025 Creekridge Drive
6 Beds
5 Baths
7,803 Sq.Ft.
$3,975,000
MLS#: 21309491
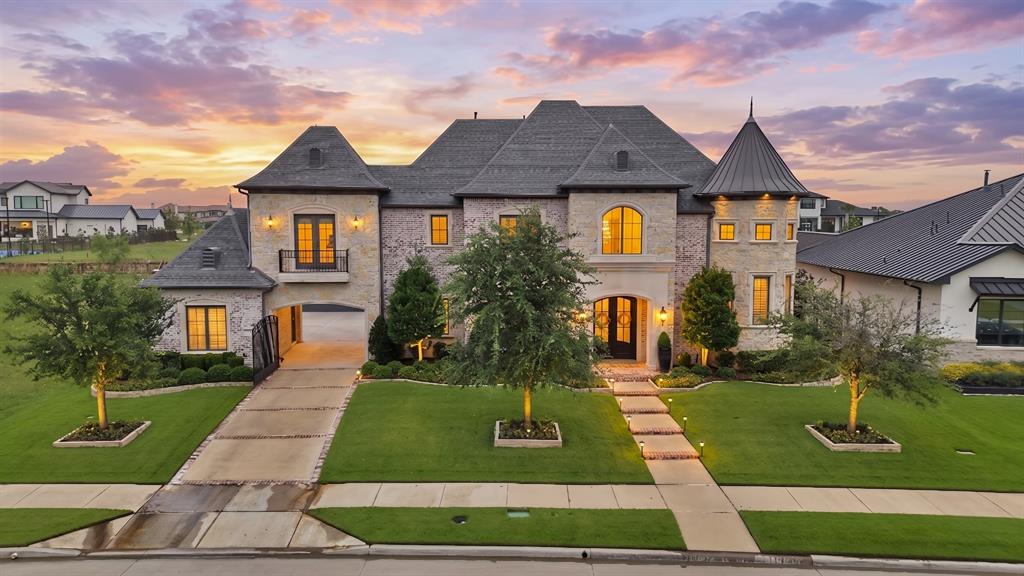
Frisco
1752 Courtland Drive
5 Beds
5 Baths
5,492 Sq.Ft.
$3,475,000
MLS#: 21279062

Frisco
6603 Moonlit Meadow Drive
6 Beds
7 Baths
6,121 Sq.Ft.
$3,350,000
MLS#: 21386678
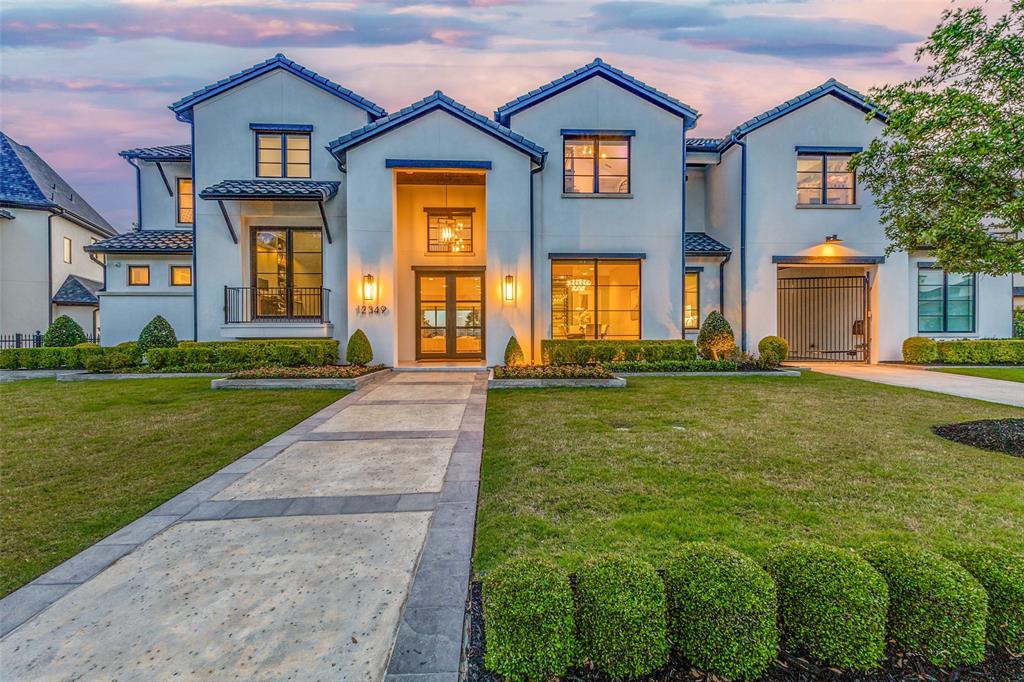
Frisco
12349 Farmstead Drive
5 Beds
5 Baths
8,063 Sq.Ft.
$4,350,000
MLS#: 21246756

Frisco
3883 Newman Boulevard
6 Beds
6 Baths
9,222 Sq.Ft.
$3,950,000
MLS#: 21242959
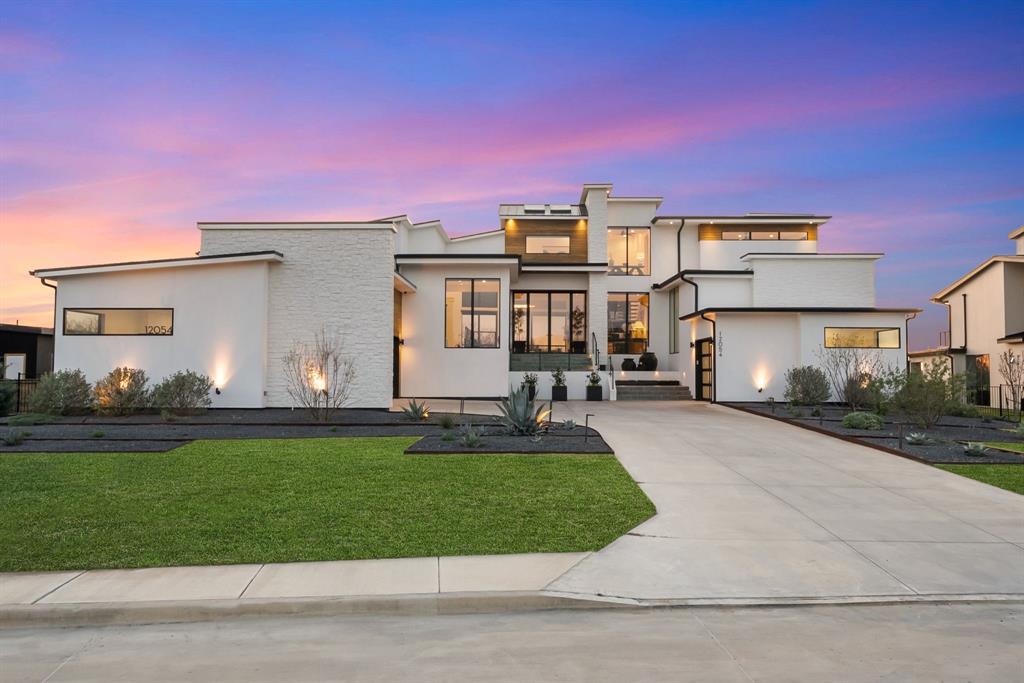
Frisco
12054 Blake Place
5 Beds
6 Baths
6,208 Sq.Ft.
$4,495,000
MLS#: 21183937

Frisco
1728 Hidalgo Lane
5 Beds
5 Baths
5,468 Sq.Ft.
$3,800,000
MLS#: 21350081

Frisco
2223 Courtland Drive
5 Beds
5 Baths
7,298 Sq.Ft.
$4,500,000
MLS#: 21336660
