


Property
Beds
5
Full Baths
5
1/2 Baths
1
Year Built
1998
Sq.Footage
5,640
Luxury living in the heart of Southlake! Tucked at the end of a quiet cul-de-sac, this spacious custom home blends sophisticated style, exceptional updates and incredible versatility. Extensively updated in 2024 and 2025, the home has undergone significant improvements throughout, including beautifully remodeled living spaces, kitchen and baths, flooring, lighting and major systems. A circular drive and covered front porch welcome you inside, where a beautifully refurbished staircase, elegant lounge and formal dining room with fireplace set the tone. The fully remodeled chef’s kitchen features quartzite countertops, a 6-burner Wolf gas range, double ovens, walk-in pantry and separate butler’s pantry. Gorgeous hardwood floors, plantation shutters and updated bathrooms elevate the home throughout. A private study with backyard access and adjacent full bath offers flexibility as an additional bedroom. Upstairs features 3 bedrooms, dance or yoga studio, media room with wet bar and an oversized bonus room with separate access to the garage—ideal as a guest suite, game room or private retreat. Outside, enjoy a sparkling pool, covered patio and outdoor kitchen with built-in grill and Green Egg. An exceptional combination of space, privacy and refined Southlake living. Information provided is deemed reliable, but is not guaranteed and should be independently verified by buyers and buyers' agent.
Features & Amenities
Interior
-
Other Interior Features
Eat-in Kitchen, Kitchen Island, Pantry, Walk-In Closet(s), Smart Home
-
Total Bedrooms
5
-
Bathrooms
5
-
1/2 Bathrooms
1
-
Basement YN
NO
-
Cooling YN
YES
-
Cooling
Ceiling Fan(s), Central Air, Electric, Roof Turbine(s)
-
Fireplace YN
YES
-
Heating YN
YES
-
Heating
Central, Fireplace(s), Natural Gas
-
Pet friendly
N/A
Exterior
-
Garage
Yes
-
Garage spaces
3
-
Construction Materials
Brick
-
Other Exterior Features
Gas Grill, Outdoor Kitchen
-
Parking
Circular Driveway, Electric Gate, Attached
-
Patio and Porch Features
Covered, Front Porch
-
Pool
No
-
Waterfront YN
NO
Area & Lot
-
Lot Size(acres)
0.4828
-
Lot Size(square feet)
21,031
-
Property Type
Residential
-
Property Sub Type
Single Family Residence
-
Architectural Style
Traditional
Price
-
Sales Price
$2,200,000
-
Financing Options
Cash, Conventional
-
Sq. Footage
5,640
-
Price/SqFt
$390
HOA
-
Association
YES
-
Association Fee
$1,489
-
Association Fee Frequency
Annually
-
Association Fee Includes
N/A
School District
-
Elementary School
Rockenbaug
-
Middle School
Dawson
-
High School
Carroll
Property Features
-
Foundation Details
Slab
-
Sewer
Public Sewer
-
Water Source
Public
Schedule a Showing
Showing scheduled successfully.
Mortgage calculator
Estimate your monthly mortgage payment, including the principal and interest, property taxes, and HOA. Adjust the values to generate a more accurate rate.
Your payment
Principal and Interest:
$
Property taxes:
$
HOA fees:
$
Total loan payment:
$
Total interest amount:
$
Location
County
Tarrant
Elementary School
Rockenbaug
Middle School
Dawson
High School
Carroll
Listing Courtesy of Stefanie March, RE/MAX Trinity
RealHub Information is provided exclusively for consumers' personal, non-commercial use, and it may not be used for any purpose other than to identify prospective properties consumers may be interested in purchasing. All information deemed reliable but not guaranteed and should be independently verified. All properties are subject to prior sale, change or withdrawal. RealHub website owner shall not be responsible for any typographical errors, misinformation, misprints and shall be held totally harmless.

AGENT
Joe Boston
Call Joe today to schedule a private showing.

* Listings on this website come from the FMLS IDX Compilation and may be held by brokerage firms other than the owner of this website. The listing brokerage is identified in any listing details. Information is deemed reliable but is not guaranteed. If you believe any FMLS listing contains material that infringes your copyrighted work please review our DMCA policy and learn how to submit a takedown request.© 2024 FMLS.
Related Properties
Southlake
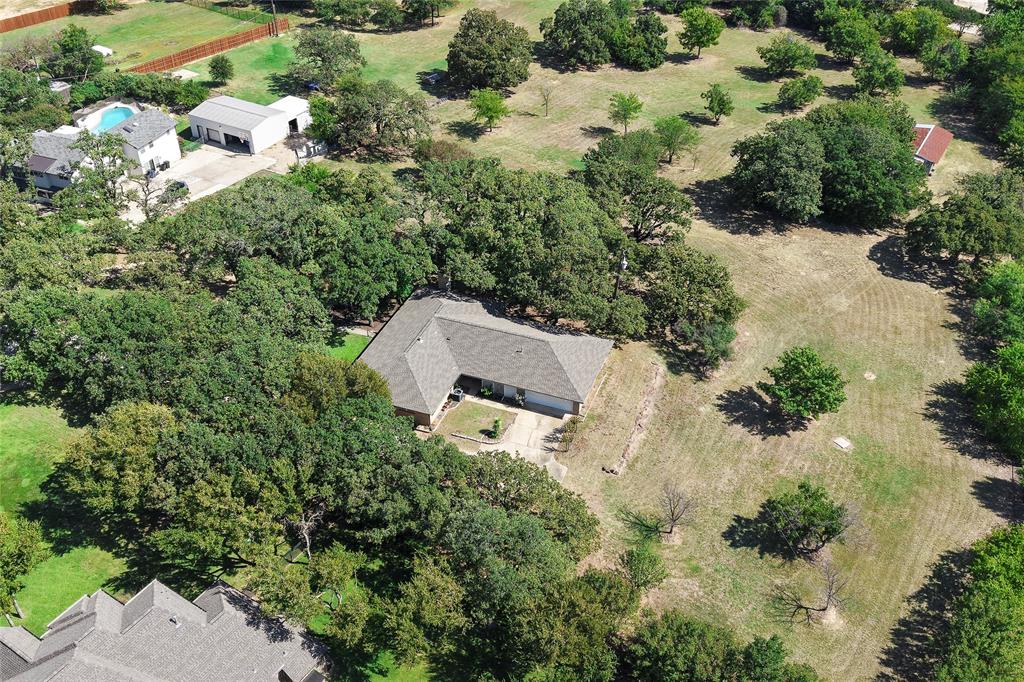
225 Timberline Lane
4 Beds
3 Baths
2,244 Sq.Ft.
$2,175,000
MLS#: 21157247

Southlake
505 King Ranch Road
5 Beds
4 Baths
6,568 Sq.Ft.
$2,463,000
MLS#: 21394903

Southlake
812 Glen Abbey Drive
5 Beds
5 Baths
5,938 Sq.Ft.
$2,180,000
MLS#: 21314125

Southlake
700 Garden Court
4 Beds
4 Baths
4,329 Sq.Ft.
$2,350,000
MLS#: 21396914

Southlake
902 Independence Parkway
5 Beds
4 Baths
5,209 Sq.Ft.
$2,150,000
MLS#: 21345872

Southlake
613 Silver Spur Drive
5 Beds
5 Baths
5,881 Sq.Ft.
$2,350,000
MLS#: 21338285

Southlake
520 Queensbury Turn
4 Beds
4 Baths
4,061 Sq.Ft.
$1,779,000
MLS#: 21349247

Southlake
917 Lake Carillon Lane
5 Beds
5 Baths
6,247 Sq.Ft.
$2,549,000
MLS#: 21410409

Southlake
1021 Berkshire Road
5 Beds
5 Baths
5,226 Sq.Ft.
$2,399,000
MLS#: 21390882
Southlake
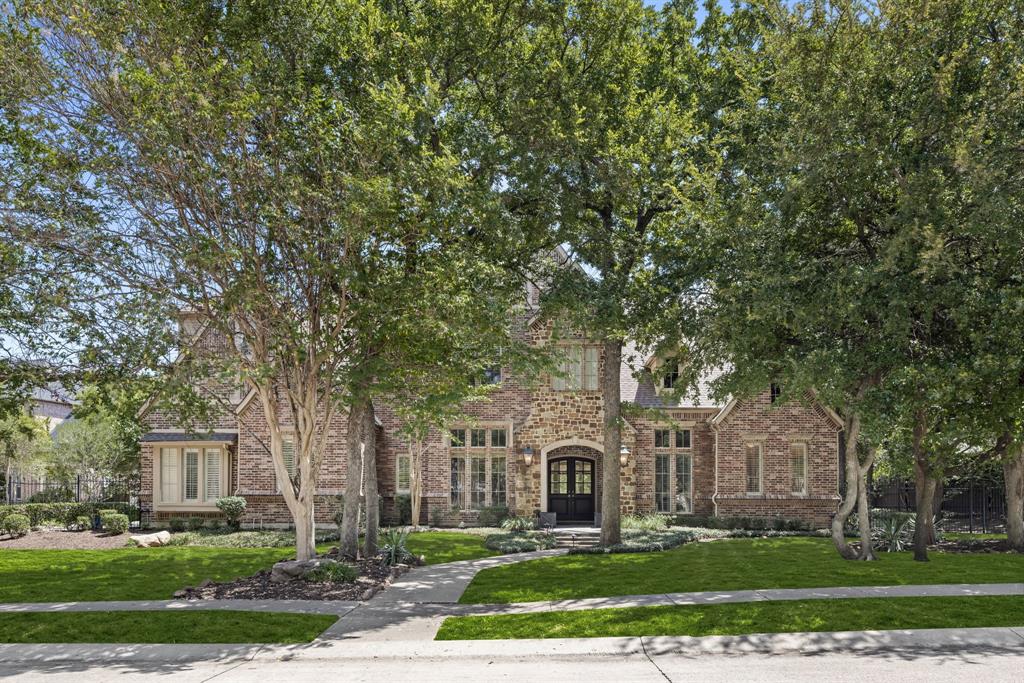
517 Round Hollow Lane
5 Beds
6 Baths
6,921 Sq.Ft.
$2,499,999
MLS#: 21025621
