


Property
Beds
4
Full Baths
2
1/2 Baths
None
Year Built
1965
Sq.Footage
2,631
SPACE TO SPREAD OUT ON 1+ ACRES IN MANSFIELD! Welcome to 404 Laura Street, a spacious 4-bedroom, 2-bath brick home offering approximately 2,631 square feet of living space, an expansive yard, mature shade trees, and an impressive list of improvements! Step inside to discover a welcoming living and dining area featuring beautiful parquet wood flooring, crown molding, recessed lighting, a contemporary ceiling fan, and a charming fireplace with gas logs and an updated tile surround. The generous floor plan offers comfortable spaces for everyday living and entertaining. The kitchen combines functionality with style, featuring abundant cabinetry, granite countertops, a decorative glass tile backsplash, under-cabinet lighting, a new gas cooktop, new built-in wall oven, dishwasher, and a convenient breakfast area with a modern, adjustable light fixture. The spacious primary bedroom offers a sliding barn-style door leading to the renovated bathroom, complete with a beautifully remodeled marble shower, dual sinks, generous counter space, and ample storage. Additional bedrooms provide flexibility for guests, hobbies, or a home office. A converted oversized garage makes up bedroom four with room for a bedroom, sitting area, eating or gaming area, and large walk-in closet. Numerous seller-reported improvements include replacement windows ($16K), updated central heating and air ($17K), a newer water heater (2-yrs old), refreshed flooring, updated kitchen appliances, bathroom improvements and remodeling, interior painting, and more! Outdoors, enjoy 1+ acres of open lawn, mature trees, and plenty of room to create your own backyard retreat. With spacious interiors, sought after features, and substantial updates already completed, this property offers a wonderful combination of indoor comfort and outdoor space. Some furniture and fixtures negotiable. Ask about 0% down RD program. Schedule your private showing and discover the possibilities at 404 Laura Street!
Features & Amenities
Interior
-
Other Interior Features
Double Vanity, Eat-in Kitchen, Granite Counters, Walk-In Closet(s), High Speed Internet, In-Law Floorplan
-
Total Bedrooms
4
-
Bathrooms
2
-
Basement YN
NO
-
Cooling YN
YES
-
Cooling
Ceiling Fan(s), Central Air, Electric
-
Fireplace YN
YES
-
Heating YN
YES
-
Heating
Exhaust Fan, Central
-
Pet friendly
N/A
Exterior
-
Garage
No
-
Construction Materials
Brick
-
Other Exterior Features
Fire Pit
-
Parking
Driveway
-
Patio and Porch Features
Patio
-
Pool
No
-
Waterfront YN
NO
Area & Lot
-
Lot Features
Landscaped, Subdivided
-
Lot Size(acres)
1.19
-
Lot Size(square feet)
51,836
-
Property Type
Residential
-
Property Sub Type
Single Family Residence
Price
-
Sales Price
$249,000
-
Sq. Footage
2,631
-
Price/SqFt
$94
HOA
-
Association
No
School District
-
Elementary School
Desoto ISD Schools
-
Middle School
Desoto ISD Schools
-
High School
Desoto ISD Schools
Property Features
-
Foundation Details
Slab
-
Sewer
Public Sewer
-
Tax Lot
204
-
Water Source
Public
Schedule a Showing
Showing scheduled successfully.
Mortgage calculator
Estimate your monthly mortgage payment, including the principal and interest, property taxes, and HOA. Adjust the values to generate a more accurate rate.
Your payment
Principal and Interest:
$
Property taxes:
$
HOA fees:
$
Total loan payment:
$
Total interest amount:
$
Location
County
Desoto
Elementary School
Desoto ISD Schools
Middle School
Desoto ISD Schools
High School
Desoto ISD Schools
Listing Courtesy of Joyce Jeffrey, Summit Executive Realty
RealHub Information is provided exclusively for consumers' personal, non-commercial use, and it may not be used for any purpose other than to identify prospective properties consumers may be interested in purchasing. All information deemed reliable but not guaranteed and should be independently verified. All properties are subject to prior sale, change or withdrawal. RealHub website owner shall not be responsible for any typographical errors, misinformation, misprints and shall be held totally harmless.

AGENT
Joe Boston
Call Joe today to schedule a private showing.

* Listings on this website come from the FMLS IDX Compilation and may be held by brokerage firms other than the owner of this website. The listing brokerage is identified in any listing details. Information is deemed reliable but is not guaranteed. If you believe any FMLS listing contains material that infringes your copyrighted work please review our DMCA policy and learn how to submit a takedown request.© 2024 FMLS.
Related Properties

Mansfield
702 Meadowview Drive
3 Beds
2 Baths
1,379 Sq.Ft.
$265,500
MLS#: 21323254

Mansfield
1722 Tonya May Lane
3 Beds
2 Baths
1,670 Sq.Ft.
$289,000
MLS#: 21413521

Mansfield
752 S Princeton Drive
3 Beds
2 Baths
1,875 Sq.Ft.
$225,000
MLS#: 21419495

Mansfield
500 Robin Drive
3 Beds
2 Baths
1,181 Sq.Ft.
$250,000
MLS#: 21420223

Mansfield
522 Lee Street
3 Beds
2 Baths
2,097 Sq.Ft.
$240,000
MLS#: 21396872

Mansfield
305 S Willow Street
3 Beds
2 Baths
1,403 Sq.Ft.
$205,000
MLS#: 21397096

Mansfield
809 Meadowlark Drive
3 Beds
2 Baths
1,485 Sq.Ft.
$260,000
MLS#: 21391328
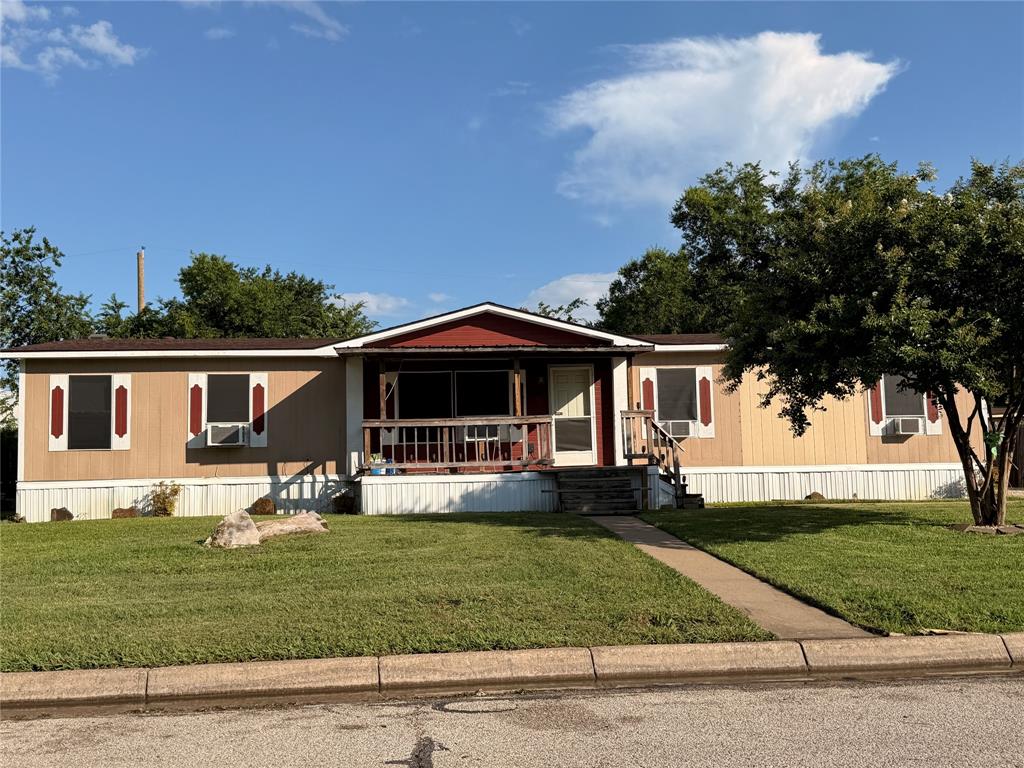
Mansfield
1344 Honeysuckle Drive
3 Beds
2 Baths
1,680 Sq.Ft.
$220,000
MLS#: 21294328

Mansfield
102 Hope Springs Lane
3 Beds
2 Baths
1,240 Sq.Ft.
$239,000
MLS#: 21349725

Mansfield
1409 Fox Glen Trail
3 Beds
2 Baths
1,512 Sq.Ft.
$289,000
MLS#: 21403932
