Features & Amenities

Interior

  • Other Interior Features

    Built-in Features, Cathedral Ceiling(s), Eat-in Kitchen, Granite Counters, Kitchen Island, Open Floorplan, Pantry, Walk-In Closet(s), High Speed Internet

  • Total Bedrooms

    4

  • Bathrooms

    3

  • Basement YN

    NO

  • Cooling YN

    YES

  • Cooling

    Central Air, Electric

  • Fireplace YN

    YES

  • Heating YN

    YES

  • Heating

    Central, Electric

  • Pet friendly

    N/A

Exterior

  • Garage

    Yes

  • Garage spaces

    3

  • Construction Materials

    Board & Batten Siding, Brick, Stone

  • Parking

    Driveway, Garage, Garage Door Opener, Garage Faces Side, Attached

  • Patio and Porch Features

    Covered

  • Pool

    No

  • Waterfront YN

    NO

Area & Lot

  • Lot Features

    Cul-De-Sac, Interior Lot, Landscaped, Many Trees

  • Lot Size(acres)

    1.58

  • Lot Size(square feet)

    68,824

  • Property Type

    Residential

  • Property Sub Type

    Single Family Residence

Price

  • Sales Price

    $635,000

  • Tax Amount

    $498

  • Financing Options

    1031 Exchange, Cash, Contract, Conventional, FHA, VA Loan

  • Sq. Footage

    2,644

  • Price/SqFt

    $240

HOA

  • Association

    YES

  • Association Fee

    $250

  • Association Fee Frequency

    Annually

  • Association Fee Includes

    N/A

School District

  • Elementary School

    Goshen Creek

  • Middle School

    Springtown

  • High School

    Springtown

Property Features

  • New Construction

    YES

  • Foundation Details

    Slab

  • Sewer

    Septic Tank

  • Tax Lot

    5

Schedule a Showing

Showing scheduled successfully.

<
>
IN PERSON
VIA CHAT

What is 3 + 4 ?


Mortgage calculator

Estimate your monthly mortgage payment, including the principal and interest, property taxes, and HOA. Adjust the values to generate a more accurate rate.

Your payment

Principal and Interest:

$

Property taxes:

$

HOA fees:

$

Total loan payment:

$

Total interest amount:

$

Location

County

Parker

Elementary School

Goshen Creek

Middle School

Springtown

High School

Springtown

Listing Courtesy of Matthew Brown, Coldwell Banker Apex, REALTORS

RealHub Information is provided exclusively for consumers' personal, non-commercial use, and it may not be used for any purpose other than to identify prospective properties consumers may be interested in purchasing. All information deemed reliable but not guaranteed and should be independently verified. All properties are subject to prior sale, change or withdrawal. RealHub website owner shall not be responsible for any typographical errors, misinformation, misprints and shall be held totally harmless.

Agent Joe Boston

AGENT

Joe Boston

Call Joe today to schedule a private showing.


* Listings on this website come from the FMLS IDX Compilation and may be held by brokerage firms other than the owner of this website. The listing brokerage is identified in any listing details. Information is deemed reliable but is not guaranteed. If you believe any FMLS listing contains material that infringes your copyrighted work please review our DMCA policy and learn how to submit a takedown request.© 2024 FMLS.
Welcome home to this stunning custom residence in the sought-after Stanford Estates in Springtown, Texas. Situated on just over 1.5 acres on one of the higher points of the subdivision, with total privacy from trees on the backside of the property. This beautifully crafted ABBA River Home offers luxury living with peaceful country charm. Featuring just under 2,700 square feet, this thoughtfully designed home includes 4 spacious bedrooms, 3 full bathrooms, a dedicated study, and an oversized 3-car garage. The split-bedroom layout provides exceptional privacy, with the luxurious primary suite tucked away on one side of the home and secondary bedrooms on the opposite wing. Designed for both entertaining and everyday living, the open-concept floor plan showcases soaring ceilings, cedar beam accents, custom lighting, and high-end finishes throughout. The gourmet kitchen is a true centerpiece featuring quartz countertops, double ovens, abundant cabinetry, and an oversized walk-in pantry. Retreat to the spa-inspired primary bath, complete with split vanities and an oversized walk-in shower with dual shower heads. Every detail of this home reflects quality craftsmanship and custom attention to detail. From the expansive living spaces to the serene setting, this exceptional property offers the perfect blend of luxury, comfort, and functionality.

406 Red Bird Drive

Message successfully sent.

What would you like to know?

What is 3 + 4 ?

I agree to receive email communication and understand I can unsubscribe at any time.

I agree to be contacted by Next Level Realty Group via call, email, and text for real estate services. To opt out, you can reply 'stop' at any time or reply 'help' for assistance. You can also click the unsubscribe link in the emails. Message and data rates may apply. Message frequency may vary. Privacy Policy

Related Properties

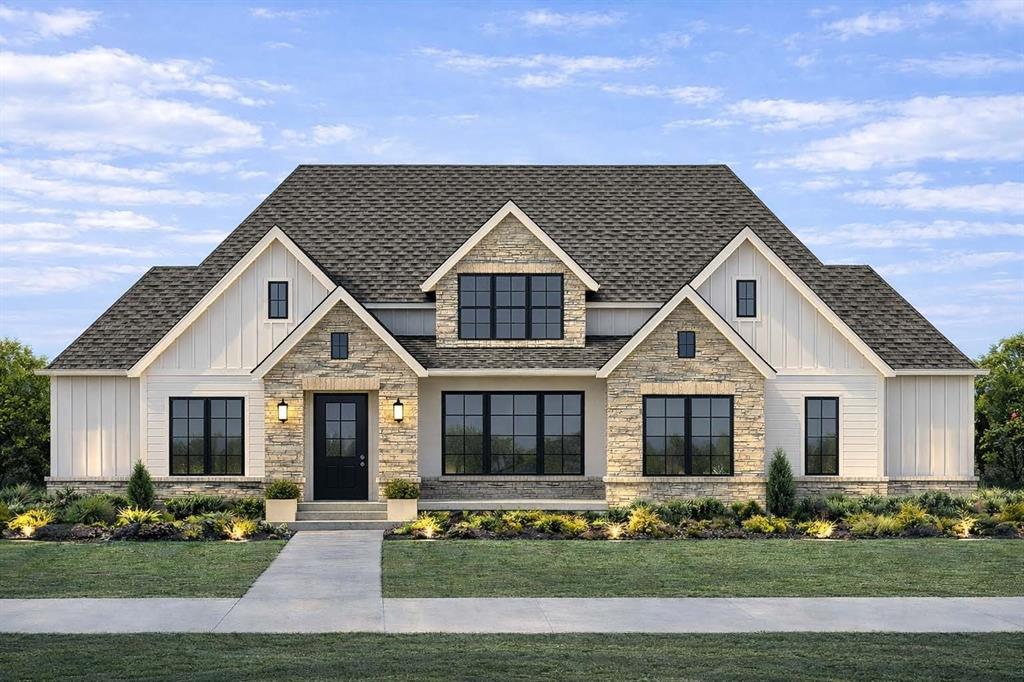
Listing photos include conceptual renderings intended to illustrate the proposed design. Exterior color selections may change and may not reflect the final completed home.

Stunning new construction home located on a full acre in a private, gated subdivision in Springtown, Texas. This thoughtfully designed 2,831 sq ft residence offers 4+ bedrooms and 3 bathrooms with an open-concept layout ideal for modern living. The spacious living area features a beautiful fireplace and flows seamlessly into the kitchen and dining spaces, perfect for entertaining. A 3-car garage provides ample storage and functionality. Enjoy the privacy and space of country-style living while still being conveniently located near town.
#21172201

Springtown

301 Rock Dove Court

4 Beds

2 Baths

2,831 Sq.Ft.

$739,900

MLS#: 21172201
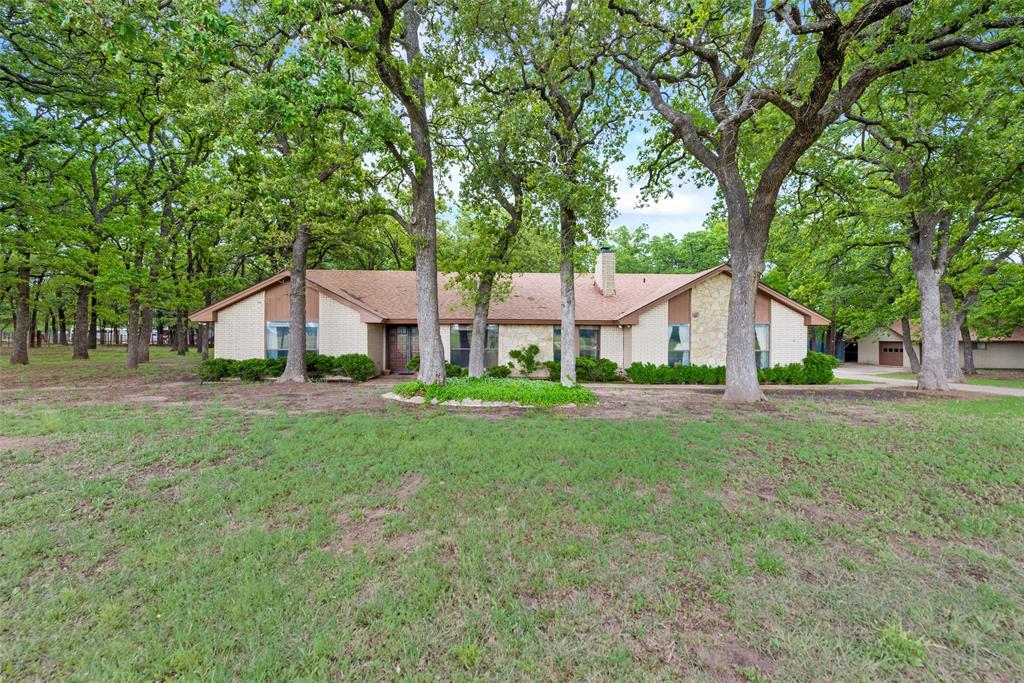
One of a kind property in the heart of Springtown! 9 beautiful acres with a one story home, separate shop, and barn with tons of mature trees and a pond in the back. This one story brick home features two bedrooms with a full bath on one side of the home, with the master suite on the opposite end. Breathtaking views of the land can be seen from the large covered back patio. The climate controlled shop has the flexibility to be made into a mother in law suite with all utilities currently connected. The barn provides tons of space for equipment storage and room for any livestock. The close proximity to the downtown square makes this location ideal for all!  You can enjoy the privacy and peacefulness of country living without compromising convenience. This property is gated and fenced and offers a great Ag exempt homestead with plenty of room for growth and expansion if desired.
#20844624

Springtown

460 J E Woody Road

3 Beds

2 Baths

2,864 Sq.Ft.

$675,000

MLS#: 20844624

A beautiful home is one thing, but one that lives this well is something else entirely. Here, beauty and function meet in a spacious, thoughtfully designed home that gets the important things right. This home overflows with natural light throughout, complemented by high ceilings, gorgeous beams in the living area, a stone fireplace, massive kitchen island and plantation shutters throughout. A dedicated mud area off the garage adds even more function. Four sizable bedrooms plus a private office are part of an open floor plan that provides privacy between the primary and secondary bedrooms. The separate primary has a spa-like ensuite bath with a soaking tub that sits beneath a chandelier, a dreamy walk-through shower and an incredible closet with exceptional vertical storage. Outside, the expansive, fully fenced backyard includes a custom pool, enlarged patio and outdoor fireplace, with 51 oak trees that line the back of the property. A dedicated garden and established fruit trees are already in place. The extended driveway continues through the back gate to an open area ideal for a workshop, court or separate structure. The three-car garage includes a separate third bay with a workbench and additional storage. New roof, July 2026. This beautiful Springtown property is special because it gets the important things right.
#21386285

Springtown

164 Spring Meadow Drive

4 Beds

2 Baths

2,462 Sq.Ft.

$590,000

MLS#: 21386285

***MUST SEE*** New 2026 Custom Built Home on 1 Acre**No HOA* Outside City Limits*2505 SqFt (per Owner-Blueprints)** Bring Your family!! 3 Bed, 2 Full Baths,1 Half Bath(off Living Room), Office(has a closet for storage), Dining Room, Breakfast Room***Open floor plan with the Kitchen, Breakfast Room & Living Room*New Matching Kitchen Appliances (electric range, separate oven and dishwasher)*Kitchen has plenty of cabinet storage*High Ceilings*Ceiling fans throughout (Primary Bed, Bed 2, Bed 3, Living Room and Office)*Decorative Lighting*Additional Can Lighting throughout also*Large Primary Bedroom with a very large walk-through custom closet*Primary closet is attached to the Separate Utility Room that has plenty of cabinets for storage*Granite Countertops*Tile Flooring throughout home (No carpet)*Split bedrooms*1 Fireplace (Wood Burning) in Living Room*Extra Wide 3 car garage: 2 large garage doors:16’ door and 12’ door (33’x19’)*Concrete pad outside of garage doors for additional parking*Long gravel driveway*Extra vehicle parking, boats, RV and Trailers*Large front and back yard*Covered Front Porch*Single Story*House is all electric* Roof was installed in 2025*New Private Aerobic Septic System 2026*Co-Op Water*Current Survey ****Schedule through BrokerBay(See ALL attached Documents in the Transaction Desk)
#21332084

Springtown

127 Valley Meadows Drive

3 Beds

2 Baths

2,505 Sq.Ft.

$550,000

MLS#: 21332084
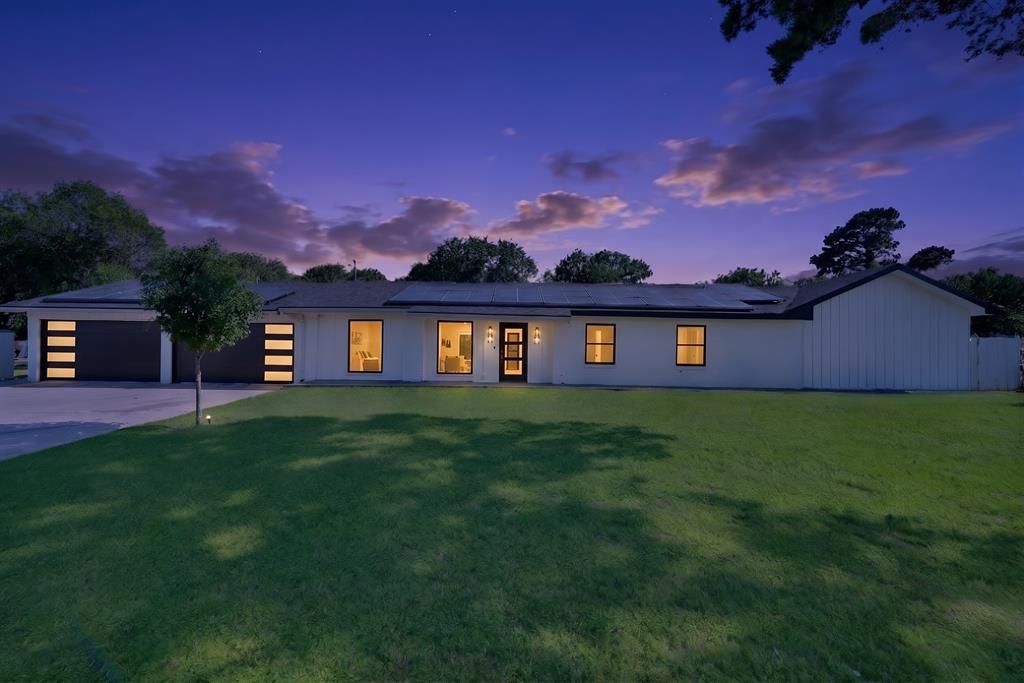
Fully renovated contemporary modern estate situated on nearly 1 acre in the desirable Westwood subdivision within Springtown ISD. This exceptional 4-bedroom, 7-bath residence offers 3,224 sq ft of luxury living space thoughtfully designed with clean architectural lines, soaring ceilings, oversized porcelain tile flooring, and expansive open-concept living areas filled with natural light.

The stunning chef’s kitchen features sleek custom cabinetry, waterfall-style countertops, oversized island seating, and premium modern finishes, all opening seamlessly to the spacious living and dining areas ideal for entertaining. Floor-to-ceiling windows in the private primary suite create a true retreat overlooking the resort-style backyard and pool area. Spacious secondary bedrooms, including a junior suite configuration, provide flexibility for guests or multigenerational living. Spa-inspired bathrooms throughout showcase designer tile work and upscale contemporary finishes.

Outdoor living is equally impressive with more than 900 sq ft of patio and covered patio space surrounding the pool, outdoor shower, playground area, and expansive backyard. The oversized 8-car garage offers incredible versatility with insulated garage doors and climate-controlled space designed to function as an extension of the home, creating seamless indoor-outdoor entertaining possibilities.

Adding even more flexibility, the detached accessory unit is fully insulated, equipped with air conditioning, and includes a private half bath on the third level, ideal for a guest retreat, office, gym, studio, game room, or creative flex space. Property also includes extensive RV and boat parking along with a climate-controlled dog house that conveys with the sale.

This one-of-a-kind property combines luxury modern design, resort-style amenities, and exceptional functionality while offering peaceful country-style living with convenient access to schools, shopping, and dining.
#21259778

Springtown

620 E 6Th Street

4 Beds

5 Baths

3,224 Sq.Ft.

$743,700

MLS#: 21259778

Price reduced
Beautiful home on a wonderful lot with trees close to Springtown!! NO HOA!!! There is an older storage shed at the back of the property. Open concept. Has a large Game Room with half bath. Wood tile throughout home with granite countertops in kitchen and bathroom. Custom cabinets with stainless steel appliances. Front office could be a 4th bedroom. Oversized side entry 3 car garage with 8ft tall doors and remote keypad. Large back porch. Landscaped with a sprinkler system. Builder will do blue tape punch out walk through with buyers and provide a Builders 1-2-10 warranty. 1 year full 2 year systems and 10 year structure.
#21398630

Springtown

200 Lynch Bend Road

4 Beds

2 Baths

2,569 Sq.Ft.

$514,900

MLS#: 21398630

Price reduced
Welcome to this custom-built home on 2.29± acres in the peaceful countryside of Springtown yet close to HWY 51 and HWY 199-Jacksboro. This property is outside City Limits with no City Taxes and no HOA. This home is priced at $85,000 below 2026 tax value!  Built in 2006 by respected local builder Larry Hulsey, this 3,652-square-foot home offers 5 bedrooms, 4 full baths, and abundant space for living and entertaining. A gated entrance and circular drive welcome you home, with mature oak trees and shade, open pasture views, and a large lot. This home provides room for hobbies, expansion, animals, or simply enjoying the peaceful surroundings. The open floor plan features vaulted ceilings, skylights, crown molding, 10-foot walls, and impressive 8-foot doors. The kitchen includes a large island and sink, generous pantry, custom pull-out cabinetry, and reverse-osmosis water system. The spacious first-floor primary suite features an ensuite bath with jetted tub, separate shower, dual vanities, and large walk-in closet. Additional bedrooms offer flexibility for family, guests, office, or flex space. Thoughtful construction includes three HVAC zones for energy efficiency, two 50-gallon water heaters, and two 750-gallon septic tanks. An oversized two-car garage, extended driveway, gated entry, and abundant parking add convenience. Make this property your home with no restrictions or hassle.  Visit the property today and make an offer!
#21358731

Springtown

2865 J E Woody Road

5 Beds

4 Baths

3,652 Sq.Ft.

$550,000

MLS#: 21358731

New construction in desirable Springtown! This stunning home by Alameda Builders sits in an established neighborhood overlooking a picturesque white fenced pasture.  Inspired by French country design this home offers seamless flow between the spacious living room, and dining area. Thoughtful and elevated design featuring 8 ft metal front door, decorative wood beams, built in wood cabinetry, wood look tile throughout, upgraded lighting package, custom dog wash, full foam insulation, full gutters, beautiful sod with landscaping. Ask agent about additional credits with using preferred lender*
#21414226

Springtown

1132 Dobbs Trail

4 Beds

2 Baths

2,473 Sq.Ft.

$559,000

MLS#: 21414226

Welcome to The Reserve at Quail Point in Springtown, Texas, offering acre-plus homesites designed for families who want space to grow while staying close to everything that matters.

Located just minutes from all Springtown ISD schools, this community provides peaceful country living with convenient access to Highway 199, an easy drive to Azle in approximately 20 minutes, and close proximity to Springtown’s shopping, dining, and everyday amenities.

The Taylor 1.5 plan offers a versatile and well-designed layout featuring 4 bedrooms, 4 full bathrooms, a private study, and a spacious game room. The upstairs level provides a private retreat with game room, additional bedroom, and full bathroom—an ideal setup for guests, teens, or multi-generational living. The gourmet kitchen is a true centerpiece, known for its impressive scale and upscale design, featuring an oversized island, generous counter space, and an open layout perfect for everyday living and entertaining.

TO-BE-BUILT HOME. Build time approximately 5-6 months. Estimated completion December 2026. Photos are representative of the Taylor 1.5 plan; finishes, options and elevation may vary. Contact the community sales manager directly to see this plan elsewhere or to book a self-guided tour.

Reach out to learn more about availability or to schedule an appointment or self-guided tour of available homes in the community!
#21400324

Springtown

1065 Monaco Court

4 Beds

4 Baths

3,046 Sq.Ft.

$539,990

MLS#: 21400324

Price reduced
Escape to Cowden Ranch Estates, where country roads lead you to this expansive 2,628 sq ft stone & brick home nestled on 1-acre adorned with scattered trees. Enjoy the mesmerizing vista of Parker County & the neighboring ranch. A dedicated front office provides a quiet work-from-home retreat, while the heart of the home opens into a spacious living area anchored by a wood-burning fireplace, perfect for cozy evenings and gatherings. The open floorplan flows seamlessly into the kitchen and dining area, featuring granite countertops, a generous center island, abundant
cabinetry, and a walk-in pantry—designed for both daily living and entertaining. The private primary suite offers a peaceful escape, complete with a spacious bath, walk-in closet, and serene views of the surrounding landscape. On the lower level, two additional guest bedrooms share a well-appointed bath with ample linen storage. Upstairs, a versatile retreat awaits—ideal as a mother-in-law suite, guest quarters, or private living space, featuring its own living area, bedroom, full bath, and additional storage. Outdoor living is equally impressive. Covered porches invite you to relax and take in the expansive views, while the fully fenced backyard is perfect for pets or small animals. A standout feature of the property is the 30x40 insulated metal and brick workshop, thoughtfully designed with a brick façade that complements the home, electric connectivity, two roll-up doors, and exceptional space for hobbies, storage, or business needs. RV and boat storage, a second garage, and an oversized main garage add incredible functionality. Embrace the outdoors from the comfort of covered porches, while the backyard fencing caters to animal companions. Ideally located just minutes from the shopping, dining, and amenities of Springtown and Weatherford, this property offers the perfect balance of country charm and accessibility.
#21377978

Springtown

3841 J E Woody Road

4 Beds

3 Baths

2,628 Sq.Ft.

$539,900

MLS#: 21377978

Send a message

Message successfully sent.

Your message

What is 3 + 4 ?

Reason for contacting?

I agree to receive email communication and understand I can unsubscribe at any time.

I agree to be contacted by Next Level Realty Group via call, email, and text for real estate services. To opt out, you can reply 'stop' at any time or reply 'help' for assistance. You can also click the unsubscribe link in the emails. Message and data rates may apply. Message frequency may vary. Privacy Policy

Sign Out

Virtual Assistant

Would you like to take the next step with this property? We can help you schedule a showing or virtual tour, or send you more details.

Yes, I would like more information.

Thank You for Your Reply, One of Our Agents will contact you as soon as possible

No, maybe later.

Thank you, you can always contact me via email, phone number or through the contact form.

Realhub AI

Lucy - Your AI-Powered Realtor

Update Your Temporary Password

Personalize your search

Enter your email and we'll notify you immediately when new listings match what you're looking for.

or enter email address

Already have an account ? Login here

Continue your home search

I agree to receive communications and understand I can unsubscribe at any time.

I agree to be contacted by Next Level Realty Group via call, email, and text for real estate services. To opt out, you can reply 'stop' at any time or reply 'help' for assistance. You can also click the unsubscribe link in the emails. Message and data rates may apply. Message frequency may vary. Privacy Policy

Already have an account ? Login here

We use cookies

We use cookies primarily for analytics to enhance your experience. By accepting, you agree to our use of these cookies. You can manage your preferences or learn more about our cookies policy.