
Contemporary/Modern, Mid-Century Modern
409 Hazelwood Drive
Fort Worth, TX 76107
MLS#: 21319799
$1,475,000


Property
Beds
3
Full Baths
3
1/2 Baths
None
Year Built
1951
Sq.Footage
3,441
Nestled in the heart of Fort Worth's prestigious Rivercrest neighborhood and backing to the beautiful fairways of Rivercrest Golf Course, this exceptional property presents a rare opportunity to build your dream home or reimagine the existing mid-century modern residence. Situated on a premier golf course lot, the possibilities are endless in one of the city's most sought-after neighborhoods. The current home offers timeless architectural character, expansive windows, and abundant natural light, providing the perfect foundation for a thoughtful renovation, while the spacious primary suite, private lower-level bedroom and bath, large backyard with a pool, and two-car garage offer both functionality and inspiration. Whether you choose to preserve its mid-century charm or design a custom luxury home from the ground up, this is a truly one of a kind opportunity to create your dream home in an unbeatable Rivercrest location with spectacular golf course views.
Features & Amenities
Interior
-
Other Interior Features
Double Vanity, Wet Bar, High Speed Internet
-
Total Bedrooms
3
-
Bathrooms
3
-
Basement YN
NO
-
Cooling YN
YES
-
Cooling
Ceiling Fan(s), Central Air, Electric
-
Fireplace YN
YES
-
Heating YN
YES
-
Heating
Central, Fireplace(s), Natural Gas
-
Pet friendly
N/A
Exterior
-
Garage
Yes
-
Garage spaces
2
-
Construction Materials
Wood Siding, Brick, Stucco
-
Other Exterior Features
Rain Gutters
-
Parking
Driveway, Garage Door Opener, Garage Faces Front, Attached
-
Patio and Porch Features
Patio
-
Pool
Yes
-
Pool Features
In Ground
-
Waterfront YN
NO
Area & Lot
-
Lot Features
Few Trees, Interior Lot, Landscaped, Subdivided
-
Lot Size(acres)
0.438
-
Lot Size(square feet)
19,079
-
Property Type
Residential
-
Property Sub Type
Single Family Residence
-
Architectural Style
Contemporary/Modern, Mid-Century Modern
Price
-
Sales Price
$1,475,000
-
Sq. Footage
3,441
-
Price/SqFt
$428
HOA
-
Association
No
School District
-
Elementary School
N Hi Mt
-
Middle School
Stripling
-
High School
Arlngtnhts
Property Features
-
Foundation Details
Slab
-
Senior Community YN
NO
-
Sewer
Public Sewer
-
Tax Lot
16
-
Water Source
Public
Schedule a Showing
Showing scheduled successfully.
Mortgage calculator
Estimate your monthly mortgage payment, including the principal and interest, property taxes, and HOA. Adjust the values to generate a more accurate rate.
Your payment
Principal and Interest:
$
Property taxes:
$
HOA fees:
$
Total loan payment:
$
Total interest amount:
$
Location
County
Tarrant
Elementary School
N Hi Mt
Middle School
Stripling
High School
Arlngtnhts
Listing Courtesy of Martha Williams, Williams Trew Real Estate
RealHub Information is provided exclusively for consumers' personal, non-commercial use, and it may not be used for any purpose other than to identify prospective properties consumers may be interested in purchasing. All information deemed reliable but not guaranteed and should be independently verified. All properties are subject to prior sale, change or withdrawal. RealHub website owner shall not be responsible for any typographical errors, misinformation, misprints and shall be held totally harmless.

AGENT
Joe Boston
Call Joe today to schedule a private showing.

* Listings on this website come from the FMLS IDX Compilation and may be held by brokerage firms other than the owner of this website. The listing brokerage is identified in any listing details. Information is deemed reliable but is not guaranteed. If you believe any FMLS listing contains material that infringes your copyrighted work please click here to review our DMCA policy and learn how to submit a takedown request.© 2024 FMLS.
Related Properties

Fort Worth
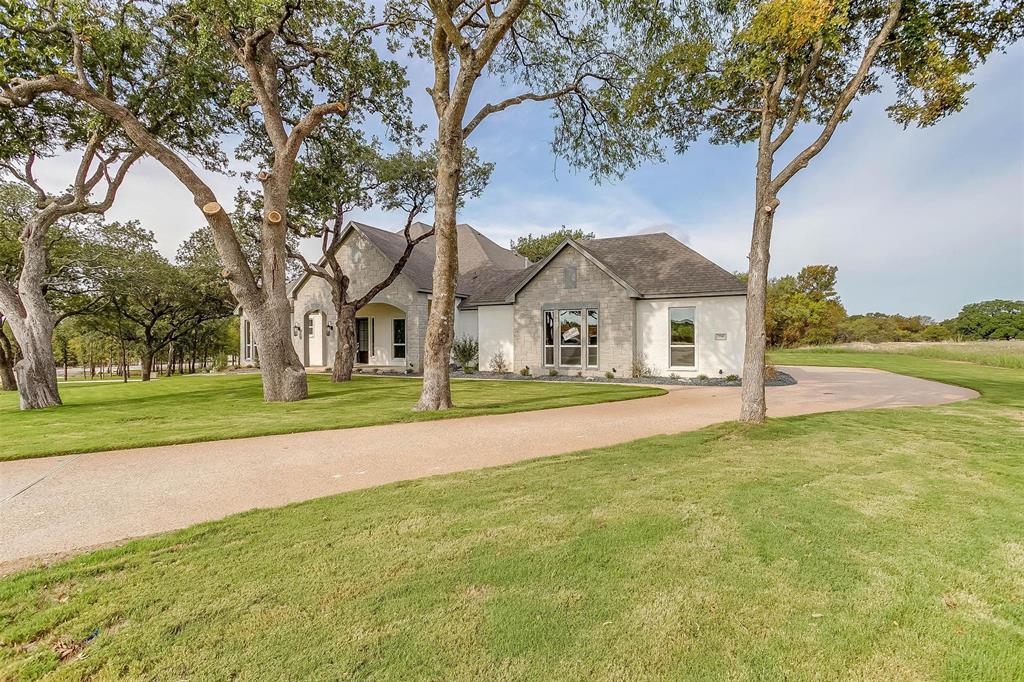
9253 Cape Royale Court
5 Beds
5 Baths
5,275 Sq.Ft.
$1,595,000
MLS#: 21124133
Fort Worth
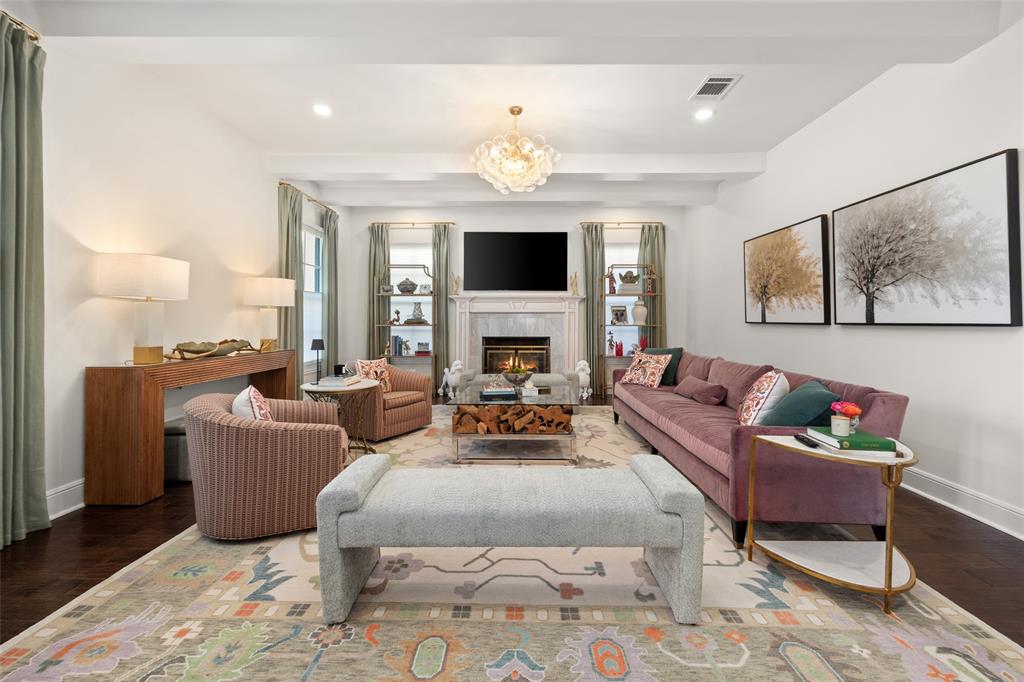
7755 Barber Ranch Road
4 Beds
3 Baths
4,200 Sq.Ft.
$1,315,000
MLS#: 21308510
Fort Worth
1716 Ashland Avenue
5 Beds
3 Baths
4,370 Sq.Ft.
$1,599,000
MLS#: 20945340

Fort Worth
9216 Live Oak Lane 1
3 Beds
3 Baths
3,400 Sq.Ft.
$1,399,990
MLS#: 21380380

Fort Worth
14444 Game Creek Trail
5 Beds
5 Baths
4,553 Sq.Ft.
$1,317,900
MLS#: 21376484

Fort Worth
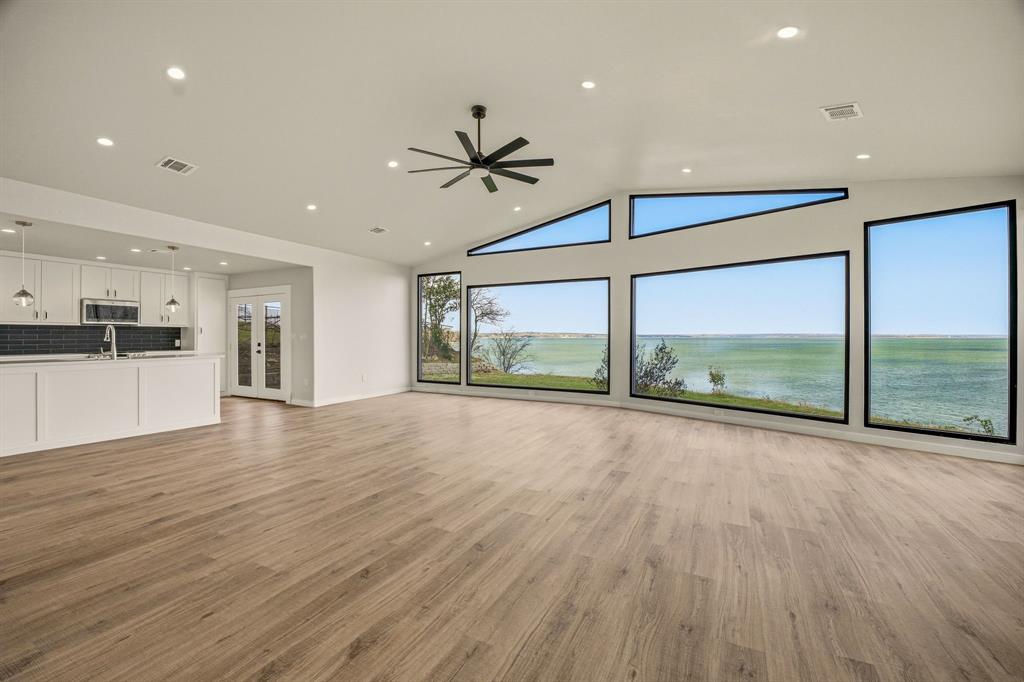
3904 W 5th Street
3 Beds
3 Baths
4,476 Sq.Ft.
$1,399,000
MLS#: 21344129
Fort Worth
8245 Eagle Mountain Circle
2 Beds
2 Baths
1,511 Sq.Ft.
$1,350,000
MLS#: 21197877

Fort Worth
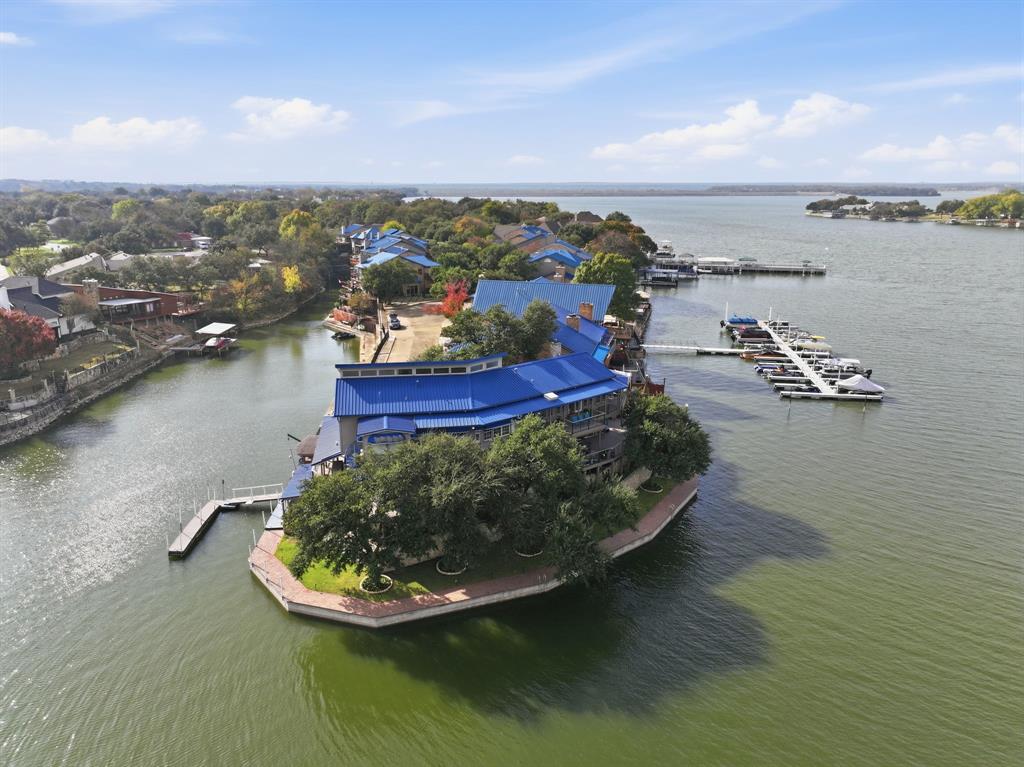
316 Tiara Trail
4 Beds
3 Baths
3,876 Sq.Ft.
$1,199,500
MLS#: 21315358
Fort Worth
7957 Bal Harbour Court
4 Beds
3 Baths
4,701 Sq.Ft.
$1,490,000
MLS#: 21128746

Fort Worth
133 E Bozeman Lane
4 Beds
3 Baths
5,693 Sq.Ft.
$1,595,000
MLS#: 21364743
