Features & Amenities

Interior

  • Other Interior Features

    Eat-in Kitchen, Granite Counters, Kitchen Island, Open Floorplan, Walk-In Closet(s), High Speed Internet, Wired for Sound

  • Total Bedrooms

    5

  • Bathrooms

    3

  • 1/2 Bathrooms

    1

  • Basement YN

    NO

  • Cooling YN

    YES

  • Cooling

    Ceiling Fan(s), Central Air, Electric

  • Fireplace YN

    YES

  • Heating YN

    YES

  • Heating

    Central, Natural Gas

  • Pet friendly

    N/A

Exterior

  • Garage

    Yes

  • Garage spaces

    2

  • Construction Materials

    Brick, Stone

  • Other Exterior Features

    Rain Gutters

  • Parking

    Electric Gate, Garage, Garage Door Opener, Garage Faces Side, Attached

  • Patio and Porch Features

    Covered

  • Pool

    Yes

  • Pool Features

    Gunite, Heated, In Ground, Sport

  • Waterfront YN

    NO

Area & Lot

  • Lot Size(acres)

    0.207

  • Lot Size(square feet)

    9,016

  • Property Type

    Residential

  • Property Sub Type

    Single Family Residence

  • Architectural Style

    Traditional

Price

  • Sales Price

    $675,000

  • Tax Amount

    $11,596

  • Financing Options

    Cash, Conventional, FHA, VA Loan

  • Sq. Footage

    3,588

  • Price/SqFt

    $188

HOA

  • Association

    YES

  • Association Fee

    $700

  • Association Fee Frequency

    Annually

  • Association Fee Includes

    N/A

School District

  • Elementary School

    Heritage

  • Middle School

    Briarhill

  • High School

    Marcus

Property Features

  • Foundation Details

    Slab

  • Sewer

    Public Sewer

  • Tax Lot

    29

  • Water Source

    Public

Schedule a Showing

Showing scheduled successfully.

<
>
IN PERSON
VIA CHAT

What is 3 + 4 ?


Mortgage calculator

Estimate your monthly mortgage payment, including the principal and interest, property taxes, and HOA. Adjust the values to generate a more accurate rate.

Your payment

Principal and Interest:

$

Property taxes:

$

HOA fees:

$

Total loan payment:

$

Total interest amount:

$

Location

County

Denton

Elementary School

Heritage

Middle School

Briarhill

High School

Marcus

Listing Courtesy of Tricia Hoffmann, Fathom Realty, LLC

RealHub Information is provided exclusively for consumers' personal, non-commercial use, and it may not be used for any purpose other than to identify prospective properties consumers may be interested in purchasing. All information deemed reliable but not guaranteed and should be independently verified. All properties are subject to prior sale, change or withdrawal. RealHub website owner shall not be responsible for any typographical errors, misinformation, misprints and shall be held totally harmless.

Agent Joe Boston

AGENT

Joe Boston

Call Joe today to schedule a private showing.


* Listings on this website come from the FMLS IDX Compilation and may be held by brokerage firms other than the owner of this website. The listing brokerage is identified in any listing details. Information is deemed reliable but is not guaranteed. If you believe any FMLS listing contains material that infringes your copyrighted work please review our DMCA policy and learn how to submit a takedown request.© 2024 FMLS.
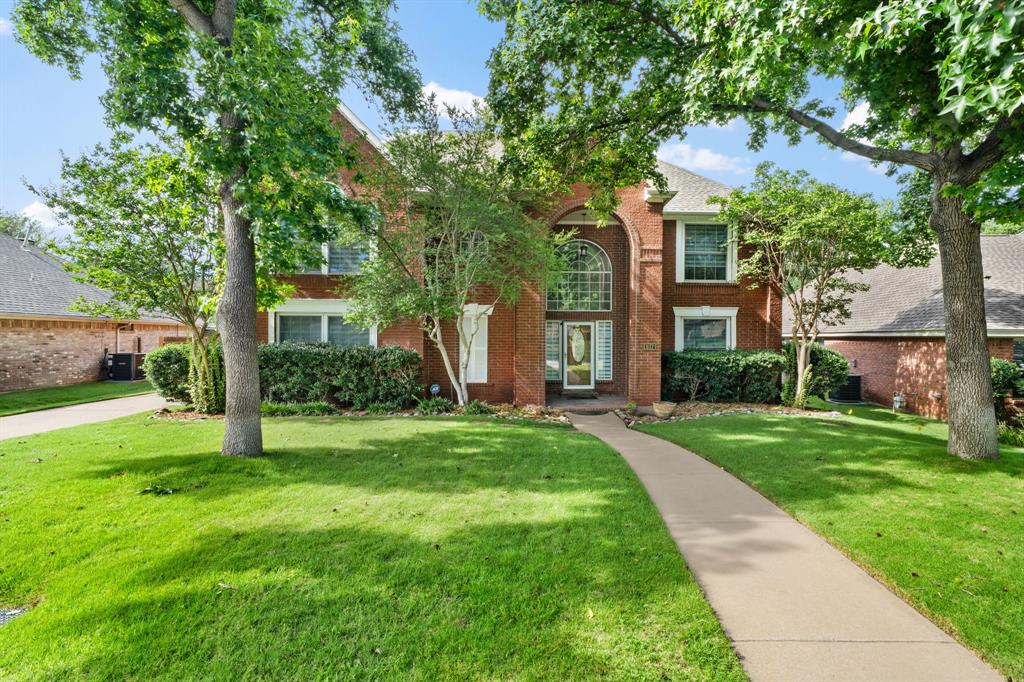
One of a kind home in the highly desirable neighborhood of Castlewood. Quality construction and finish out with modern touches and a sense of warmth. Primary bedroom downstairs features wood floors, natural light, en suite bath with claw foot tub, large shower and walk in closet. Working from home has never been easier with a huge office at the front of the house with windows and French doors, overlooking the porch. Outstanding kitchen with bar seating, lots of cabinets and storage, built in wine cooler, new gas range. Plenty of flexibility with this floor plan as the formal dining room is currently being used as a living room. Upstairs, you'll find four huge bedrooms, two full baths, and a game or media room for fun nights in. The outdoor living area features a covered patio, heated plunge pool, water feature, recently replaced equipment, and brand new 8 foot fence and electric gate. Vibrant and active neighborhood with fantastic amenities, excellent schools, and proximity to walking trails, shopping, recreation, and highways.

4107 Thornberry Trail

Message successfully sent.

What would you like to know?

What is 3 + 4 ?

I agree to receive email communication and understand I can unsubscribe at any time.

I agree to be contacted by Next Level Realty Group via call, email, and text for real estate services. To opt out, you can reply 'stop' at any time or reply 'help' for assistance. You can also click the unsubscribe link in the emails. Message and data rates may apply. Message frequency may vary. Privacy Policy

Related Properties

Tucked beneath a canopy of towering, mature trees in the heart of Highland Village, this beautifully updated home offers an inviting combination of warmth, character and exceptional indoor-outdoor living.
Set on approximately one-third of an acre, this one-story home features nearly 2,800 square feet with four bedrooms and generous living spaces designed to bring people together. Rich wood flooring, plantation shutters and abundant natural light create a warm, welcoming feel throughout. The kitchen is beautifully appointed with granite countertops, plentiful cabinetry and an easy connection to the surrounding living and entertaining areas.
An oversized second living area adds incredible versatility perfect as a sophisticated home office, media or game room, fitness space, playroom or comfortable den. It’s the kind of extra space that allows the home to evolve right along with you.
Then step outside, because this backyard is truly something special. Surrounded by mature trees that create a wonderful sense of privacy, the sparkling pool becomes the centerpiece of your own personal retreat. An expansive covered patio and outdoor kitchen with built-in grill set the stage for everything from quiet morning coffee to poolside afternoons, family celebrations and long summer evenings with friends. It’s more than a backyard—it’s a place where memories are made.
And the location completes the picture. Enjoy no HOA, highly regarded schools, nearby parks and miles of walking and biking trails, Lake Lewisville, and the shopping and dining of The Shops at Highland Village. With convenient access to I-35, DFW Airport, Dallas and the surrounding Metroplex are all within easy reach.
Beautifully situated, wonderfully versatile and made for both relaxing and entertaining, this is a home that feels like an escape without ever leaving the city. Come experience it for yourself.
#21383349

Highland Village

536 Sellmeyer Lane

4 Beds

2 Baths

2,798 Sq.Ft.

$640,000

MLS#: 21383349

This well-maintained residence in Highland Village features an open-concept layout with updated interior finishes. The home includes newly painted bedrooms, premium carpeting, and bamboo wood flooring throughout the main living areas. Two recently updated AC units and a tankless water heater provide consistent, energy-efficient performance.
The exterior includes a metal tile roof designed for durability in Texas weather. The 0.33-acre lot provides a landscaped backyard with a variety of fruit trees. Additional features include a separate boat or RV entrance with an 8-ft privacy fence and close proximity to Lewisville Lake.
Nearby amenities include highly rated schools, Unity Park, a dog park, and local shops within walking distance. A detached 2-car garage, quiet cul-de-sac location, and the absence of an HOA contribute to everyday convenience. The property is also less than 20 minutes from DFW Airport.
#21373529

Highland Village

2400 Silverthorne Court

4 Beds

3 Baths

3,328 Sq.Ft.

$630,000

MLS#: 21373529

Price reduced
Welcome to 1021 Ladera Blvd., a beautifully appointed single-story home in Ladera at Highland Village, a gated 55+ community designed for active, low-maintenance living. This inviting 2-bedroom, 2-bath home also features a dedicated office and an open-concept floor plan with warm wood flooring throughout the main living areas. The spacious kitchen is the heart of the home, showcasing an oversized island, quartz countertops, abundant cabinetry and plenty of room for gathering and entertaining. The kitchen flows effortlessly into the living area, where a cozy fireplace creates a warm and welcoming focal point. The spacious primary suite offers direct access to the outdoor living area, a generous walk-in closet and a thoughtfully designed bath featuring dual vanities with granite countertops and a walk-in tub with built-in seating, providing the flexibility of a comfortable seated shower or relaxing bath. Amazing laundry room adds everyday convenience with granite counters, utility sink and built-in desk area.
Amazing extended outdoor living area, beautifully tiled, screened-in and designed for year-round enjoyment, this inviting space features its own fireplace and offers the perfect setting for morning coffee, entertaining friends or relaxing at the end of the day. With direct access from the primary suite and living area, it feels like a natural extension of the home’s living space. A two-car garage provides additional storage and convenience. Enjoy an impressive array of amenities, including scenic walking trails, a fishing pond, resort-style pool, pickleball courts, putting green and a fully equipped fitness center, along with opportunities to stay active and socially connected. Ideally located in the heart of Highland Village near shopping, dining, grocery stores and everyday conveniences. Enjoy a beautifully designed home paired with the amenities and lifestyle that make Ladera at Highland Village such a special place to call home. New roof September 2026.
#21381444

Highland Village

1021 Ladera Boulevard 6

2 Beds

2 Baths

1,890 Sq.Ft.

$559,000

MLS#: 21381444
*PRICE IMPROVEMENT* — $584,995. - Space to Gather. Room to Grow. A Backyard Made for Memories.
* Welcome to 617 Highland Meadows Drive, a spacious two-story Highland Village home designed for families who want room to live, entertain, relax, and grow. With 3,521 square feet, 5 bedrooms, multiple living spaces, and a ? private pool and spa, this home offers the flexibility today’s families are looking for. *The primary suite is conveniently located downstairs, providing a comfortable private retreat, while the additional bedrooms and large upstairs game room offer plenty of space for children, guests, a home office, or extended family. *At the heart of the home is a generous kitchen with white cabinetry, granite countertops, stainless steel appliances, tile backsplash, and a large island perfect for gathering. The kitchen opens to an expansive family room with hardwood floors, a gas fireplace, and plenty of space for everyday family life or entertaining.
*Upstairs, three generously sized bedrooms and a large game room with wet bar provide room to spread out. Use the game room as a media room, playroom, teen hangout, or entertainment space. *Outside, Enjoy the sparkling pool and spa, relax beneath the cedar outdoor living area and pergola, or gather with family and friends. The gated backyard offers a private setting for both entertaining and relaxing.
The location gives you convenient - access to parks, shopping, dining, Lake Lewisville, major highways, and DFW Airport.
*Now offered at $584,995*, 617 Highland Meadows Drive delivers the space, flexibility, outdoor living, and location to create a home your family can enjoy for years to com
#21302102

Highland Village

617 Highland Meadows Drive

5 Beds

3 Baths

3,521 Sq.Ft.

$584,995

MLS#: 21302102

LOVELY David Weekly 1 Story. PRICED LOWER than recent appraisal. 4 bedrooms,3 full baths,study,3 car garage. Impressive entry leading to the living area, featuring a gas start fireplace. Gorgeous open floor plan includes open kitchen boasting CAFE stainless appliances and oversized pantry. Custom light fixtures and decorator touches throughout. Split bedrooms. Spacious primary bedroom and private bath. Back porch includes motorized shades and plumbed for gas. Whole house generator is installed for emergency power!!
#21367114

Highland Village

2816 Garrett Drive

4 Beds

3 Baths

2,747 Sq.Ft.

$775,000

MLS#: 21367114

New on site 2 days ago
Thoughtfully renovated and designed by Revel House Designs, this one-story Highland Shores home pairs polished finishes with comfortable, flexible living. The layout offers four bedrooms, two bathrooms, and a study or flex space with a closet. All-new LVP flooring and carpet, fresh paint, and carefully selected fixtures create a cohesive, move-in-ready feel throughout.

The roof was installed in summer 2026, and the HVAC was replaced in 2021. Outside, new zoysia grass refreshes the front yard, while low-maintenance backyard turf, a deck, and a large Austin stone flower bed create an inviting space to relax or entertain. Zoned to McAuliffe Elementary and located in the sought-after Highland Shores community.
#21421956

Highland Village

2631 Creekside Way

4 Beds

2 Baths

2,100 Sq.Ft.

$549,900

MLS#: 21421956

Price reduced
Discover exceptional craftsmanship and timeless appeal in this Pierce custom home, ideally situated on an oversized cul-de-sac lot in sought-after Highland Shores. Designed for both comfortable living and effortless entertaining, the spacious floor plan features rich wood flooring, dual staircases, two downstairs offices and a dramatic family room with vaulted ceilings, a brick fireplace and beautiful backyard views. The well-appointed kitchen offers granite countertops, a center island, breakfast bar, gas cooktop, white cabinetry and a dedicated coffee bar. The downstairs primary suite includes a sitting area and a generously sized bath, while a second bedroom on the main level provides an ideal option for guests or multigenerational living. Upstairs, a large game room and two spacious bedrooms offer plenty of additional living space. Enjoy the beautifully landscaped nearly one-third-acre lot, extended patio and oversized side-entry garage. Just minutes from Highland Shores’ premier amenities and walking trails, the scenic shores of Lake Lewisville, nearby shopping and dining, and The Shops at Highland Village. Quality craftsmanship, an exceptional location and outstanding value—all in one remarkable home.
#21382145

Highland Village

2830 Woodhollow Court

4 Beds

3 Baths

3,418 Sq.Ft.

$685,000

MLS#: 21382145

Price reduced
Welcome to 549 Sellmeyer Ln, a beautiful Highland Village home offering a wonderful blend of comfortable living and exceptional outdoor spaces. Ideally situated just minutes from the lake, this property offers an inviting lifestyle with convenient access to recreation, dining, shopping, and all that Highland Village has to offer. Inside, the home welcomes you with beautiful living spaces designed for both everyday comfort and entertaining. Thoughtful spaces throughout the home provide room to gather with family and friends while maintaining a warm and inviting atmosphere. Step outside and discover the true highlight of this property. The spacious backyard features a sparkling pool and an expansive covered patio, creating a private outdoor retreat perfect for relaxing, hosting gatherings, enjoying summer days, or winding down in the evening. The covered patio provides an ideal extension of the living space and offers plenty of room for outdoor dining and entertaining. With its beautiful interior, impressive backyard, pool, and unbeatable proximity to the lake, 549 Sellmeyer Ln offers an opportunity to enjoy the best of Highland Village living. Whether you’re looking for a place to entertain, unwind, or simply enjoy everyday life, this home is ready to welcome you.
#21390932

Highland Village

549 Sellmeyer Lane

4 Beds

2 Baths

2,423 Sq.Ft.

$615,000

MLS#: 21390932

Welcome home to a beautiful lakeside community where everyday living feels like a vacation! Surrounded by serene, tree-lined views, this exceptional home combines modern luxury, thoughtful upgrades, and an incredible outdoor living.Inside discover a beautifully remodeled kitchen featuring a premium Gaggenau cooktop, high-speed oven microwave, Fisher & Paykel dishwasher, and included refrigerator. Remodeled primary bath offers a spa inspired retreat. Family room features a Bluetooth-compatible surround sound receiver and prewiring. New carpet upstairs adds wonderful updates OUTDOOR LIVING AT ITS FINEST! The true showstopper is the spectacular backyard, designed for entertaining, relaxing, and enjoying year-round! Take a refreshing dip in the sparkling pool, unwind in the spa with its new gas heater, or gather around the beautiful outdoor kitchen for weekend cookouts and alfresco dining. The expansive covered patio creates the perfect outdoor lounge, complete with an electric sun screen for added comfort. Enjoy peaceful morning coffee or evening sunsets from the recently stained balcony, all surrounded by mature trees and beautiful natural scenery. Whether hosting a poolside gathering, grilling with friends, or simply enjoying a quiet afternoon, this backyard delivers a true resort-style experience! Pool plumbing has recently been inspected and is in great working condition. Additional improvements include fresh mulch, landscaping touch-ups, updated exterior outlets, replaced pool-deck mastic, and a water heater approximately six months old.Beyond your backyard paradise, enjoy the incredible lifestyle of this lakeside community! Boating, fishing, water sports, scenic trails, and beautiful parks are all nearby, along with neighborhood elementary and middle schools. Shopping, dining, and recreation are just minutes away.An exceptional combination of luxury, outdoor entertaining, beautiful surroundings, and lakeside living this is the lifestyle you've been waiting for!
#21409909

Highland Village

2711 Timber Crest Lane

4 Beds

4 Baths

3,626 Sq.Ft.

$799,900

MLS#: 21409909

Exceptional opportunity in the highly sought after Highland Shores community! Property feeds to the top-rated schools of McAuliffe, Briarhill and Marcuse Highschool and within walking distance. Designed with an open floor plan, newly renovated kitchen and nail down hardwood floors throughout both floors.  The master retreat has a designated seating area, two walk in closets and a remodeled master spa like ensuite with his and her vanities, quartzite countertops, fully enclosed glass shower and standalone tub. Downstair bedroom could also be used as an office, overlooking the pool. Gas start wood burning fireplace with updated tile floor to ceiling and tv mounting. Upstairs has a separate living area for the kids in between both guest bedrooms and a double vanity bathroom.

The Shores offers miles of hiking or biking trails, golf cart community, built along lake lewisville, neighborhood pools, pickleball courts , tennis courts, sand volleyball, playgrounds and an exceptional outdoor experience for raising kids!

Home has been well maintained with HVAC replaced in 2020, windows replaced in 2020, water heater 2026 and roof 2025.
#21347484

Highland Village

2610 Woodside Drive

4 Beds

3 Baths

2,815 Sq.Ft.

$629,900

MLS#: 21347484

Send a message

Message successfully sent.

Your message

What is 3 + 4 ?

Reason for contacting?

I agree to receive email communication and understand I can unsubscribe at any time.

I agree to be contacted by Next Level Realty Group via call, email, and text for real estate services. To opt out, you can reply 'stop' at any time or reply 'help' for assistance. You can also click the unsubscribe link in the emails. Message and data rates may apply. Message frequency may vary. Privacy Policy

Sign Out

Virtual Assistant

Would you like to take the next step with this property? We can help you schedule a showing or virtual tour, or send you more details.

Yes, I would like more information.

Thank You for Your Reply, One of Our Agents will contact you as soon as possible

No, maybe later.

Thank you, you can always contact me via email, phone number or through the contact form.

Realhub AI

Lucy - Your AI-Powered Realtor

Update Your Temporary Password

Personalize your search

Enter your email and we'll notify you immediately when new listings match what you're looking for.

or enter email address

Already have an account ? Login here

Continue your home search

I agree to receive communications and understand I can unsubscribe at any time.

I agree to be contacted by Next Level Realty Group via call, email, and text for real estate services. To opt out, you can reply 'stop' at any time or reply 'help' for assistance. You can also click the unsubscribe link in the emails. Message and data rates may apply. Message frequency may vary. Privacy Policy

Already have an account ? Login here

We use cookies

We use cookies primarily for analytics to enhance your experience. By accepting, you agree to our use of these cookies. You can manage your preferences or learn more about our cookies policy.