


Property
Beds
3
Full Baths
2
1/2 Baths
1
Year Built
1984
Sq.Footage
2,223
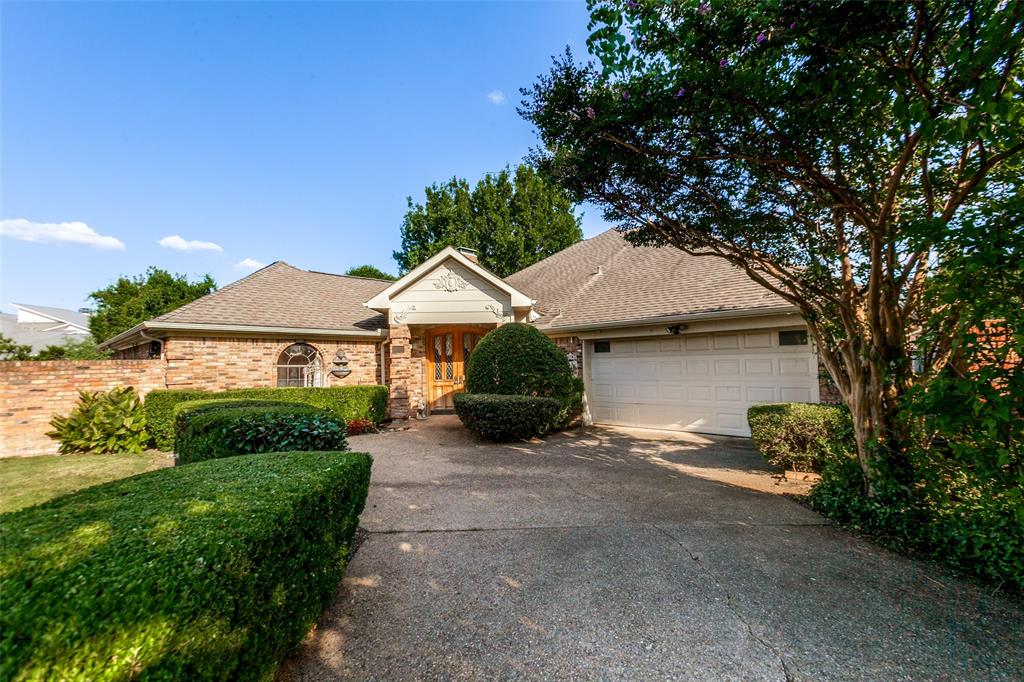
Previously a model home and filled with thoughtful upgrades, 4115 Rive Lane offers effortless indoor-outdoor living in an exceptional Addison location. A custom iron front door makes a striking first impression, with glass panes that open to welcome in the breeze from the pool. Inside, plantation shutters throughout add timeless character and privacy. Three Pella sliding doors connect the home to distinct outdoor spaces: from the dining room to the pool, from the kitchen to a charming patio perfect for an herb garden, and from the downstairs primary suite to a private green yard. Step through the backyard gate and directly onto Addison’s walking trail network - an incredible extension of the home and a rare everyday convenience. With the primary suite downstairs, a private pool, and easy access to Addison’s dining, shopping, parks and major thoroughfares, this former model home brings together comfort, character and a lifestyle that’s hard to replicate.
Features & Amenities
Interior
-
Other Interior Features
Kitchen Island, Vaulted Ceiling(s), High Speed Internet
-
Total Bedrooms
3
-
Bathrooms
2
-
1/2 Bathrooms
1
-
Basement YN
NO
-
Cooling YN
YES
-
Cooling
Ceiling Fan(s), Central Air, Electric
-
Fireplace YN
YES
-
Heating YN
YES
-
Heating
Central, Natural Gas
-
Pet friendly
N/A
Exterior
-
Garage
Yes
-
Garage spaces
2
-
Other Exterior Features
Rain Gutters
-
Parking
Garage, Garage Door Opener, Garage Faces Front, Attached
-
Patio and Porch Features
Deck
-
Pool
Yes
-
Pool Features
In Ground, Outdoor Pool
-
Waterfront YN
NO
Area & Lot
-
Lot Features
Few Trees, Interior Lot, Landscaped, Subdivided
-
Lot Size(acres)
0.159
-
Lot Size(square feet)
6,926
-
Property Type
Residential
-
Property Sub Type
Single Family Residence
Price
-
Sales Price
$660,000
-
Tax Amount
$13,735
-
Financing Options
Cash, Conventional, FHA, VA Loan
-
Sq. Footage
2,223
-
Price/SqFt
$296
HOA
-
Association
No
School District
-
Elementary School
Bush
-
Middle School
Walker
-
High School
White
Property Features
-
Foundation Details
Slab
-
Sewer
Public Sewer
-
Tax Lot
177
-
Water Source
Public
Schedule a Showing
Showing scheduled successfully.
Mortgage calculator
Estimate your monthly mortgage payment, including the principal and interest, property taxes, and HOA. Adjust the values to generate a more accurate rate.
Your payment
Principal and Interest:
$
Property taxes:
$
HOA fees:
$
Total loan payment:
$
Total interest amount:
$
Location
County
Dallas
Elementary School
Bush
Middle School
Walker
High School
White
Listing Courtesy of Ola Kuzmiankova, eXp Realty LLC
RealHub Information is provided exclusively for consumers' personal, non-commercial use, and it may not be used for any purpose other than to identify prospective properties consumers may be interested in purchasing. All information deemed reliable but not guaranteed and should be independently verified. All properties are subject to prior sale, change or withdrawal. RealHub website owner shall not be responsible for any typographical errors, misinformation, misprints and shall be held totally harmless.

AGENT
Joe Boston
Call Joe today to schedule a private showing.

* Listings on this website come from the FMLS IDX Compilation and may be held by brokerage firms other than the owner of this website. The listing brokerage is identified in any listing details. Information is deemed reliable but is not guaranteed. If you believe any FMLS listing contains material that infringes your copyrighted work please review our DMCA policy and learn how to submit a takedown request.© 2024 FMLS.
Related Properties

Addison
14695 Lacebark Circle
3 Beds
3 Baths
2,178 Sq.Ft.
$605,990
MLS#: 21387484

Addison
14617 Woodshadow Lane
4 Beds
2 Baths
2,062 Sq.Ft.
$574,000
MLS#: 21328520

Addison
14717 Sherlock Drive
3 Beds
2 Baths
1,757 Sq.Ft.
$540,000
MLS#: 21426896

Addison
14592 Aspen Court
3 Beds
2 Baths
2,040 Sq.Ft.
$539,000
MLS#: 21392172

Addison
14737 Stanford Court
3 Beds
3 Baths
2,360 Sq.Ft.
$575,000
MLS#: 21371744

Addison
3720 Camden Lane
3 Beds
2 Baths
2,510 Sq.Ft.
$669,900
MLS#: 21385807
Addison
14784 Lochinvar Court
3 Beds
2 Baths
2,928 Sq.Ft.
$699,000
MLS#: 21320972

Addison
14691 Lacebark Circle
3 Beds
3 Baths
2,215 Sq.Ft.
$643,990
MLS#: 21387489

Addison
4013 Bobbin Lane
4 Beds
2 Baths
2,746 Sq.Ft.
$735,000
MLS#: 21406561

Addison
3903 Rive Lane
4 Beds
2 Baths
2,651 Sq.Ft.
$659,000
MLS#: 21371371
