


Property
Beds
7
Full Baths
6
1/2 Baths
None
Year Built
1900
Sq.Footage
4,732
Own a piece of Denison history. This stunning 1900 Victorian mansion sits on approximately 1.5 acres spanning the entire 400 block of Morton Street and is just four blocks from downtown. With 4,732 square feet across three floors plus a walk-in basement, the property offers exceptional potential for residential or commercial use. The first floor features multiple freshly painted spaces, including a welcoming reception area with beveled glass entry, two living rooms with functional pocket doors, a formal dining room, an updated kitchen with new oven, a service entry and office area, and a bathroom with new walk-in shower, vanity, and paint. The second floor offers four ensuite guest rooms accessed by both the grand front staircase and the back service staircase. • North Bedroom (Honeymoon Room): Romantic theme, balcony access, large ensuite with Jacuzzi tub and walk-in shower • East Bedroom: Largest suite, guest favorite, recently painted, large Jacuzzi tub • West Bedroom: Cloth-covered accent wall, standard Jacuzzi tub, views of the east garden • South Bedroom: Charming ensuite with walk-in shower and views of both sides of the property The third floor includes a grand bedroom, two adjoining rooms, and a bathroom with washer and dryer hookups, ideal for families or an owner or operator residence. Outdoor features include a wrap-around porch, cozy sitting areas, cedar trees, a Victorian gazebo perfect for weddings, approximately thirteen producing pecan trees, a paver patio, and a four-person hot tub in a cedar cabana. The east side offers a large driveway, a four to six car carport that doubles as a reception pavilion, and a ten by ten storage shed. This property is suitable for residential or commercial use with endless possibilities including a home, wedding venue, bed and breakfast, Airbnb, restaurant, bar, art gallery, rental property, or a combination of these. Serious, qualified buyers only. Call for a private showing.
Features & Amenities
Interior
-
Other Interior Features
Built-in Features, Chandelier, Granite Counters, Pantry, Walk-In Closet(s), Wired for Data, High Speed Internet
-
Total Bedrooms
7
-
Bathrooms
6
-
Basement YN
YES
-
Cooling YN
YES
-
Cooling
Central Air, Electric, Zoned
-
Fireplace YN
YES
-
Heating YN
YES
-
Heating
Central, Natural Gas, Zoned
-
Pet friendly
N/A
Exterior
-
Garage
No
-
Construction Materials
Wood Siding
-
Other Exterior Features
Private Entrance, Private Yard
-
Parking
Carport
-
Pool
Yes
-
Pool Features
Cabana
-
Waterfront YN
NO
Area & Lot
-
Lot Size(acres)
0.934
-
Lot Size(square feet)
40,685
-
Property Type
Residential
-
Property Sub Type
Single Family Residence
-
Architectural Style
Victorian
Price
-
Sales Price
$895,000
-
Tax Amount
$11,344
-
Sq. Footage
4,732
-
Price/SqFt
$189
HOA
-
Association
No
School District
-
Elementary School
N/A
-
Middle School
Henry Scott
-
High School
Denison
Property Features
-
Foundation Details
Pillar/Post/Pier
-
Senior Community YN
NO
-
Sewer
Public Sewer
-
Tax Lot
1
-
Water Source
Public
Schedule a Showing
Showing scheduled successfully.
Mortgage calculator
Estimate your monthly mortgage payment, including the principal and interest, property taxes, and HOA. Adjust the values to generate a more accurate rate.
Your payment
Principal and Interest:
$
Property taxes:
$
HOA fees:
$
Total loan payment:
$
Total interest amount:
$
Location
County
Grayson
Elementary School
Middle School
Henry Scott
High School
Denison
Listing Courtesy of Nova Davis, Billings Luxury Realty
RealHub Information is provided exclusively for consumers' personal, non-commercial use, and it may not be used for any purpose other than to identify prospective properties consumers may be interested in purchasing. All information deemed reliable but not guaranteed and should be independently verified. All properties are subject to prior sale, change or withdrawal. RealHub website owner shall not be responsible for any typographical errors, misinformation, misprints and shall be held totally harmless.

AGENT
Joe Boston
Call Joe today to schedule a private showing.

* Listings on this website come from the FMLS IDX Compilation and may be held by brokerage firms other than the owner of this website. The listing brokerage is identified in any listing details. Information is deemed reliable but is not guaranteed. If you believe any FMLS listing contains material that infringes your copyrighted work please click here to review our DMCA policy and learn how to submit a takedown request.© 2024 FMLS.
Related Properties

Denison
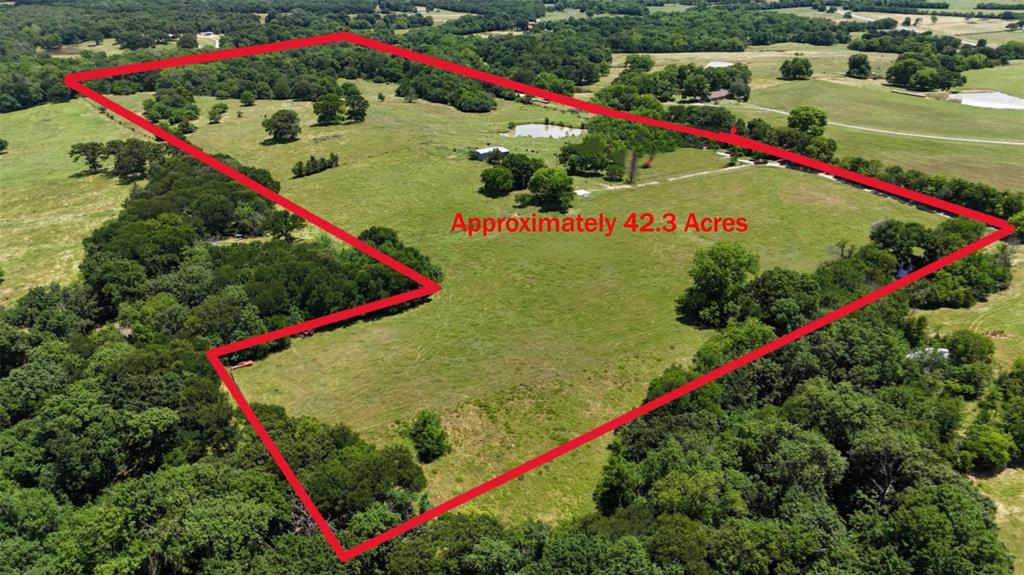
2508 W Crawford Street
10 Beds
3 Baths
3,875 Sq.Ft.
$795,000
MLS#: 21169308
Denison
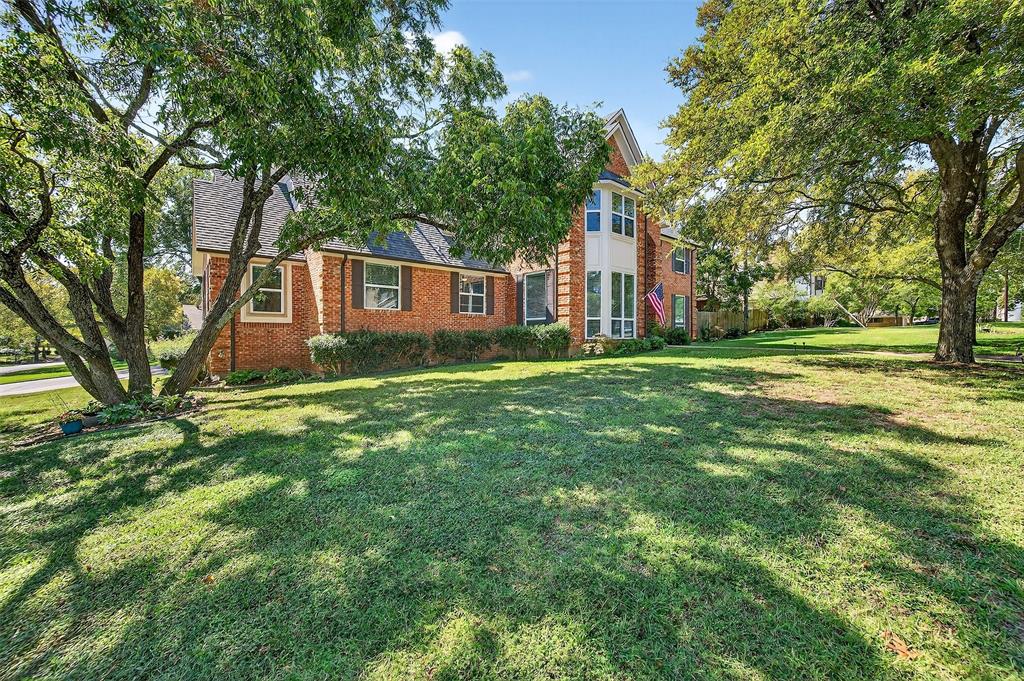
248 -Shaffer Road
2 Beds
2 Baths
1,216 Sq.Ft.
$799,000
MLS#: 21205249
Denison
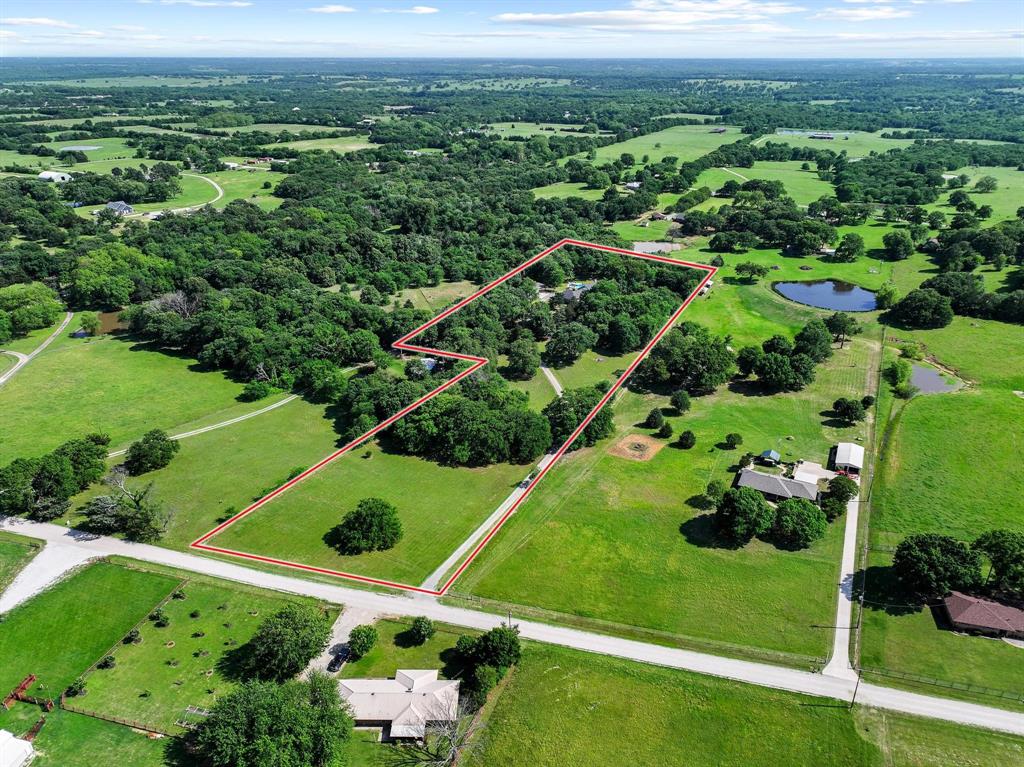
141 River Hills Drive
5 Beds
4 Baths
4,162 Sq.Ft.
$735,000
MLS#: 21076034
Denison
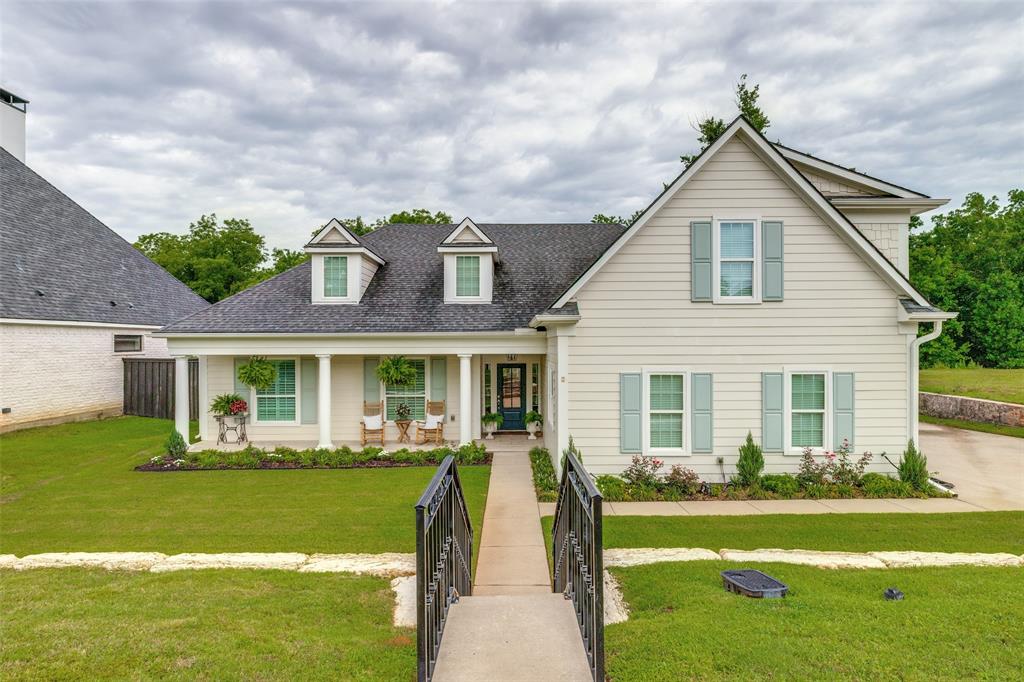
232 Magnus Road
3 Beds
2 Baths
3,500 Sq.Ft.
$750,000
MLS#: 21255594
Denison
915 Waterloo Lake Drive
4 Beds
3 Baths
2,918 Sq.Ft.
$795,000
MLS#: 21274994
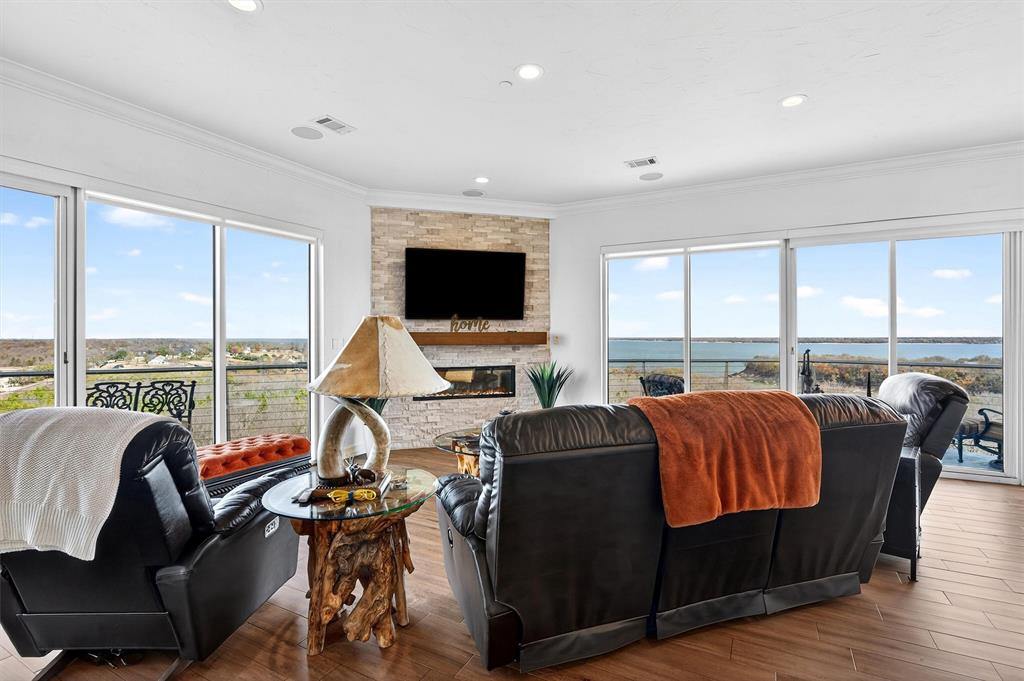
Denison
101 Diamond Pointe Loop 5N
2 Beds
2 Baths
2,180 Sq.Ft.
$789,000
MLS#: 21132265
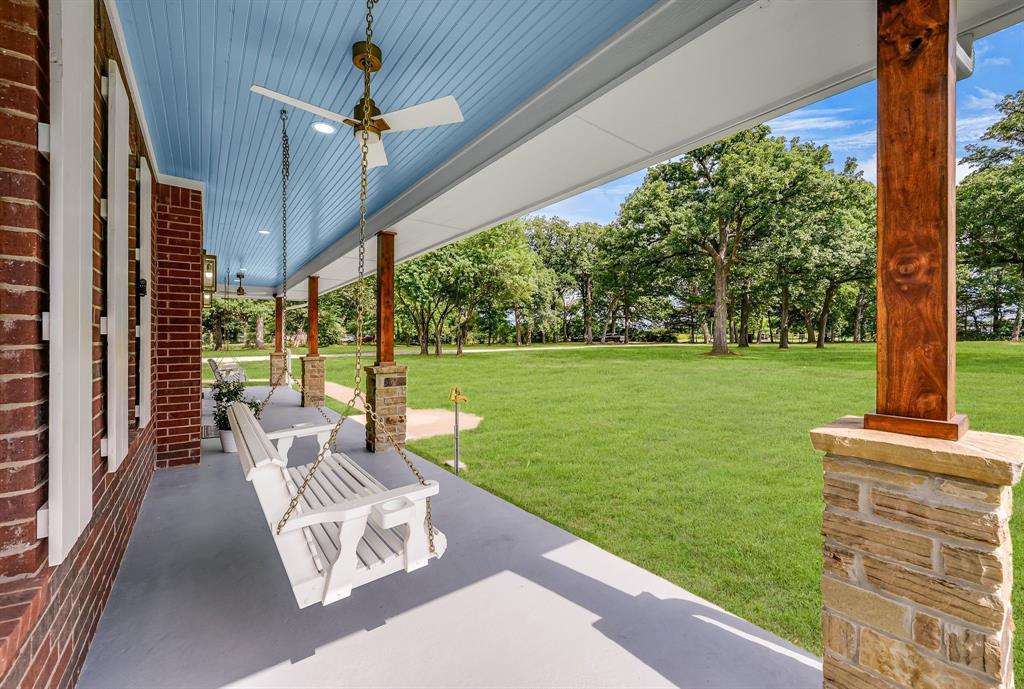
Denison
1037 Harrison Road
4 Beds
4 Baths
3,700 Sq.Ft.
$949,000
MLS#: 21283948

Denison
3717 Parkwood Lane
4 Beds
4 Baths
3,491 Sq.Ft.
$719,000
MLS#: 21342905

Denison
905 E Fm 120
3 Beds
2 Baths
1,600 Sq.Ft.
$775,000
MLS#: 21313897

Denison
4877 Fm 84
3 Beds
2 Baths
3,964 Sq.Ft.
$965,000
MLS#: 21309745
