


Property
Beds
5
Full Baths
4
1/2 Baths
None
Year Built
2023
Sq.Footage
4,120
Welcome to 4125 Fall Aster Way, an impressive two-story, 4,120 SF home located in the highly sought-after master-planned community of Sandbrock Ranch in Aubrey. Designed for space, comfort, and entertaining, this beautifully upgraded residence offers 5 bedrooms, 4 full baths, a 3-car garage, two spacious living areas, dining room, breakfast area, den, and a dedicated theater room. Step inside to find porcelain tile throughout the first floor, elegant statement chandeliers, spacious living areas, and thoughtfully selected finishes throughout. The kitchen serves as the heart of the home, featuring a large quartz island with generous space for cooking, dining, and entertaining. A standout feature is the impressive bedroom space. All five bedrooms are generously sized with room to accommodate king-size beds, providing exceptional comfort for family and guests. The spacious primary suite offers a private retreat with an upgraded en-suite bath featuring a double vanity and refined finishes. Multiple gathering spaces provide plenty of room to spread out, while the dedicated theater room is perfect for movie nights and entertainment. Additional features include a whole-home water softener system, numerous upgrades, a 3-car garage, and a covered patio ideal for relaxing, grilling, and outdoor entertaining. Beyond the home, enjoy the exceptional Sandbrock Ranch lifestyle with a resort-style pool and splash pad, fitness center, stocked fishing lakes, 6+ miles of walking and biking trails, playgrounds, dog park, recreation field, Carriage House amenity center, event lawn, and the community’s signature three-story treehouse. Located within Denton ISD, with Sandbrock Ranch Elementary conveniently located within the community. With over 4,100 SF, oversized bedrooms, upscale finishes, multiple entertainment spaces, and incredible community amenities, this home offers an exceptional combination of space, style, comfort, and resort-inspired living.
Features & Amenities
Interior
-
Other Interior Features
Built-in Features, Chandelier, Double Vanity, Kitchen Island, Pantry, Walk-In Closet(s), Wet Bar, Wired for Sound
-
Total Bedrooms
5
-
Bathrooms
4
-
Basement YN
NO
-
Cooling YN
YES
-
Cooling
Ceiling Fan(s), Central Air
-
Fireplace YN
YES
-
Heating YN
YES
-
Heating
Central
-
Pet friendly
N/A
Exterior
-
Garage
Yes
-
Garage spaces
3
-
Construction Materials
Brick
-
Parking
Additional Parking, Driveway, Garage Door Opener, Garage Faces Front, Attached
-
Patio and Porch Features
Covered, Deck
-
Pool
No
-
Waterfront YN
NO
Area & Lot
-
Lot Size(acres)
0.23
-
Lot Size(square feet)
10,018
-
Property Type
Residential
-
Property Sub Type
Single Family Residence
-
Architectural Style
Traditional
Price
-
Sales Price
$890,000
-
Tax Amount
$19,483
-
Sq. Footage
4,120
-
Price/SqFt
$216
HOA
-
Association
YES
-
Association Fee
$267
-
Association Fee Frequency
Quarterly
-
Association Fee Includes
N/A
School District
-
Elementary School
Sandbrock Ranch
-
Middle School
Pat Hagan Cheek
-
High School
Ray Braswell
Property Features
-
Foundation Details
Slab
-
Sewer
Public Sewer
-
Tax Lot
7
-
Water Source
Public
Schedule a Showing
Showing scheduled successfully.
Mortgage calculator
Estimate your monthly mortgage payment, including the principal and interest, property taxes, and HOA. Adjust the values to generate a more accurate rate.
Your payment
Principal and Interest:
$
Property taxes:
$
HOA fees:
$
Total loan payment:
$
Total interest amount:
$
Location
County
Denton
Elementary School
Sandbrock Ranch
Middle School
Pat Hagan Cheek
High School
Ray Braswell
Listing Courtesy of Federico Resendis , Evolve Real Estate LLC
RealHub Information is provided exclusively for consumers' personal, non-commercial use, and it may not be used for any purpose other than to identify prospective properties consumers may be interested in purchasing. All information deemed reliable but not guaranteed and should be independently verified. All properties are subject to prior sale, change or withdrawal. RealHub website owner shall not be responsible for any typographical errors, misinformation, misprints and shall be held totally harmless.

AGENT
Joe Boston
Call Joe today to schedule a private showing.

* Listings on this website come from the FMLS IDX Compilation and may be held by brokerage firms other than the owner of this website. The listing brokerage is identified in any listing details. Information is deemed reliable but is not guaranteed. If you believe any FMLS listing contains material that infringes your copyrighted work please click here to review our DMCA policy and learn how to submit a takedown request.© 2024 FMLS.
Related Properties
Aubrey
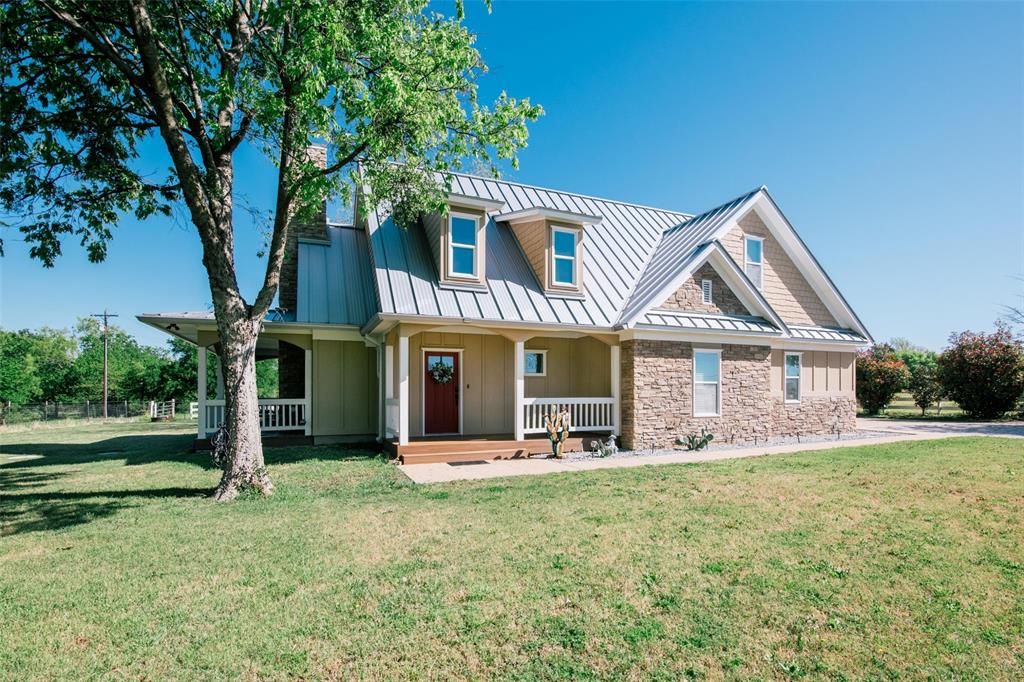
9373 Fm 428
3 Beds
2 Baths
1,976 Sq.Ft.
$999,000
MLS#: 21235523
Aubrey
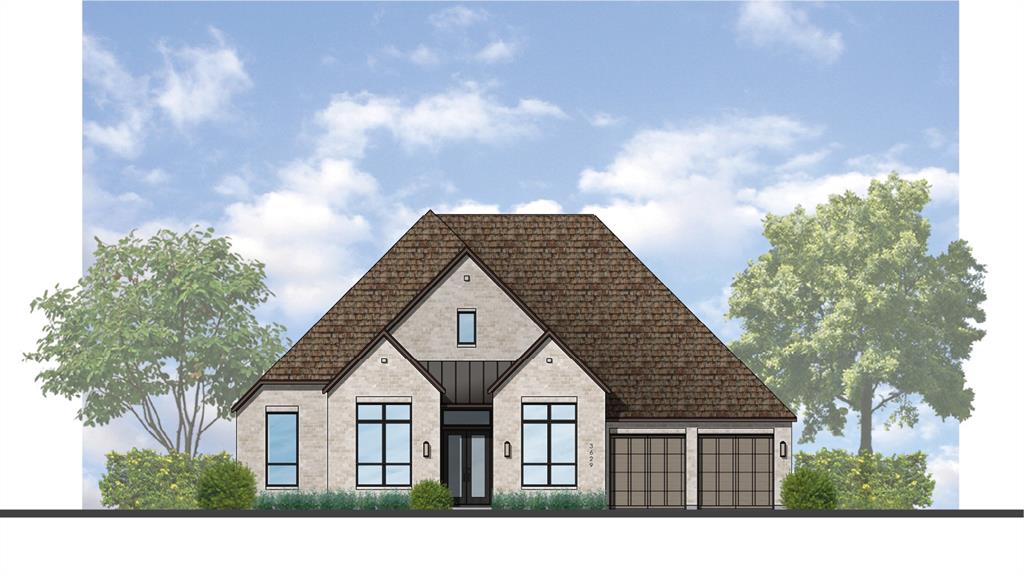
4333 Sandbrock Parkway
4 Beds
4 Baths
3,700 Sq.Ft.
$899,000
MLS#: 21266131

Aubrey
2942 Trails End
5 Beds
3 Baths
3,388 Sq.Ft.
$849,900
MLS#: 21352168

Aubrey
2782 Rock Hill Road
3 Beds
3 Baths
3,127 Sq.Ft.
$979,900
MLS#: 21334682
Aubrey
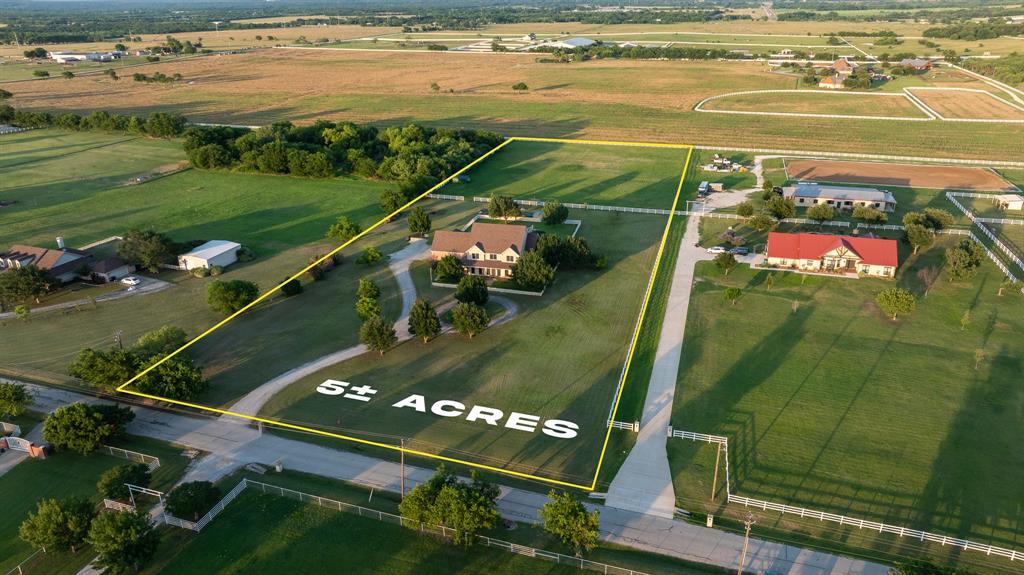
6670 Green Valley Circle
5 Beds
4 Baths
3,988 Sq.Ft.
$984,900
MLS#: 21283634
Aubrey
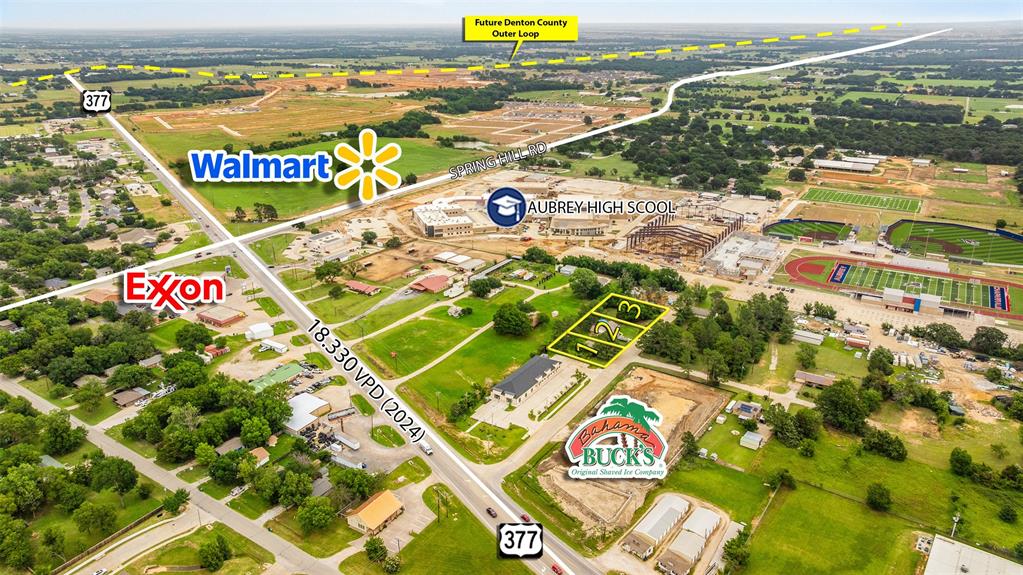
511 PINE RIDGE
4 Beds
2 Baths
2,530 Sq.Ft.
$764,900
MLS#: 21286803

Aubrey
4600 Paintbrush Way
5 Beds
4 Baths
3,926 Sq.Ft.
$730,000
MLS#: 21330411

Aubrey
4028 Palomino Road
4 Beds
3 Baths
3,223 Sq.Ft.
$750,000
MLS#: 21207161

Aubrey
2009 Calumet Drive
4 Beds
3 Baths
3,328 Sq.Ft.
$755,403
MLS#: 21303412
