


Property
Beds
5
Full Baths
5
1/2 Baths
None
Year Built
2026
Sq.Footage
5,240
Move into one of Frisco's most sought-after luxury communities before summer's end. Scheduled for completion in mid-August 2026, this exceptional new construction by Hawkins-Welwood Homes offers the rare opportunity to enjoy a brand-new custom home without the typical build timeline. Renowned for generations of craftsmanship, timeless design, and uncompromising quality, Hawkins-Welwood Homes delivers a level of construction and attention to detail that sets the standard in luxury homebuilding. Situated on a premier corner lot in The Preserve, this stunning Modern Mediterranean residence features 5 bedrooms and 5 baths with an ideal floor plan, including both the primary suite and a private guest suite on the first floor. The versatile fifth bedroom offers endless possibilities as a media room, fitness studio, game room, or additional living space to fit your lifestyle. Designed for effortless everyday living and entertaining, the home is filled with abundant natural light and showcases elevated finishes throughout, including a chef's kitchen appointed with Sub-Zero and Wolf appliances. Expansive living spaces seamlessly connect to the resort-style backyard, complete with a gorgeous pool, spa, and tranquil water feature—creating the perfect setting for relaxing or entertaining year-round. The home is already taking shape beautifully, allowing buyers to experience the thoughtfully designed layout and spacious feel before completion. This is an outstanding opportunity to secure a new Hawkins-Welwood home and enjoy luxury living in The Preserve without the extended wait of a custom build.
Features & Amenities
Interior
-
Other Interior Features
Built-in Features, Chandelier, Double Vanity, Dry Bar, Eat-in Kitchen, Kitchen Island, Open Floorplan, Pantry, Vaulted Ceiling(s), Walk-In Closet(s), High Speed Internet, Wired for Sound
-
Total Bedrooms
5
-
Bathrooms
5
-
Basement YN
NO
-
Cooling YN
YES
-
Cooling
Ceiling Fan(s), Central Air
-
Fireplace YN
YES
-
Heating YN
YES
-
Heating
Central, Fireplace(s)
-
Pet friendly
N/A
Exterior
-
Garage
Yes
-
Garage spaces
3
-
Construction Materials
Brick
-
Parking
Alley Access, Driveway, Garage Door Opener, Garage Faces Rear, Oversized, Tandem, Attached
-
Patio and Porch Features
Patio, Screened
-
Pool
Yes
-
Pool Features
In Ground, Pool/Spa Combo
-
Waterfront YN
NO
-
View
Park/Greenbelt
Area & Lot
-
Lot Features
Corner Lot, Irregular Lot, Subdivided
-
Lot Size(acres)
0.2
-
Lot Size(square feet)
8,712
-
Property Type
Residential
-
Property Sub Type
Single Family Residence
-
Architectural Style
Mediterranean
Price
-
Sales Price
$3,950,000
-
Sq. Footage
5,240
-
Price/SqFt
$753
HOA
-
Association
YES
-
Association Fee
$9,500
-
Association Fee Frequency
Annually
-
Association Fee Includes
N/A
Property Resources
-
Horse Property
NO
School District
-
Elementary School
Minett
-
Middle School
Wilkinson
-
High School
Panther Creek
Property Features
-
New Construction
YES
-
Foundation Details
Pillar/Post/Pier, Slab
-
Senior Community YN
NO
-
Sewer
Public Sewer
-
Tax Lot
1
-
Water Source
Public
Schedule a Showing
Showing scheduled successfully.
Mortgage calculator
Estimate your monthly mortgage payment, including the principal and interest, property taxes, and HOA. Adjust the values to generate a more accurate rate.
Your payment
Principal and Interest:
$
Property taxes:
$
HOA fees:
$
Total loan payment:
$
Total interest amount:
$
Location
County
Collin
Elementary School
Minett
Middle School
Wilkinson
High School
Panther Creek
Listing Courtesy of Kelly Ongena, HW Builders, LLC
RealHub Information is provided exclusively for consumers' personal, non-commercial use, and it may not be used for any purpose other than to identify prospective properties consumers may be interested in purchasing. All information deemed reliable but not guaranteed and should be independently verified. All properties are subject to prior sale, change or withdrawal. RealHub website owner shall not be responsible for any typographical errors, misinformation, misprints and shall be held totally harmless.

AGENT
Joe Boston
Call Joe today to schedule a private showing.

* Listings on this website come from the FMLS IDX Compilation and may be held by brokerage firms other than the owner of this website. The listing brokerage is identified in any listing details. Information is deemed reliable but is not guaranteed. If you believe any FMLS listing contains material that infringes your copyrighted work please click here to review our DMCA policy and learn how to submit a takedown request.© 2024 FMLS.
Related Properties
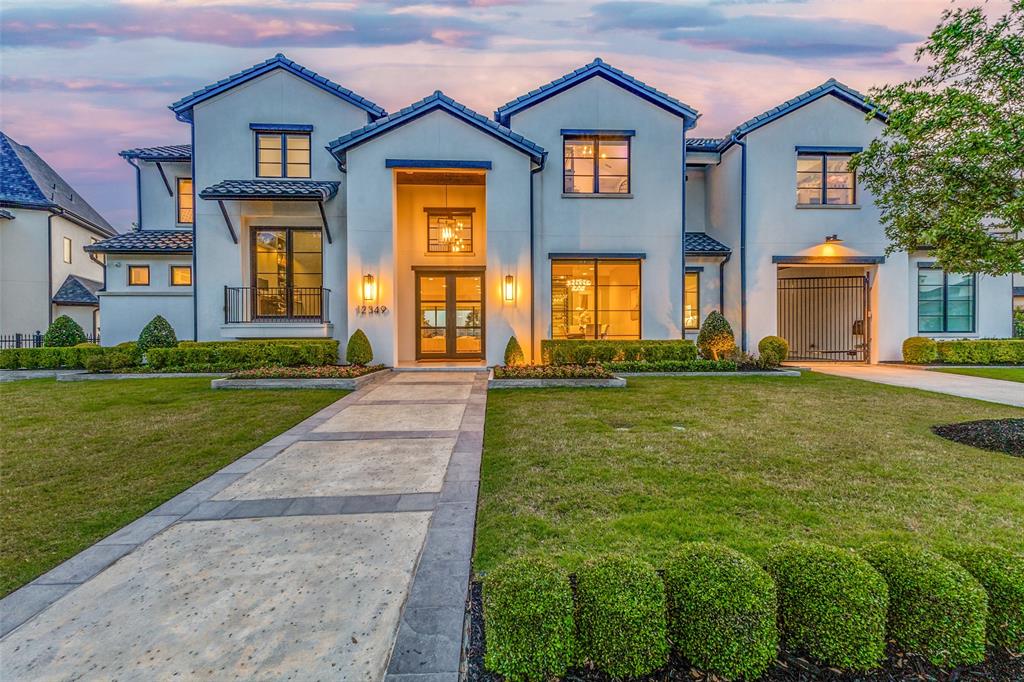
Frisco
12349 Farmstead Drive
5 Beds
5 Baths
8,063 Sq.Ft.
$4,350,000
MLS#: 21246756

Frisco
2025 Creekridge Drive
6 Beds
5 Baths
7,803 Sq.Ft.
$3,975,000
MLS#: 21309491

Frisco
11068 Windjammer Drive
7 Beds
7 Baths
10,154 Sq.Ft.
$3,999,999
MLS#: 21378496

Frisco
1752 Courtland Drive
5 Beds
5 Baths
5,492 Sq.Ft.
$3,475,000
MLS#: 21279062

Frisco
12967 Mahogany Court
6 Beds
5 Baths
5,577 Sq.Ft.
$3,495,000
MLS#: 21380919

Frisco
447 Tannen Drive
5 Beds
5 Baths
4,887 Sq.Ft.
$3,790,000
MLS#: 21386427
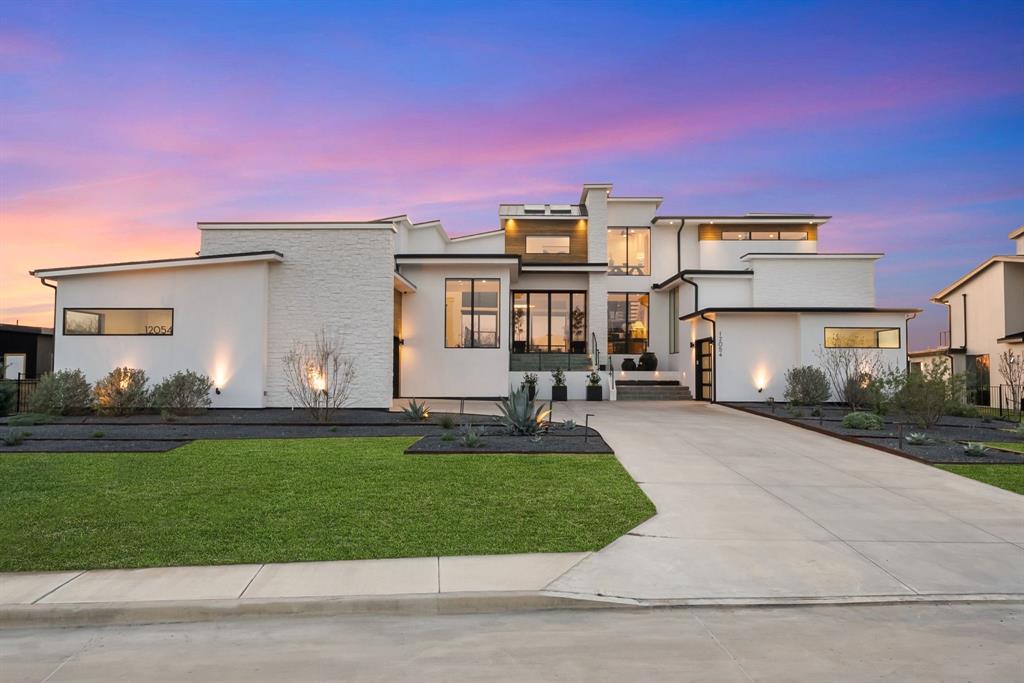
Frisco
12054 Blake Place
5 Beds
6 Baths
6,208 Sq.Ft.
$4,495,000
MLS#: 21183937

Frisco
3883 Newman Boulevard
6 Beds
6 Baths
9,222 Sq.Ft.
$4,305,000
MLS#: 21242959

Frisco
1728 Hidalgo Lane
5 Beds
5 Baths
5,468 Sq.Ft.
$3,999,999
MLS#: 21350081

Frisco
2223 Courtland Drive
5 Beds
5 Baths
7,298 Sq.Ft.
$4,500,000
MLS#: 21336660
