Features & Amenities

Interior

  • Other Interior Features

    Granite Counters, Kitchen Island, Open Floorplan, Pantry, Walk-In Closet(s)

  • Total Bedrooms

    4

  • Bathrooms

    2

  • Basement YN

    NO

  • Cooling YN

    YES

  • Cooling

    Ceiling Fan(s), Central Air, Electric

  • Heating YN

    YES

  • Heating

    Central, Electric

  • Pet friendly

    N/A

Exterior

  • Garage

    Yes

  • Garage spaces

    2

  • Construction Materials

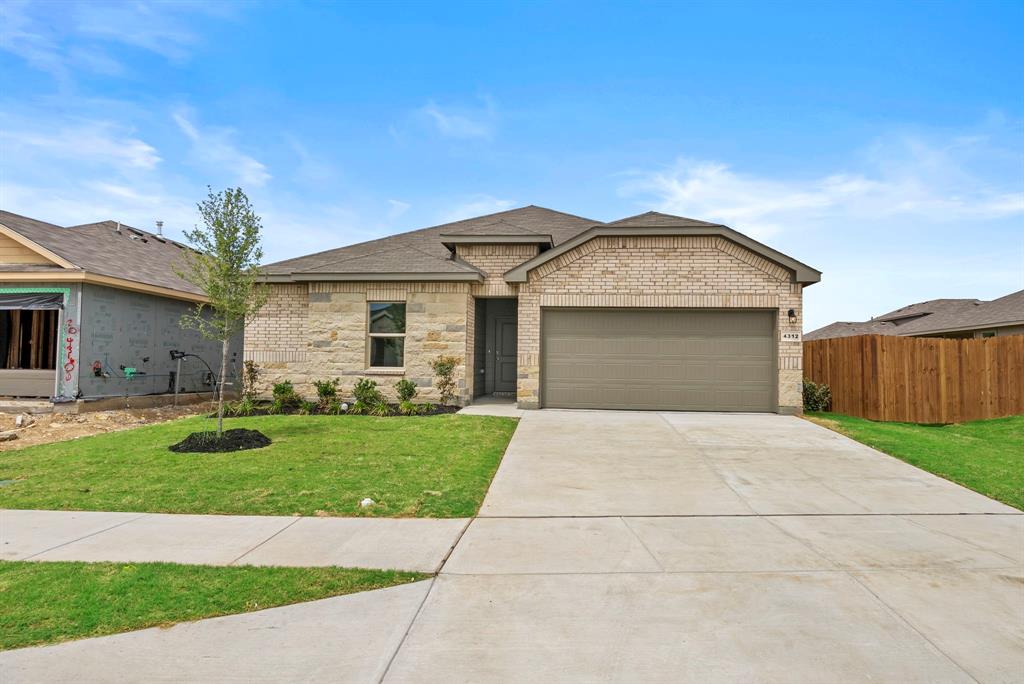
    Wood Siding, Brick

  • Parking

    Garage Door Opener, Garage Faces Front, Attached

  • Patio and Porch Features

    Covered

  • Pool

    No

  • Waterfront YN

    NO

Area & Lot

  • Lot Size(acres)

    0.151

  • Lot Size(square feet)

    6,577

  • Property Type

    Residential

  • Property Sub Type

    Single Family Residence

Price

  • Sales Price

    $304,900

  • Tax Amount

    $6,710

  • Sq. Footage

    1,939

  • Price/SqFt

    $157

HOA

  • Association

    YES

  • Association Fee

    $110

  • Association Fee Frequency

    Quarterly

  • Association Fee Includes

    N/A

School District

  • Elementary School

    Bess Race

  • Middle School

    Crowley

  • High School

    Crowley

Property Features

  • Foundation Details

    Slab

  • Sewer

    Public Sewer

Schedule a Showing

Showing scheduled successfully.

<
>
IN PERSON
VIA CHAT

What is 3 + 4 ?


Mortgage calculator

Estimate your monthly mortgage payment, including the principal and interest, property taxes, and HOA. Adjust the values to generate a more accurate rate.

Your payment

Principal and Interest:

$

Property taxes:

$

HOA fees:

$

Total loan payment:

$

Total interest amount:

$

Location

County

Tarrant

Elementary School

Bess Race

Middle School

Crowley

High School

Crowley

Listing Courtesy of Edith Fernandez, Rendon Realty, LLC

RealHub Information is provided exclusively for consumers' personal, non-commercial use, and it may not be used for any purpose other than to identify prospective properties consumers may be interested in purchasing. All information deemed reliable but not guaranteed and should be independently verified. All properties are subject to prior sale, change or withdrawal. RealHub website owner shall not be responsible for any typographical errors, misinformation, misprints and shall be held totally harmless.

Agent Joe Boston

AGENT

Joe Boston

Call Joe today to schedule a private showing.


* Listings on this website come from the FMLS IDX Compilation and may be held by brokerage firms other than the owner of this website. The listing brokerage is identified in any listing details. Information is deemed reliable but is not guaranteed. If you believe any FMLS listing contains material that infringes your copyrighted work please review our DMCA policy and learn how to submit a takedown request.© 2024 FMLS.
2019 charming move in ready 4 bedroom home awaits you! This lovely family home offers an open concept and split bedroom floor plan. The wonderful large kitchen is the heart of the house offering a beautiful sit down granite kitchen island to enjoy wonderful meals with your family or guests. The interior has just been recently painted and some new lightning fixtures have been installed. The nice size backyard has no neighbors for extra privacy. Within walking distance to the Elem School and the community pool. Other schools are also nearby. Conveniently located near highway 1187 and the Chisolm Trail Tollway.

417 Waterline Drive

Message successfully sent.

What would you like to know?

What is 3 + 4 ?

I agree to receive email communication and understand I can unsubscribe at any time.

I agree to be contacted by Next Level Realty Group via call, email, and text for real estate services. To opt out, you can reply 'stop' at any time or reply 'help' for assistance. You can also click the unsubscribe link in the emails. Message and data rates may apply. Message frequency may vary. Privacy Policy

Related Properties

Price reduced
New Construction Lennar Home - The Idlewood Floor Plan - This single-level home showcases a spacious open floorplan shared between the kitchen, dining area and family room for easy entertaining, along with access to an outdoor space. An owner’s suite enjoys a private location in a rear corner of the home, complemented by an en-suite bathroom and walk-in closet. There are two secondary bedrooms at the front of the home, ideal for household members and overnight guests. The completion date, prices and features may vary and are subject to change. Please verify with Lennar directly. Photos are for illustrative purposes only.
#21390735

Crowley

1249 Still Pond Drive

3 Beds

2 Baths

1,461 Sq.Ft.

$255,499

MLS#: 21390735

New on site 1 day ago
Open house
MLS# 21428740 - Built by Cadence Homes - Ready Now! ~ Enter into the embrace of the Sienna Old World floor plan; a well-crafted 3-bedroom, 2.5-bathroom townhouse boasting 2,106 square feet of exquisitely designed living space. This two-story floor plan also offers the added convenience of a 2-car garage. The journey begins on the first floor, where a quaint entry porch beckons, leading you into an expansive living - kitchen - dining area suffused with natural light—ideal for hosting guests or relishing serene family evenings. The galley kitchen stands as a testament to culinary excellence, featuring a walk-in pantry and an island complete with a built-in sink and dishwasher. The owners’ entry from the garage adds a touch of convenience, while a quaint powder room is located just off the garage entrance. Ascending to the second floor, you are greeted by a versatile loft area—equally suited to become your playroom, craft haven, or peaceful reading retreat—accompanied by an additional large storage closet. The second and third bedrooms invite with generous natural light and ample closet space. A full bathroom boasting dual sink option serves these bedrooms, while the convenience of 2nd-floor laundry elevates practicality to new heights. The grandeur continues in the large primary suite—a true sanctuary featuring his and hers walk-in closets, and an en-suite primary bath adorned with dual sink option, a luxurious shower, and a private toilet area.
#21428740

Crowley

1197 Carnation Drive

3 Beds

2 Baths

2,106 Sq.Ft.

$322,990

MLS#: 21428740

Open house
Price reduced
PRICED TO SELL! This Move-in-Ready home with 4-bedroom, 2.5-bath home delivers exceptional value with generous room sizes, fresh updates, and major improvements already completed.

Step inside to a bright, refreshed interior featuring fresh paint, modern colors, updated lighting and fixtures, and new carpet in all bedrooms. The open main level provides plenty of room for everyday living and entertaining, while the kitchen features granite countertops, fresh modern white cabinetry, a large walk-in pantry, and brand-new stainless-steel appliances—including the high-end refrigerator!

The spacious primary suite offers a private retreat with a large walk-in closet and an ensuite bathroom featuring a large garden tub and separate shower. Upstairs, the oversized secondary bedrooms provide excellent flexibility for family, guests, a home office, or additional living space.

Outside, enjoy fresh exterior paint, a new roof with 30-year high-definition shingles, and a large covered patio overlooking the fenced backyard. The new roof may also provide an opportunity for lower insurance costs, depending on the buyer’s carrier. The backyard offers plenty of space for entertaining, grilling, pets, play, or simply relaxing.

This home is within walking distance of Baylor Elementary and Richard Allie Middle School, adding everyday convenience for school access. Quick and easy access to shopping, dining, and major highway access for easy commuting. Bridges HOA pays for community kids splash pad, playground and maintenance of common areas. 

With major updates already completed, new appliances, a new roof, low county taxes, and room to spread out inside and out, this home offers tremendous value for buyers looking for a move-in-ready property. For buyers using FHA financing, this home is FHA eligible September 29, 2026. This home is USDA eligible per USDA.gov site. Qualified buyers may qualify for USDA no down payment benefit.
#21355052

Crowley

4225 Tower Lane

4 Beds

2 Baths

2,585 Sq.Ft.

$315,000

MLS#: 21355052

Price reduced
Motivated seller, up to $5,000 in concessions toward closing costs or a rate buydown! Welcome home to 732 Watson Way in the sought after Crescent Springs Ranch community. This move in ready home has been freshly painted and thoughtfully prepped, with a flexible open layout and a dedicated study for a home office, playroom, or flex space. Enjoy community amenities like the pool, clubhouse, and playground, just minutes from Chisholm Trail Parkway, shopping, and dining. Don't miss this one, schedule your showing today!
#21400555

Crowley

732 Watson Way

4 Beds

2 Baths

1,855 Sq.Ft.

$289,900

MLS#: 21400555

**SELLER OFFERING UP TO $7,000 IN CONCESSIONS WITH AN ACCEPTABLE OFFER!** Welcome home to this beautifully maintained, one-owner gem nestled in the desirable Bridges community of Crowley! From the moment you arrive, you'll appreciate the inviting curb appeal, featuring a charming brick and stone exterior. Step inside to discover a bright and spacious open-concept floor plan with soaring ceilings and an abundance of natural light. The kitchen offers a generous center island and seamlessly connects to the dining and living areas, creating the perfect space for everyday living and entertaining. Retreat to the private primary suite, thoughtfully positioned at the back of the home, featuring an ensuite bath with a relaxing soaking tub and separate shower. Step outside to enjoy a spacious backyard with a covered patio, offering endless possibilities for outdoor gatherings, relaxation, or creating your own backyard oasis. Conveniently located near shopping, dining, and major highways, including Chisholm Trail Parkway and I-35W, with easy access to Fort Worth and surrounding areas. This well-cared-for home offers the perfect combination of comfort, convenience, and value. **Don't miss your opportunity to make it yours!**
#21417942

Crowley

13121 Tower Lane

3 Beds

2 Baths

1,512 Sq.Ft.

$265,000

MLS#: 21417942

If you have been looking to get more home for your money, this could be your moment! Opportunities like this deserve your attention! Whether you are a first-time home buyer looking to make homeownership a reality, a savvy investor or looking for a house to turn into your dream home, THIS IS THE ONE!
#21425143

Crowley

108 Adams Drive

4 Beds

2 Baths

1,733 Sq.Ft.

$275,000

MLS#: 21425143

Price reduced
New Construction Lennar Home - The Mays Floor Plan - This new single-story home offers a low-maintenance layout designed for modern lifestyles. Two secondary bedrooms are located off the foyer, surrounding a full bathroom. An open-concept floorplan blends the kitchen, dining room and family room for seamless everyday transitions and multitasking. A luxurious owner’s suite is nestled into a private corner, complete with an en-suite bathroom and walk-in closet. The completion date, prices and features may vary and are subject to change. Please verify with Lennar directly. Photos are for illustrative purposes only.
#21386208

Crowley

1233 Still Pond Drive

3 Beds

2 Baths

1,621 Sq.Ft.

$288,999

MLS#: 21386208

Price reduced
New Construction Lennar Home - The Kitson Floor Plan - This single-level home showcases a spacious open floorplan shared between the kitchen, dining area and family room for easy entertaining during gatherings. An owner’s suite enjoys a private location in a rear corner of the home, complemented by an en-suite bathroom and walk-in closet. There are two secondary bedrooms along the side of the home, which are comfortable spaces for household members and overnight guests. The completion date, prices and features may vary and are subject to change. Please verify with Lennar directly. Photos are for illustrative purposes only.
#21386157

Crowley

1340 Farmbrook Drive

3 Beds

2 Baths

1,451 Sq.Ft.

$260,499

MLS#: 21386157

Price reduced
Gorgeous decorated model-like home located in Crowley, Tx. This beauty is a well-maintained, move in ready home that offers an inviting open-concept design, and a layout designed for both everyday living and entertaining. The kitchen features a gas range stove, kitchen island, and breakfast bar. Enjoy a private primary suite thoughtfully separated from the secondary bedrooms with a 5 foot shower and walk-in closet. 
Great size backyard, covered patio, and 6 foot fenced backyard perfect for entertaining. Situated in an established neighborhood near Chisholm Trail Park, playgrounds, fishing pond, soccer fields, and a community center gym. A short commute to Hulen Mall, Shops at Clearfork, Fort Worth's entertainment & cultural districts, shopping, dining, and many more! This home combines comfort with location.
#21391605

Crowley

10345 Fort Belknap Trail

3 Beds

2 Baths

1,465 Sq.Ft.

$269,000

MLS#: 21391605
Price reduced
The Tupelo is a single story home that offers 3 bedrooms, 2 bathrooms and approx 1,449 sq. ft. of living space. As you enter the long foyer, you'll pass both secondary bedrooms, as well as the secondary bathroom. The secondary bedrooms both feature large walk in closets. Next you'll enter the open concept kitchen which features stainless steel appliances with gas cooking range, granite countertops, and a corner walk-in pantry. The large kitchen island overlooks the living room which has plenty of natural lighting. The dining room is next to the kitchen and leads out to the large covered patio. The private main bedroom suite is located off the living room and features a huge walk-in closet and large walk-in shower with ceramic tile surround. Additional features include: tankless water heater; Ceramic tile flooring at Entry, Hallways, Kitchen, Living Room, Utility and Bathrooms; and, full yard sod, landscaping and irrigation. The Tupelo includes our HOME IS CONNECTED base package. Using one central hub that talks to all the devices in your home, you can control the lights, thermostat and locks, all from your cellular device.
#21249971

Crowley

4312 Valley Brook Drive

3 Beds

2 Baths

1,446 Sq.Ft.

$304,000

MLS#: 21249971

Send a message

Message successfully sent.

Your message

What is 3 + 4 ?

Reason for contacting?

I agree to receive email communication and understand I can unsubscribe at any time.

I agree to be contacted by Next Level Realty Group via call, email, and text for real estate services. To opt out, you can reply 'stop' at any time or reply 'help' for assistance. You can also click the unsubscribe link in the emails. Message and data rates may apply. Message frequency may vary. Privacy Policy

Sign Out

Virtual Assistant

Would you like to take the next step with this property? We can help you schedule a showing or virtual tour, or send you more details.

Yes, I would like more information.

Thank You for Your Reply, One of Our Agents will contact you as soon as possible

No, maybe later.

Thank you, you can always contact me via email, phone number or through the contact form.

Realhub AI

Lucy - Your AI-Powered Realtor

Update Your Temporary Password

Personalize your search

Enter your email and we'll notify you immediately when new listings match what you're looking for.

or enter email address

Already have an account ? Login here

Continue your home search

I agree to receive communications and understand I can unsubscribe at any time.

I agree to be contacted by Next Level Realty Group via call, email, and text for real estate services. To opt out, you can reply 'stop' at any time or reply 'help' for assistance. You can also click the unsubscribe link in the emails. Message and data rates may apply. Message frequency may vary. Privacy Policy

Already have an account ? Login here

We use cookies

We use cookies primarily for analytics to enhance your experience. By accepting, you agree to our use of these cookies. You can manage your preferences or learn more about our cookies policy.