


Property
Beds
5
Full Baths
3
1/2 Baths
2
Year Built
2021
Sq.Footage
4,076
A rare combination of newer construction, no HOA, and thoughtful upgrades makes this Midlothian home especially appealing. The freedom of a no HOA neighborhood is difficult to find in a home built this recently, giving buyers added flexibility without sacrificing the modern features and finish-out they want. Inside, plantation shutters throughout add timeless style, privacy, and value, while floating luxury vinyl plank flooring creates a polished, cohesive look across the main living areas. The kitchen is designed to support both everyday routines and entertaining with a butler pantry, reverse osmosis system at the sink, and a hot water recirculator that helps provide quicker access to hot water throughout the home. The living room is anchored by a gas fireplace and enhanced with 7-point surround sound, creating a comfortable space for relaxing, hosting, or watching the game. A dedicated media room offers a true theater experience, while the spacious game room is wired as a second media room and can also function as an additional bedroom. Combined with the private office and its closet, the layout offers the flexibility of up to 6 functional bedrooms depending on the buyer’s needs. The oversized primary suite provides a peaceful retreat with tray ceilings and a bay window, while two upstairs bedrooms share a convenient Jack and Jill bath. Practical features add even more confidence, including Cat 5 ethernet wiring in every room, radiant barrier protection, a tankless gas water heater, a 4-person storm shelter in the 3-car garage, and a covered back patio with a wood-burning fireplace and gas starter. The sellers are also willing to convey the washer, dryer, refrigerator, California king bed with matching dresser and two nightstands, two queen beds, and the leather sectional with chaise lounge. Close to shopping, restaurants, parks, highways, and Midlothian schools, this home offers comfort, flexibility, and long-term value in a location buyers continue to seek.
Features & Amenities
Interior
-
Other Interior Features
Granite Counters, Kitchen Island, Open Floorplan, Pantry, Walk-In Closet(s), Wired for Data, High Speed Internet
-
Total Bedrooms
5
-
Bathrooms
3
-
1/2 Bathrooms
2
-
Basement YN
NO
-
Cooling YN
YES
-
Cooling
Central Air, Electric
-
Fireplace YN
YES
-
Heating YN
YES
-
Heating
Central, Natural Gas
-
Pet friendly
N/A
Exterior
-
Garage
Yes
-
Garage spaces
3
-
Construction Materials
Brick
-
Parking
Driveway, Garage, On Street, Attached
-
Patio and Porch Features
Covered
-
Pool
No
-
Waterfront YN
NO
Area & Lot
-
Lot Features
Interior Lot
-
Lot Size(acres)
0.179
-
Lot Size(square feet)
7,797
-
Property Type
Residential
-
Property Sub Type
Single Family Residence
-
Architectural Style
Traditional
Price
-
Sales Price
$619,000
-
Tax Amount
$12,528
-
Sq. Footage
4,076
-
Price/SqFt
$151
HOA
-
Association
No
School District
-
Elementary School
Jean Coleman
-
Middle School
Dieterich
-
High School
Midlothian
Property Features
-
Foundation Details
Slab
-
Senior Community YN
NO
-
Sewer
Public Sewer
-
Tax Lot
5
Schedule a Showing
Showing scheduled successfully.
Mortgage calculator
Estimate your monthly mortgage payment, including the principal and interest, property taxes, and HOA. Adjust the values to generate a more accurate rate.
Your payment
Principal and Interest:
$
Property taxes:
$
HOA fees:
$
Total loan payment:
$
Total interest amount:
$
Location
County
Ellis
Elementary School
Jean Coleman
Middle School
Dieterich
High School
Midlothian
Listing Courtesy of Paul Fritz, Fritz Realty Group LLC
RealHub Information is provided exclusively for consumers' personal, non-commercial use, and it may not be used for any purpose other than to identify prospective properties consumers may be interested in purchasing. All information deemed reliable but not guaranteed and should be independently verified. All properties are subject to prior sale, change or withdrawal. RealHub website owner shall not be responsible for any typographical errors, misinformation, misprints and shall be held totally harmless.

AGENT
Joe Boston
Call Joe today to schedule a private showing.

* Listings on this website come from the FMLS IDX Compilation and may be held by brokerage firms other than the owner of this website. The listing brokerage is identified in any listing details. Information is deemed reliable but is not guaranteed. If you believe any FMLS listing contains material that infringes your copyrighted work please click here to review our DMCA policy and learn how to submit a takedown request.© 2024 FMLS.
Related Properties

Midlothian
3748 Jane Street
4 Beds
4 Baths
3,039 Sq.Ft.
$655,728
MLS#: 21335435

Midlothian
425 Garrett Way
3 Beds
2 Baths
2,280 Sq.Ft.
$597,000
MLS#: 21330035
Midlothian
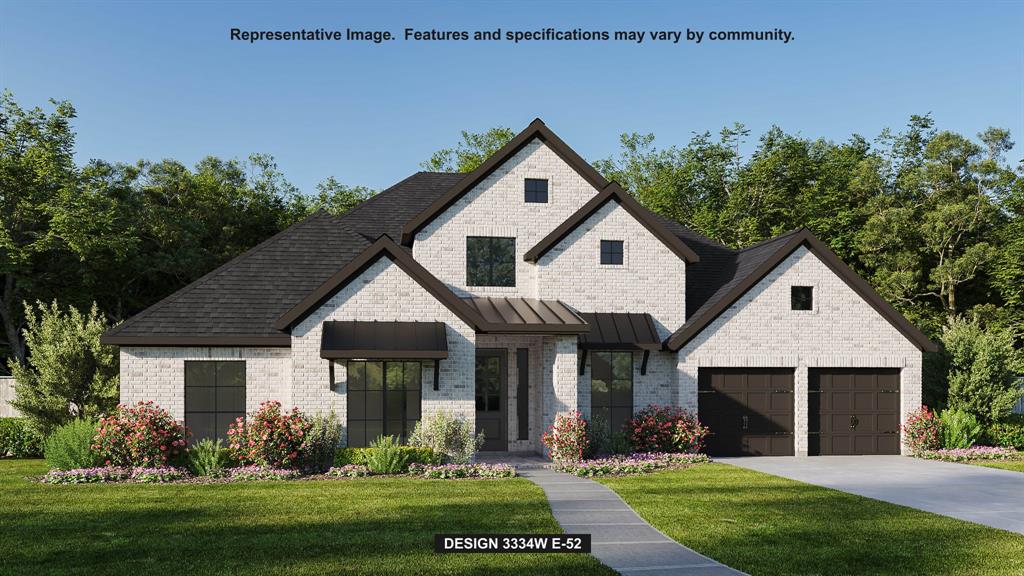
2037 Presidential Parkway
4 Beds
3 Baths
3,334 Sq.Ft.
$699,900
MLS#: 21285510

Midlothian
3426 Arbor Grove Trail
4 Beds
3 Baths
2,785 Sq.Ft.
$574,990
MLS#: 21223068

Midlothian
3723 Ironwood
6 Beds
4 Baths
3,226 Sq.Ft.
$598,107
MLS#: 21040028
Midlothian
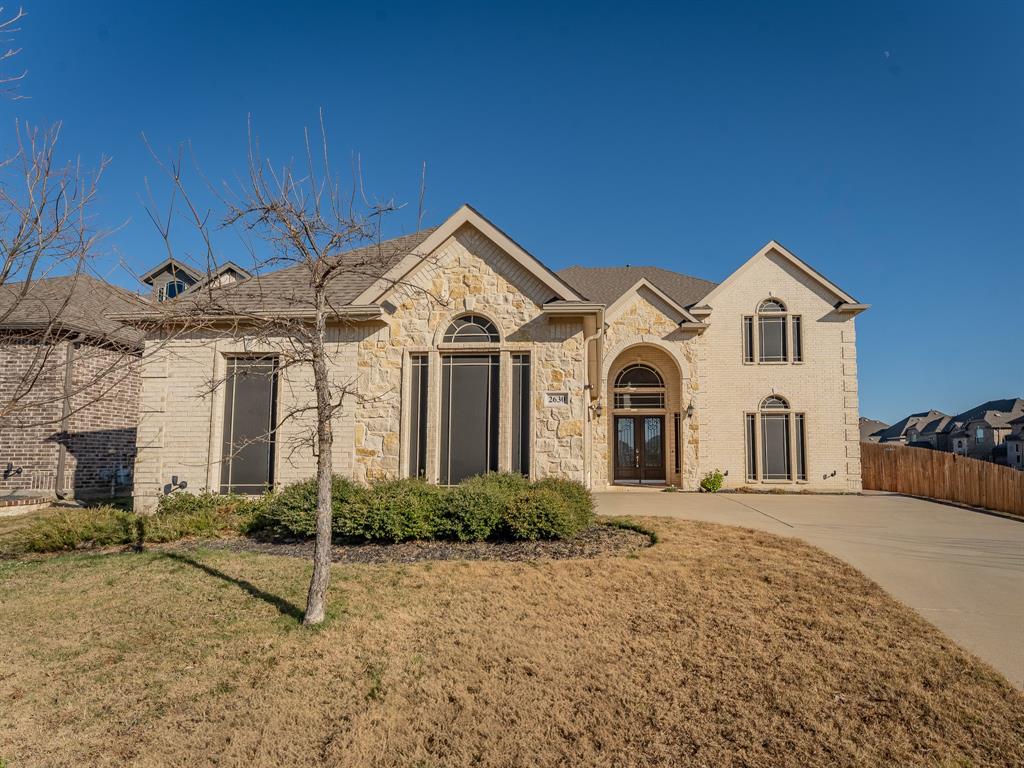
2630 Flatbush Avenue
5 Beds
4 Baths
4,570 Sq.Ft.
$590,000
MLS#: 21138146
Midlothian
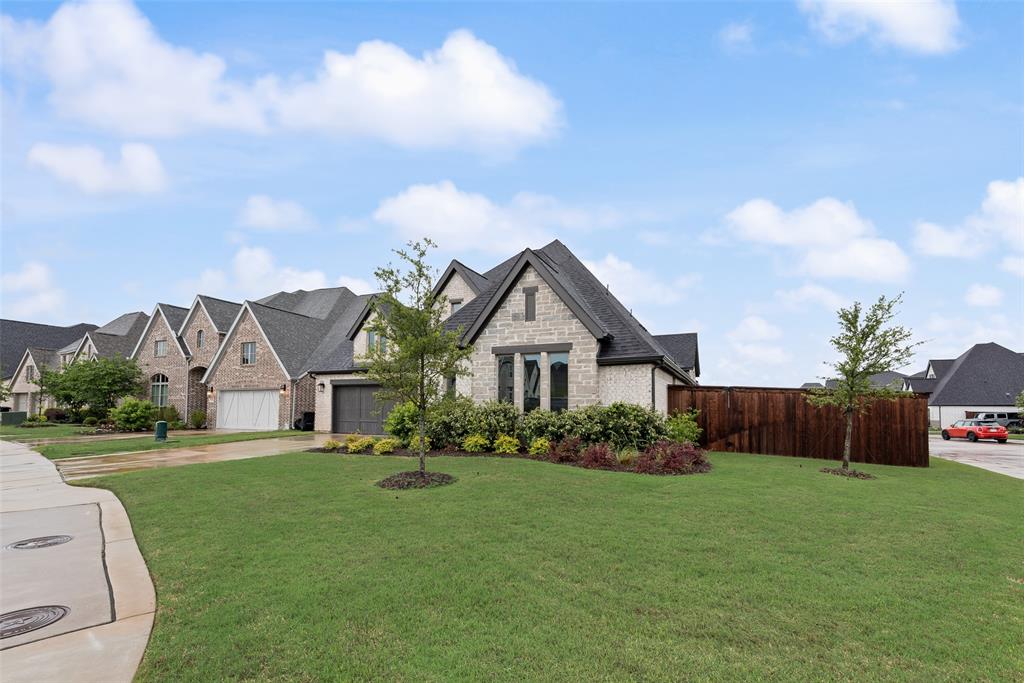
2442 Sibley Drive
4 Beds
3 Baths
2,886 Sq.Ft.
$534,000
MLS#: 21248734

Midlothian
6603 Champion Road
3 Beds
2 Baths
3,126 Sq.Ft.
$575,000
MLS#: 21329966

Midlothian
5610 Niagara Court
4 Beds
3 Baths
2,678 Sq.Ft.
$665,000
MLS#: 21316057

Midlothian
3022 Le Manns Street
5 Beds
3 Baths
4,177 Sq.Ft.
$569,900
MLS#: 21322155
