


Property
Beds
5
Full Baths
3
1/2 Baths
1
Year Built
2022
Sq.Footage
3,894
LUXURY LIVING IN MANSFIELD'S M3 RANCH! Discover an exceptional opportunity to own a spacious, beautifully designed home in the highly sought after M3 Ranch community of Mansfield. Built in 2022 and offering approximately 3,894 square feet, this impressive residence combines modern construction with generous living space and an ideal open floor layout for everyday living and entertaining. Step inside to a home designed to make a statement, with expansive living areas, abundant space, modern finishes, and a thoughtfully designed floor plan that provides flexibility for today's lifestyle. The spacious interior offers room to relax, entertain guests, work from home, and create the lifestyle you've been looking for. The primary bedroom retreat provides a private escape, while the additional bedrooms offer versatility for family, guests, a home office, or personal space. This home delivers the size and flexibility that discerning Mansfield buyers are seeking. Outside, the approximately 9,148-square foot lot provides valuable outdoor space and room to enjoy the Texas lifestyle. Located in M3 Ranch, one of Mansfield's desirable newer communities, this property offers the appeal of newer construction while being conveniently positioned near shopping, dining, schools, parks, major roadways, and the best of the Mansfield, DFW area. LOCATION. SPACE. MODERN LIVING. If you've been searching for a spacious newer home in Mansfield, TX, this one deserves your attention. Come e and discover why M3 Ranch continues to attract buyers looking for exceptional North Texas living.
Features & Amenities
Interior
-
Other Interior Features
Chandelier, Eat-in Kitchen, Kitchen Island, Open Floorplan, Pantry, Vaulted Ceiling(s), Walk-In Closet(s), High Speed Internet
-
Total Bedrooms
5
-
Bathrooms
3
-
1/2 Bathrooms
1
-
Basement YN
NO
-
Cooling YN
YES
-
Cooling
Ceiling Fan(s), Central Air
-
Fireplace YN
YES
-
Heating YN
YES
-
Heating
Central, Electric
-
Pet friendly
N/A
Exterior
-
Garage
Yes
-
Garage spaces
2
-
Construction Materials
Brick, Stone
-
Parking
Concrete, Driveway, Garage Door Opener, Garage Faces Front, Attached
-
Patio and Porch Features
Covered
-
Pool
Yes
-
Pool Features
Fenced
-
Waterfront YN
NO
Area & Lot
-
Lot Size(acres)
0.21
-
Lot Size(square feet)
9,147
-
Property Type
Residential
-
Property Sub Type
Single Family Residence
-
Architectural Style
Traditional
Price
-
Sales Price
$745,000
-
Tax Amount
$16,987
-
Sq. Footage
3,894
-
Price/SqFt
$191
HOA
-
Association
YES
-
Association Fee
$300
-
Association Fee Frequency
Quarterly
-
Association Fee Includes
N/A
School District
-
Elementary School
Annette Perry
-
Middle School
Charlene McKinzey
-
High School
Legacy
Property Features
-
Senior Community YN
NO
-
Tax Lot
9
-
Water Source
Public
Schedule a Showing
Showing scheduled successfully.
Mortgage calculator
Estimate your monthly mortgage payment, including the principal and interest, property taxes, and HOA. Adjust the values to generate a more accurate rate.
Your payment
Principal and Interest:
$
Property taxes:
$
HOA fees:
$
Total loan payment:
$
Total interest amount:
$
Location
County
Johnson
Elementary School
Annette Perry
Middle School
Charlene McKinzey
High School
Legacy
Listing Courtesy of Solomon Oppong Antwi, Attorney Broker Services
RealHub Information is provided exclusively for consumers' personal, non-commercial use, and it may not be used for any purpose other than to identify prospective properties consumers may be interested in purchasing. All information deemed reliable but not guaranteed and should be independently verified. All properties are subject to prior sale, change or withdrawal. RealHub website owner shall not be responsible for any typographical errors, misinformation, misprints and shall be held totally harmless.

AGENT
Joe Boston
Call Joe today to schedule a private showing.

* Listings on this website come from the FMLS IDX Compilation and may be held by brokerage firms other than the owner of this website. The listing brokerage is identified in any listing details. Information is deemed reliable but is not guaranteed. If you believe any FMLS listing contains material that infringes your copyrighted work please click here to review our DMCA policy and learn how to submit a takedown request.© 2024 FMLS.
Related Properties

Mansfield
809 Open Range Drive
4 Beds
4 Baths
3,307 Sq.Ft.
$717,402
MLS#: 21349353

Mansfield
1813 Flowerfield Lane
4 Beds
3 Baths
2,462 Sq.Ft.
$619,990
MLS#: 21326768
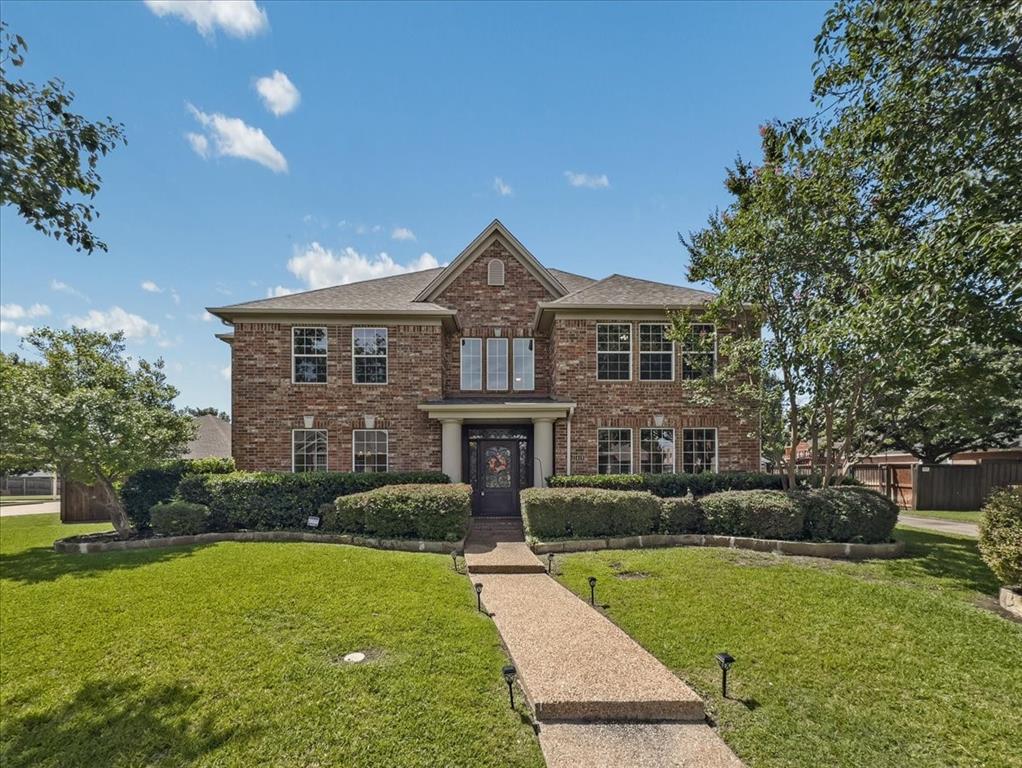
Mansfield
1418 Wheeler Drive
4 Beds
3 Baths
3,441 Sq.Ft.
$599,900
MLS#: 21311795

Mansfield
1411 Danbury Drive
5 Beds
4 Baths
3,403 Sq.Ft.
$724,900
MLS#: 21297190
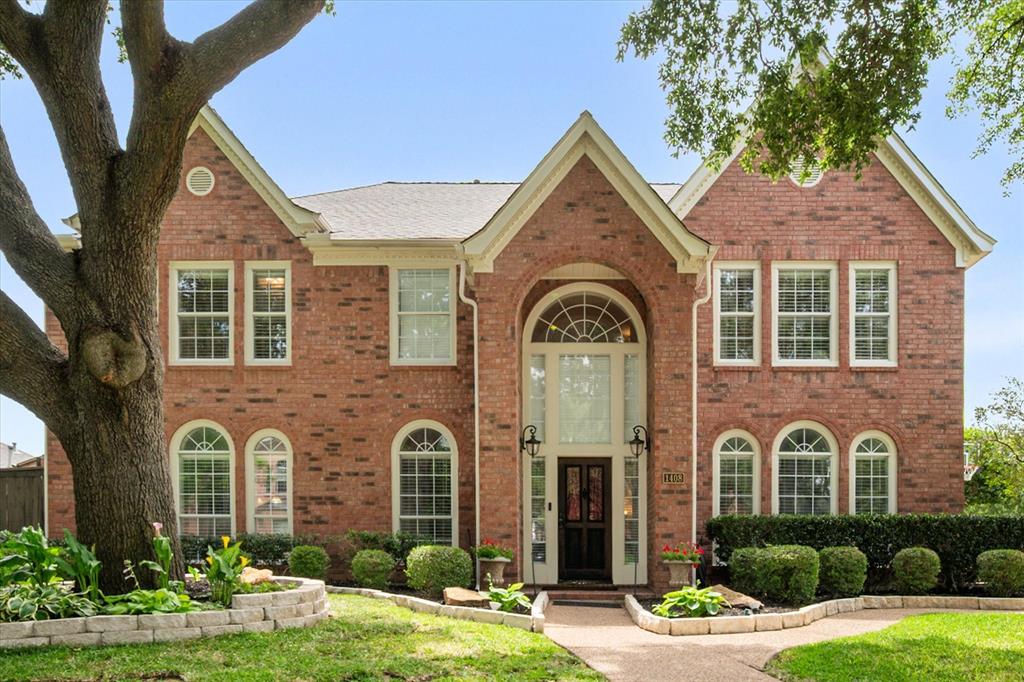
Mansfield
1408 Merion Drive
4 Beds
3 Baths
3,694 Sq.Ft.
$665,000
MLS#: 21286615

Mansfield
2501 Collier Street
4 Beds
3 Baths
2,990 Sq.Ft.
$598,000
MLS#: 21362316

Mansfield
2312 Hawk Meadow Court
5 Beds
3 Baths
3,269 Sq.Ft.
$699,078
MLS#: 21323584

Mansfield
2411 Cornerstone Drive
4 Beds
3 Baths
2,500 Sq.Ft.
$624,999
MLS#: 21312432
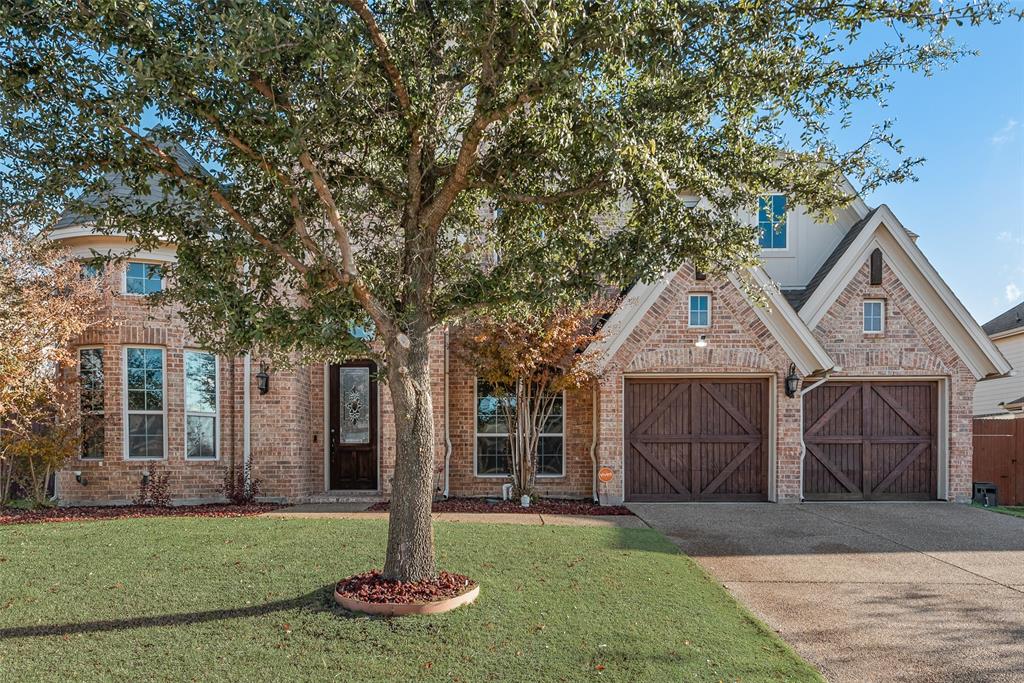
Mansfield
4003 Mescalero Court
5 Beds
4 Baths
5,146 Sq.Ft.
$870,000
MLS#: 21056113

Mansfield
1113 Cowbird Way
6 Beds
4 Baths
4,309 Sq.Ft.
$769,950
MLS#: 21375091
