Features & Amenities

Interior

  • Total Bedrooms

    4

  • Bathrooms

    3

  • Basement YN

    NO

  • Cooling YN

    YES

  • Cooling

    Central Air, Electric, ENERGY STAR Qualified Equipment, Heat Pump

  • Heating YN

    YES

  • Heating

    Exhaust Fan, Central, Electric, ENERGY STAR Qualified Equipment, Heat Pump

  • Pet friendly

    N/A

Exterior

  • Garage

    Yes

  • Garage spaces

    2

  • Parking

    Garage Door Opener, Attached

  • Pool

    No

  • Waterfront YN

    NO

Area & Lot

  • Lot Size(acres)

    0.15

  • Lot Size(square feet)

    6,534

  • Property Type

    Residential

  • Property Sub Type

    Single Family Residence

  • Architectural Style

    Traditional

Price

  • Sales Price

    $423,374

  • Sq. Footage

    2,059

  • Price/SqFt

    $205

HOA

  • Association

    YES

  • Association Fee

    $500

  • Association Fee Frequency

    Annually

  • Association Fee Includes

    N/A

School District

  • Elementary School

    North Creek

  • Middle School

    Melissa

  • High School

    Melissa

Property Features

  • Foundation Details

    Slab

  • Senior Community YN

    NO

  • Sewer

    Public Sewer

Schedule a Showing

Showing scheduled successfully.

<
>
IN PERSON
VIA CHAT

What is 3 + 4 ?


Change time

Mortgage calculator

Estimate your monthly mortgage payment, including the principal and interest, property taxes, and HOA. Adjust the values to generate a more accurate rate.

Your payment

Principal and Interest:

$

Property taxes:

$

HOA fees:

$

Total loan payment:

$

Total interest amount:

$

Location

County

Collin

Elementary School

North Creek

Middle School

Melissa

High School

Melissa

Listing Courtesy of Patrick Mcgrath , Meritage Homes Realty

RealHub Information is provided exclusively for consumers' personal, non-commercial use, and it may not be used for any purpose other than to identify prospective properties consumers may be interested in purchasing. All information deemed reliable but not guaranteed and should be independently verified. All properties are subject to prior sale, change or withdrawal. RealHub website owner shall not be responsible for any typographical errors, misinformation, misprints and shall be held totally harmless.

Agent Joe Boston

AGENT

Joe Boston

Call Joe today to schedule a private showing.


* Listings on this website come from the FMLS IDX Compilation and may be held by brokerage firms other than the owner of this website. The listing brokerage is identified in any listing details. Information is deemed reliable but is not guaranteed. If you believe any FMLS listing contains material that infringes your copyrighted work please click here to review our DMCA policy and learn how to submit a takedown request.© 2024 FMLS.
Brand new, energy-efficient home available by Oct 2023! The spacious living area flows seamlessly outdoors to the covered back patio. White cabinets with milky white quartz countertops, tan tone EVP flooring with dark gray tweed carpet in our Divine package. Unwind after a long day by throwing the ball for Fido at the community dog park or go for a bike ride on the miles of nearby trails. Located in Melissa, Wolf Creek Farms is just minutes from a large 10-acre lake and regional park. The community is in Melissa ISD with top-tier schools just a few minutes away. We also build each home with innovative, energy-efficient features that cut down on utility bills so you can afford to do more living.*  Each of our homes is built with innovative, energy-efficient features designed to help you enjoy more savings, better health, real comfort and peace of mind.

4212 Broadleaf Drive

Message successfully sent.

What would you like to know?

What is 3 + 4 ?

I agree to receive email communication and understand I can unsubscribe at any time.

I agree to be contacted by Next Level Realty Group via call, email, and text for real estate services. To opt out, you can reply 'stop' at any time or reply 'help' for assistance. You can also click the unsubscribe link in the emails. Message and data rates may apply. Message frequency may vary. Privacy Policy

Related Properties

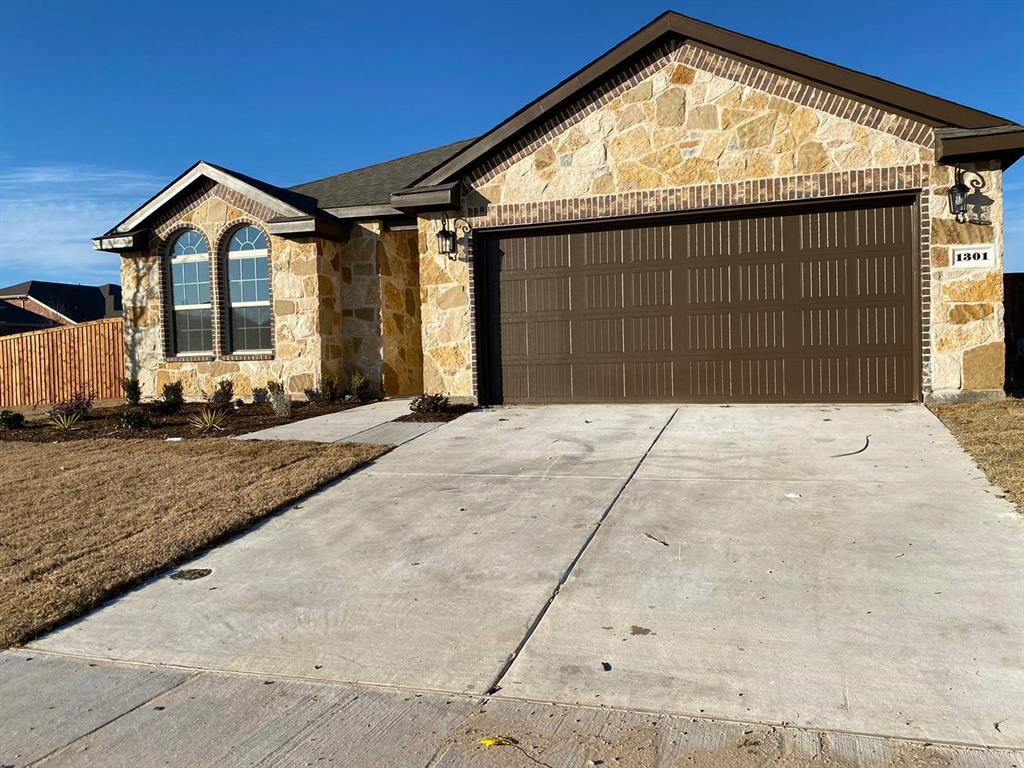
Welcome to this beautifully maintained single-story home featuring 3 spacious bedrooms, 2 full bathrooms, and an inviting open-concept layout designed for comfortable living and entertaining. Situated on a desirable corner lot, this home offers exceptional curb appeal and a huge backyard with a covered patio—perfect for outdoor gatherings, relaxation, and family activities.

The open kitchen flows seamlessly into the living and dining areas, creating a bright and functional space for everyday living. A 2-car garage provides ample parking and storage.

Enjoy the convenience of being located directly across from the community pool, offering resort-style amenities just steps from your front door. The home is also ideally situated near the city library, shopping, dining, parks, and major commuter routes.

Whether you're a first-time homebuyer, downsizing, or looking for an excellent investment opportunity, this property combines comfort, convenience, and an outstanding location. Don't miss your chance to make this wonderful home yours!
#21280431

Melissa

1301 Surrey Street

3 Beds

2 Baths

1,722 Sq.Ft.

$349,000

MLS#: 21280431
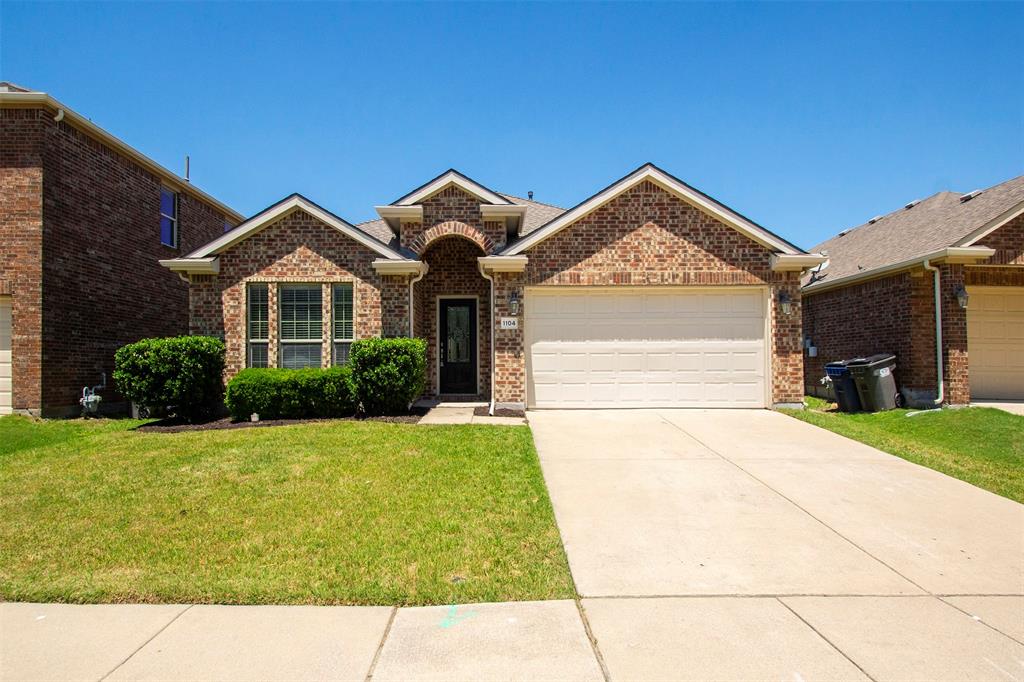
This hard-to-find beautifully, well maintained and newly upgraded single-story home offers 3 split bedrooms, 2 full baths and an area near main entrance where can be used as office, formal sitting, formal dining or kids’ play area. House is located in a quiet subdivision with community swimming pool, neighborhood parks, open green spaces, and dedicated walking trails for walking, running, and biking, serving as a central hub for relaxation, family recreation, and social events. This house is in sought-after Villages of Melissa with top-tie Melissa ISD! You will love this stylish-designed charming home loaded with all the upgrades you need for your dream house: Light color fresh interior paint throughout the house including ceilings, doors, cabinets and brand new 4” baseboards; kitchen is upgraded with premium light color granite counter tops with matching granite backsplashes, island, huge pantry, 1 yr old dish washer, brand new spring neck pull-down sprayer kitchen faucet and LED flush mount ceiling light fixture makes your kitchen bright and make your cooking truly enjoyable. Your lovely kitchen is open to the huge family room with beautiful limestone fireplace mantel. Such a cozy area for family relaxing time. Spacious master suite offers walk-in closet, linen closet, dual sink vanity, bathtub for relaxing bathing time, separate shower with new shower head. Rocker switches throughout give you modern looking. Backyard with covered and open patio fits your needs for BBQ and outdoor playtime with your family. What is even more is that the roof is brand new. Flooring is brand new. House is at a great location with easy access to HWY 121, 75, TX5, to shopping, dining, and everyday essentials such as the Z-Plex sports complex featuring multiple soccer, baseball, softball, and tennis facilities, and a nearby H-E-B. Come to see the amazing house which is priced competitively. You will love it!
#21272026

Melissa

1104 Bexar Avenue

3 Beds

2 Baths

1,873 Sq.Ft.

$345,000

MLS#: 21272026

Why wait months for new construction when you can move into a beautifully maintained 2023 home on one of the largest lots in its price range today? Situated on a rare 2010-acre corner lot directly across from the neighborhood pond, playground, and walking trails, 1504 Cobblestone offers a combination of location, lot size, condition, and value that is increasingly difficult to find in Melissa. Among homes built in 2020 and newer with similar lot sizes, this is one of the lowest-priced opportunities currently available. Even better, builder warranties are still in place, giving buyers peace of mind without the uncertainty, delays, and added expenses often associated with new construction. Inside, the thoughtfully designed floor plan offers the flexibility today's buyers demand. Just off the entry, a private first-floor flex room provides the perfect space for a home office, study, playroom, fitness room, or second living area. The open-concept living, dining, and kitchen spaces create an inviting atmosphere for everyday living and entertaining, centered around a large island, stainless steel appliances, abundant cabinetry, and generous counter space. The first-floor primary suite offers privacy and comfort, featuring dual vanities, an oversized walk-in shower, and a spacious walk-in closet. Upstairs, you'll find three additional bedrooms, a full bath, an expansive game room, and a versatile loft area that can easily serve as a media room, study zone, workout space, or additional living area. Step outside to a covered patio overlooking a large fenced backyard with plenty of room for a future pool, outdoor kitchen, garden, playset, or simply a space to enjoy the beautiful Sunsets. Located just minutes from Highway 75, the new H-E-B, Buc-ee's, McKinney, Allen, and Frisco, this home delivers the perfect balance of small-town charm and everyday convenience. Large lot. Prime location.  Remaining builder warranties. Exceptional value.
#21227391

Melissa

1504 Cobblestone Road

4 Beds

2 Baths

2,897 Sq.Ft.

$499,000

MLS#: 21227391
Price reduced
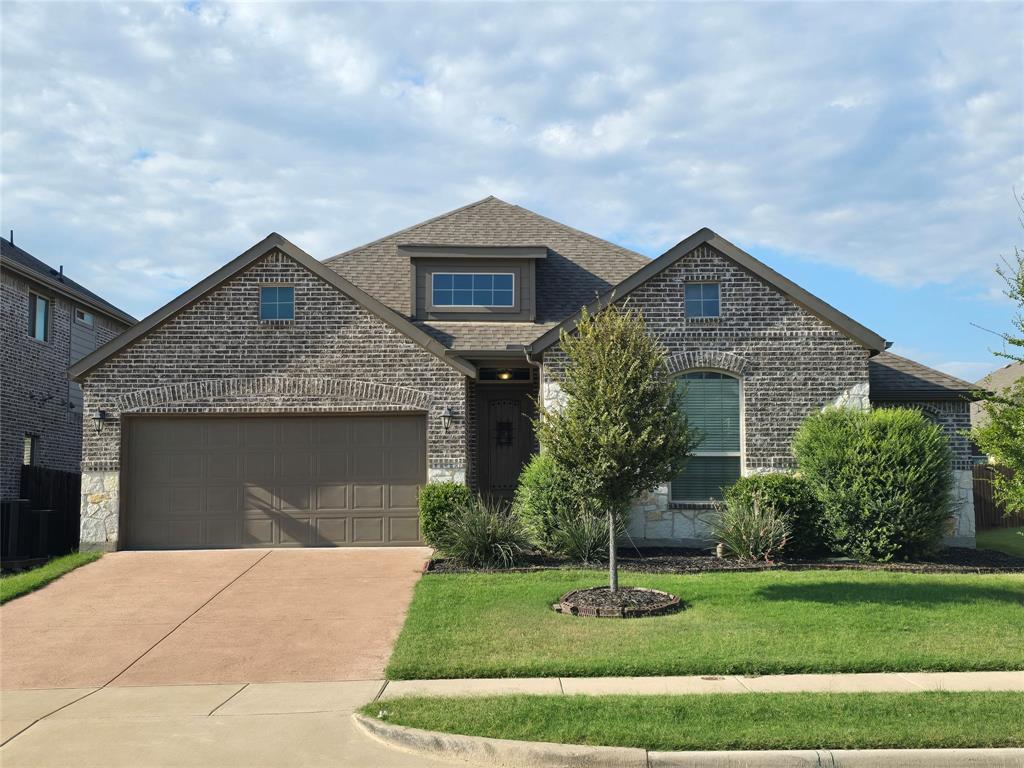
Price Improvement! Ask about our Summer Incentive!! Located in a highly desirable community of Melissa, this beautifully designed 5-bedrm, 2-bath offers a perfect blend of space, comfort, n convenience for modern family living. Zoned to highly rated Melissa ISD schools and just minutes from Highway 121, this home provides easy access to McKinney, Allen, Frisco, shopping, dining, and major employers while still enjoying the charm of a growing North Texas community. 
Step inside to an inviting open-concept layout featuring soaring ceilings, rich hardwood flooring, and abundant natural light that creates a warm and spacious atmosphere. The thoughtfully designed split-bedroom floor plan offers privacy and flexibility, with the versatile 5th bedroom ideal for a home office, nursery, playroom, guest room, or workout space—perfect for today’s work-from-home lifestyle.
The gourmet kitchen is the heart of the home, complete with granite countertops, stainless steel appliances, ample cabinetry, and a seamless flow into the breakfast nook and oversized family room, making it ideal for entertaining guests or everyday family gatherings.
Retreat to the spacious primary suite designed for relaxation, while additional bedrooms provide comfort and functionality for growing families. Additional features include a dedicated utility room, convenient mudroom entry from the garage, and smart storage throughout.
Enjoy outdoor living under the covered patio overlooking a large backyard with plenty of room for kids, pets, gardening, or future outdoor entertainment space. Whether hosting weekend BBQs or enjoying peaceful Texas evenings, this backyard is ready for your lifestyle.
This move-in ready Melissa home combines excellent schools, commuter-friendly location, flexible living spaces, and exceptional value—making it a fantastic opportunity for families, first-time buyers, or anyone seeking more space in one of North Texas’ fastest-growing areas. Schedule your private showing today!
#21271520

Melissa

4009 Magnolia Ridge Drive

5 Beds

2 Baths

2,199 Sq.Ft.

$420,000

MLS#: 21271520

Price reduced
MLS# 21341046 - Built by Impression Homes - October 2026 completion ~ Designed for single - story, open - concept living, the Hickory floorplan at Bryant Farms offers 1,593 square feet with 3 bedrooms, 2 bathrooms, and a 2 - car garage. A covered entryway welcomes you inside, where the family room flows into the dining area and modern kitchen, creating an easy connection across the main living spaces. Anchored by a large center island and walk - in pantry, the kitchen brings prep space, storage, and everyday function to the heart of the home. The primary suite is privately placed at the rear of the home with a dual vanity, large walk - in shower, and walk - in closet. Two secondary bedrooms, a utility room, coat closet, and linen closets add thoughtful storage and everyday function throughout the layout. A covered backyard patio extends the living space outside. *Representative Image – Features, colors & specifications may differ per home
#21341046

Melissa

2005 Winecup Drive

3 Beds

2 Baths

1,593 Sq.Ft.

$351,999

MLS#: 21341046

MLS# 21351590 - Built by Starlight Homes - Sep 2026 completion! ~ New 2026 traditional single-family residence in Meadow Park offering 3 beds, each a primary, 3 total baths (2 full, 1 half) and 1,826 sq ft. Open floorplan with granite counters, walk-in closets, and combined living-dining area. Luxury vinyl plank and carpet flooring, slab foundation, composition roof. Home comes with a full appliance package and front & back yard irrigation system.  Central electric heating and cooling. 2-car garage. Cable and high-speed internet available. Construction incomplete; estimated completion 6-11-2026. Located in Melissa ISD (Sumeer Elementary, Melissa Middle & High).
#21351590

Melissa

2205 Burnwood Street

3 Beds

2 Baths

1,826 Sq.Ft.

$339,000

MLS#: 21351590

Ideally situated within the highly sought-after North Creek community in Melissa - a beautifully master-planned neighborhood known for its exceptional amenities, excellent schools, and prime location - this stunning residence sits on a 60-foot wide lot and offers five spacious bedrooms and three full baths on a single level, along with a three-car garage - a rare and truly desirable combination. As you step inside, you are welcomed by soaring ceilings and gorgeous finishes throughout. The heart of the home is the chef’s kitchen, featuring striking two-toned, ceiling-height cabinetry, a gas cooktop with pot filler, and a stunning waterfall island, all seamlessly flowing into the dining and living areas - creating the perfect space for everyday living and effortless entertaining. Thoughtfully designed with versatility in mind, the five generously sized bedrooms offer endless possibilities - easily transforming into a game room, home office, or playroom to suit your lifestyle. The luxurious primary suite serves as a private retreat, complete with a spa-inspired bath featuring dual vanities, a soaking tub, a super shower, and an oversized walk-in closet. Step outside to a spacious and private backyard with an extended patio - perfect for outdoor living, entertaining, or even adding a pool. A separate gated side yard adds flexibility, ideal for pets, play, or additional storage. Enjoy resort-style living just steps from your door with access to a clubhouse, fitness center, pool, parks, playgrounds, sports fields, putting green, and miles of scenic trails. Zoned to highly regarded Melissa ISD, with an elementary school just a short stroll away, this home offers both convenience and top-tier education. Ideally located just minutes from Central Expressway, Sam Rayburn Tollway, the Outer Loop, HEB, and countless shopping and dining options.
#21325374

Melissa

2818 Chestnut Lane

5 Beds

3 Baths

2,177 Sq.Ft.

$445,000

MLS#: 21325374

Beautiful One-Story Home in the Heart of Melissa!
Welcome to this impeccably maintained 3-bedroom, 2-bathroom home with a dedicated study — perfectly located in the highly acclaimed Melissa ISD!
Step inside to an open and airy floor plan that’s ideal for both entertaining and everyday living. The gourmet kitchen boasts designer granite countertops, upgraded cabinetry, and sleek stainless steel appliances — a true chef’s delight. The spacious living area features a cozy gas fireplace and built-in speakers for a seamless entertainment experience.
Enjoy the outdoors on the covered patio with extended concrete — prewired for sound, perfect for relaxing evenings or weekend gatherings.
Community amenities include a sparkling pool, scenic ponds, and AT&T U-Verse Fiber Optic for high-speed connectivity. Conveniently located near H-E-B, Kroger, Buc-ee’s, and more — everything you need is just minutes away.
Don’t miss this move-in-ready gem in one of Melissa’s most desirable neighborhoods!
#21356973

Melissa

3720 Kendall Road

3 Beds

2 Baths

1,897 Sq.Ft.

$359,500

MLS#: 21356973

Beautifully maintained and freshly painted one-story home filled with natural light! This 3 bedroom, 2 bath home features new carpet throughout and a thoughtfully updated primary suite with a stunning custom walk-in shower. The open layout offers a comfortable and functional flow, perfect for everyday living and entertaining. The kitchen comes complete with a refrigerator and newly upgraded appliances, making this home truly move-in ready.
Located in a highly desirable North Creek community with exceptional amenities including two pools, a clubhouse, fitness center, and more. Zoned to top-rated Melissa ISD schools, with an elementary school conveniently located within the neighborhood. A fantastic opportunity to own a well-cared-for home in a prime location!
#21233748

Melissa

4400 Sycamore Road

3 Beds

2 Baths

1,801 Sq.Ft.

$349,000

MLS#: 21233748

Stunning, like new Meritage Home in the sought-after Wolf Creek Farms community and zoned to highly acclaimed Melissa ISD! This impressive north-facing Bexar floor plan offers 3,144 square feet of beautifully designed living space with 4 bedrooms, 3.5 baths, and a layout that perfectly balances style and functionality. The open-concept design is filled with abundant natural light, highlighted by soaring vaulted ceilings and walls of windows that create a bright, welcoming atmosphere. A formal living area at the front of the home offers the perfect space for entertaining, a home office, or a quiet retreat. The spacious family room flows seamlessly into the well-appointed kitchen, making everyday living and hosting effortless. The private primary suite is conveniently located downstairs, while upstairs features generously sized secondary bedrooms and a large bonus room ideal as a game room, media room, or second living area. A whole-home water softener adds everyday comfort and convenience. Enjoy the exceptional amenities of Wolf Creek Farms, including a scenic community lake, walking trails, and beautiful green spaces. Conveniently located with quick access to Hwy 75, commuting to McKinney, Allen, and surrounding areas is a breeze. Elementary and middle schools are approximately 1.1–1.2 miles away. Motivated seller—bring all offers and don't miss this exceptional opportunity to own a move-in-ready home in one of Melissa's fastest-growing communities!
#21333339

Melissa

1108 Mahogany Drive

4 Beds

3 Baths

3,144 Sq.Ft.

$490,000

MLS#: 21333339

 - property

Send a message

Message successfully sent.

Your message

What is 3 + 4 ?

Reason for contacting?

I agree to receive email communication and understand I can unsubscribe at any time.

I agree to be contacted by Next Level Realty Group via call, email, and text for real estate services. To opt out, you can reply 'stop' at any time or reply 'help' for assistance. You can also click the unsubscribe link in the emails. Message and data rates may apply. Message frequency may vary. Privacy Policy

Sign Out

Virtual Assistant

Would you like to take the next step with this property? We can help you schedule a showing or virtual tour, or send you more details.

Yes, I would like more information.

Thank You for Your Reply, One of Our Agents will contact you as soon as possible

No, maybe later.

Thank you, you can always contact me via email, phone number or through the contact form.

Realhub AI

Lucy - Your AI-Powered Realtor

Update Your Temporary Password

Personalize your search

Enter your email and we'll notify you immediately when new listings match what you're looking for.

or enter email address

Already have an account ? Login here

Continue your home search

I agree to receive communications and understand I can unsubscribe at any time.

I agree to be contacted by Next Level Realty Group via call, email, and text for real estate services. To opt out, you can reply 'stop' at any time or reply 'help' for assistance. You can also click the unsubscribe link in the emails. Message and data rates may apply. Message frequency may vary. Privacy Policy

Already have an account ? Login here

We use cookies

We use cookies primarily for analytics to enhance your experience. By accepting, you agree to our use of these cookies. You can manage your preferences or learn more about our cookies policy.