Features & Amenities

Interior

  • Other Interior Features

    Double Vanity, Eat-in Kitchen, Granite Counters, Kitchen Island, Pantry, Walk-In Closet(s), Wired for Data, High Speed Internet, Wired for Sound, In-Law Floorplan

  • Total Bedrooms

    4

  • Bathrooms

    3

  • 1/2 Bathrooms

    1

  • Basement YN

    NO

  • Cooling YN

    YES

  • Cooling

    Ceiling Fan(s), Central Air

  • Fireplace YN

    YES

  • Heating YN

    YES

  • Heating

    Central, Fireplace(s)

  • Pet friendly

    N/A

Exterior

  • Garage

    Yes

  • Garage spaces

    3

  • Construction Materials

    Brick, Stone

  • Other Exterior Features

    Rain Gutters

  • Parking

    Direct Access, Driveway, Garage, Garage Door Opener, Garage Faces Front, Inside Entrance, Kitchen Level, Side By Side, Attached

  • Patio and Porch Features

    Covered

  • Pool

    No

  • Waterfront YN

    NO

Area & Lot

  • Lot Features

    Few Trees, Interior Lot, Landscaped, Subdivided

  • Lot Size(acres)

    0.212

  • Lot Size(square feet)

    9,234

  • Property Type

    Residential

  • Property Sub Type

    Single Family Residence

  • Architectural Style

    Traditional

Price

  • Sales Price

    $564,000

  • Tax Amount

    $2,425

  • Financing Options

    Cash, Conventional, FHA, VA Loan

  • Sq. Footage

    2,908

  • Price/SqFt

    $193

HOA

  • Association

    YES

  • Association Fee

    $204

  • Association Fee Frequency

    Quarterly

  • Association Fee Includes

    N/A

School District

  • Elementary School

    Sandbrock Ranch

  • Middle School

    Rodriguez

  • High School

    Ray Braswell

Property Features

  • Foundation Details

    Slab

  • Sewer

    Public Sewer

  • Tax Lot

    26

  • Water Source

    Public

Schedule a Showing

Showing scheduled successfully.

<
>
IN PERSON
VIA CHAT

What is 3 + 4 ?


Mortgage calculator

Estimate your monthly mortgage payment, including the principal and interest, property taxes, and HOA. Adjust the values to generate a more accurate rate.

Your payment

Principal and Interest:

$

Property taxes:

$

HOA fees:

$

Total loan payment:

$

Total interest amount:

$

Location

County

Denton

Elementary School

Sandbrock Ranch

Middle School

Rodriguez

High School

Ray Braswell

Listing Courtesy of Stacey Leslie, EXP REALTY

RealHub Information is provided exclusively for consumers' personal, non-commercial use, and it may not be used for any purpose other than to identify prospective properties consumers may be interested in purchasing. All information deemed reliable but not guaranteed and should be independently verified. All properties are subject to prior sale, change or withdrawal. RealHub website owner shall not be responsible for any typographical errors, misinformation, misprints and shall be held totally harmless.

Agent Joe Boston

AGENT

Joe Boston

Call Joe today to schedule a private showing.


* Listings on this website come from the FMLS IDX Compilation and may be held by brokerage firms other than the owner of this website. The listing brokerage is identified in any listing details. Information is deemed reliable but is not guaranteed. If you believe any FMLS listing contains material that infringes your copyrighted work please review our DMCA policy and learn how to submit a takedown request.© 2024 FMLS.
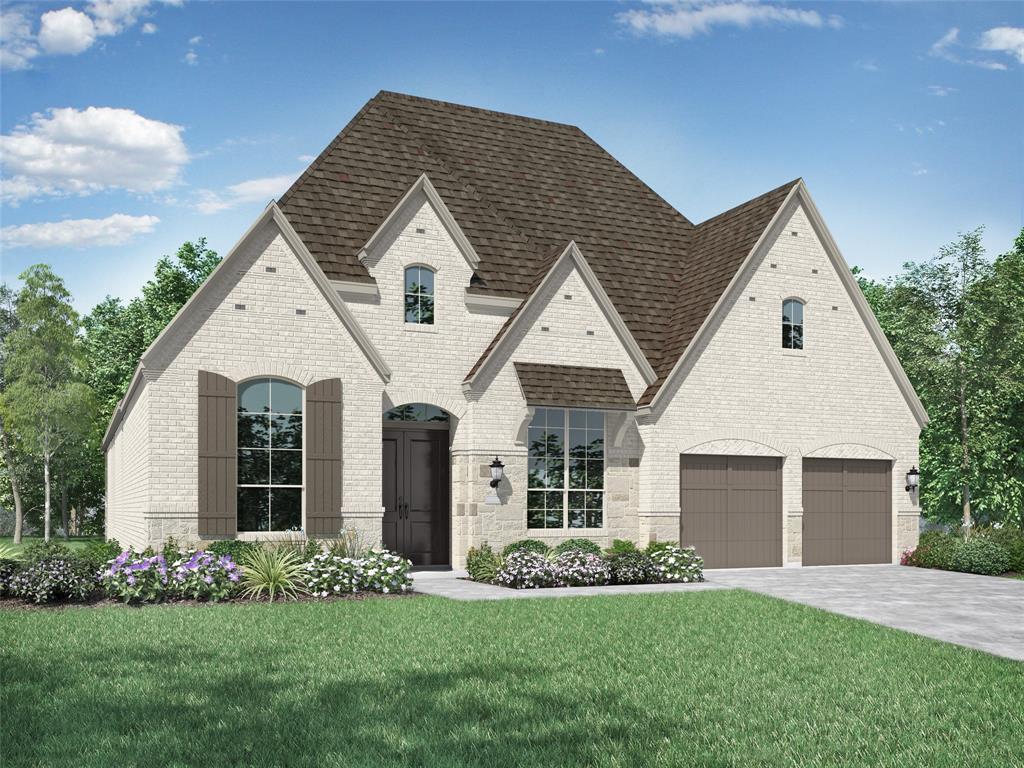
Thoughtfully upgraded by a retired custom home builder, this exceptional one-story residence showcases bespoke craftsmanship and designer finishes rarely found in a production home. A dramatic floor-to-ceiling porcelain tile fireplace, custom tile feature walls, a striking white oak media room accent wall, a designer rattan light fixture in the kitchen, stylish custom glass cabinet doors, and custom window treatments elevate this home well beyond builder grade. Offering 2,908 square feet, this meticulously upgraded home features 3 bedrooms, 3.5 baths, a private office, dedicated theater room, and a flexible floor plan that can easily accommodate multigenerational living or be converted into a 4th bedroom. Purchased new by a retired homebuilder couple in December 2025, every upgrade has already been thoughtfully completed, allowing the next owner to enjoy a truly move-in-ready luxury experience. The home includes a one-year bumper-to-bumper builder warranty through December 2026, along with a 10-year transferable structural warranty for added peace of mind. Designed for today's lifestyle, a private bedroom with an ensuite bath is positioned adjacent to a spacious living area, creating an ideal retreat for extended family, guests, or a caregiver. The theater room showcases custom white oak accents and cabinetry, while the dedicated office and additional flex space provide room to work, entertain, or relax.Situated on a premium 60-foot homesite, the oversized backyard rivals many 70-foot lots, offering exceptional space to create your dream outdoor oasis with plenty of room for a resort-style pool, outdoor kitchen, and entertaining area. This exceptional home is available only because the owners are relocating to Florida to be closer to family and specialized medical care, creating a rare opportunity to own a nearly new, extensively upgraded residence in one of North Texas' premier master-planned communities.  All Furniture Available for sale on Non realty for $12K

4212 Clydesdale Drive

Message successfully sent.

What would you like to know?

What is 3 + 4 ?

I agree to receive email communication and understand I can unsubscribe at any time.

I agree to be contacted by Next Level Realty Group via call, email, and text for real estate services. To opt out, you can reply 'stop' at any time or reply 'help' for assistance. You can also click the unsubscribe link in the emails. Message and data rates may apply. Message frequency may vary. Privacy Policy

Related Properties

Rare chance to own a home with built in equity. Stunning Highland Home built in 2023 and located in the highly sought- fter Sandbrock Ranch community. This spacious floor plan offers 4 bedrooms, 3 full bathrooms, and 1 half bath, with both the primary suite and a secondary bedroom conveniently located on the first floor. The open-concept design features soaring ceilings, abundant natural light, and a beautiful living area that flows seamlessly into the open kitchen complete with quartz countertops, white cabinetry, a large island, gas cooktop, and ample storage. The private primary retreat offers dual vanities, a soaking tub, separate shower, and a generous walk-in closet. Upstairs features additional living space with a game room and media room, perfect for entertaining or relaxing. Additional highlights include a dedicated office, covered patio. Enjoy resort-style amenities including a community pool, fitness center, clubhouse, walking trails, fishing lakes, playgrounds, and a dog park. Conveniently located near shopping, dining, and everyday conveniences including Costco, Kroger, Starbucks, Walmart, and numerous retail and restaurant options, with easy access to major commuter routes and everything North Texas has to offer.
#21305903

Aubrey

1804 Pelham

4 Beds

3 Baths

2,894 Sq.Ft.

$452,000

MLS#: 21305903

LOCATION! LOCATION! LOCATION! Stunning 4 Bed 3 Full bath with a Study all on 1 LEVEL!!! Come see this incredible floorplan layout with High End design choices. FRIDGE AND WASHER AND DRYER INCLUDED!  The design choices in this home are very well thought out! Top-quality construction from a truly wonderful Solid Builder. You will love Your Owner’s Retreat that offers a delightful main room, en suite bathroom and a large oversized walk-in closet. The open family, dining, and study areas provide the design freedom to create your ultimate living space. Beautiful High ceilings throughout and a Stunning modern kitchen with practical and stylish island are perfect for family meals and entertaining guests. Each spare bedroom features plenty of closet and personal space. The guest suite includes a private bathroom and a deluxe closet. Enjoy this prime lot that is located close to the model homes and quick access to the very large and beautiful Amenity Center. You can walk from your home to the amenity center in minutes. This home has it all!! WELCOME HOME!!
#20781511

Aubrey

1921 Braided Mane Avenue

4 Beds

3 Baths

2,251 Sq.Ft.

$597,000

MLS#: 20781511

Welcome home to the Avalon—a beautifully designed Beazer Home where elegance meets comfort. From the moment you step inside, a lovely foyer and a breathtaking open concept living space set the tone for a home that’s both stunning and inviting. This 4 bedroom, 3 bathroom home features a fireplace, study, media room, and a covered patio, all situated on an east-facing homesite. The luxurious kitchen offers a warm welcome to visitors, while the thoughtfully designed layout ensures space for every part of your life. 

Designed with the latest trends in mind, this home showcases quartz countertops, rich hardwood flooring, and striking 42-inch cabinetry. 

Every Beazer home is certified by the Department of Energy as a Zero Energy Ready Home, designed for superior energy efficiency and healthier indoor air quality with Indoor airPLUS. This solar-ready home is built with durable 2x6 exterior walls and spray foam insulation, achieving an impressive HERS score of 40.

Estimated completion: November 2026
Days on market reflect the start of new home construction
#21386390

Aubrey

8717 Whirlaway Lane

4 Beds

3 Baths

2,782 Sq.Ft.

$454,990

MLS#: 21386390

Exceptional single-story Gehan home located in the master-planned community of Aspen Meadows. This spacious residence offers 3 bedrooms, 3 full baths, and a dedicated study, all enhanced by sweeping Luxury Vinyl Plank flooring and thoughtfully updated finishes throughout. Step into the open-concept living area, where the fully equipped kitchen shines with Quartz countertops, Whirlpool stainless steel appliances, a decorative tile backsplash, an expansive island, and a generous walk-in pantry. The light-filled dining room flows seamlessly into the family room, creating an inviting space ideal for entertaining. The secluded primary suite features a luxurious en-suite bath complete with dual sinks, a relaxing garden tub, a large walk-in shower, and an oversized walk-in closet. Two additional split bedrooms provide excellent privacy and each has access to its own full bath. A versatile flex room offers endless possibilities, perfect as a study, game room, playroom, or additional living space. Residents of Aspen Meadows enjoy resort-style amenities, including scenic trails, a community pool, nature preserves, and a recreation field, something for every lifestyle.
#21379509

Aubrey

3204 Elk Camp Road

3 Beds

3 Baths

2,214 Sq.Ft.

$477,900

MLS#: 21379509

Forget cookie-cutter backyards this home sits on a lot larger than the neighborhood norm, giving you a big BIG HUGE backyard with real room to spread out. Whether it's a future pool, a play set, a garden, or simply space to entertain without bumping elbows with the neighbors, this yard delivers what most homes in the area simply can't offer.

Step inside and the living room continues that same open, expansive feel, anchored by a built-in fireplace and flowing seamlessly out to that oversized backyard, perfect for keeping an eye on the kids or the grill at the same time. The kitchen is equally ready to entertain, featuring a gas cooktop, built-in microwave, and generous counter space.

With 4 bedrooms and 3.5 baths, there's room for family, guests. A home office just inside the front door is ready for a work from home office. Located in the sought after Silverado community in Aubrey, residents enjoy access to parks, walking trails all within the highly regarded Aubrey ISD.

Don't miss this rare combination of an oversized lot and a move-in ready home — schedule your showing today!
#21313542

Aubrey

10305 Geode Street

4 Beds

3 Baths

2,799 Sq.Ft.

$479,000

MLS#: 21313542

SPACIOUS 3-CAR GARAGE HOME in a sought-after, family-friendly Aubrey neighborhood! This versatile 4-bedroom, 3.5-bath home also features a dedicated office with a closet that can easily function as a 5th bedroom, ideal for growing families, guests, or multigenerational living. The private downstairs primary suite offers beautiful bay windows creating the perfect sitting area, dual vanities with a seated makeup space, separate tub and shower, and an oversized walk-in closet.

Designed for entertaining and everyday living, the gourmet kitchen features a massive California-sized island, abundant granite countertops, farmhouse sink, stainless steel appliances, oversized coffee bar, mudroom, and an oversized utility room with space for a freezer or second refrigerator. The kitchen flows seamlessly into the spacious family room and includes a pocket office near the breakfast nook, while the formal dining room offers additional flexibility for entertaining or a second living area. Upstairs you'll find a large game room, dedicated media room, and three additional bedrooms, including one with a private ensuite bath and two connected by a Jack-and-Jill bath. Storage is plentiful throughout the home, including a large under-stair storage area that can also serve as a storm-safe space. Enjoy covered front and back patios, beautifully landscaped curb appeal, and a spacious backyard situated on an interior lot. The rare 3-CAR TANDEM GARAGE provides exceptional storage, parking, or workshop space. Conveniently located near major highways, shopping, dining, and DFW Airport, this home combines comfort, functionality, and style in one incredible package. Enjoy the best of both worlds with serene country living just minutes from major corporate hubs, shopping, dining, and entertainment.

The sellers are ready to make a deal and welcome all reasonable offers, so bring your best!
#21348551

Aubrey

1609 Quentin Drive

4 Beds

3 Baths

3,678 Sq.Ft.

$479,900

MLS#: 21348551

A beautiful 1.5 story home situated on a corner lot in the highly desired Savannah community. Featuring 4 bedrooms and 3 full baths, this well designed floor plan offers 3 bedrooms and 2 full baths downstairs, along with tall ceilings and spacious living areas. The kitchen opens to the living and dining areas, creating an inviting open concept layout that is great for everyday living. Upstairs, a private ensuite bedroom with its own full bath and walk-in shower is a great option for guests or a flexible secondary retreat. Generously sized backyard with plenty of space to relax or entertain. Enjoy resort style community amenities including a clubhouse, community pools, fitness center, jogging and biking trails, parks and much more. Conveniently located near Costco, shopping, dining, and everyday conveniences with easy access to surrounding Frisco, Prosper, and Little Elm. Come schedule your showing today!!
#21395526

Aubrey

629 Wilmington Lane

4 Beds

3 Baths

2,542 Sq.Ft.

$499,000

MLS#: 21395526

Price reduced
** Seller is matching the builder's incentives offering $20,000 to be used however you want. Lower the price, closing cost, buy the rate down or any combination that works for you. This is on top of the lender paid 2-1 buydown program **

Stunning East-Facing Multi-Generational Home on Oversized Cul-de-Sac Lot with Serene Wooded Views Move-In ready for your growing family. 

This exceptional two-story, East-facing home sits on an oversized cul-de-sac lot with beautiful views of the community greenbelt. Designed for comfort and entertaining, it features elevated finishes and a bright, open-concept layout.

Thoughtful builder and owner upgrades shine throughout. The luxury kitchen includes an oversized island, quartz countertops, upgraded backsplash, pot filler, under-cabinet lighting, and upper cabinets with accent lighting. It flows seamlessly into the expansive family room with a custom fireplace mantel.

Custom sliders open to an extended covered outdoor living area and a large backyard ready for a pool, garden, or outdoor kitchen. A downstairs entertainment room adds flexibility for movie nights or game days.

Upstairs, a spacious loft offers a secondary living area or playroom. Three oversized bedrooms each include their own full bath for comfort and privacy.

The primary suite is a true retreat with a spa-inspired bath featuring a freestanding soaking tub, separate shower, and refined finishes. A secondary downstairs bedroom—currently a home office—adds versatility and multi-generational appeal with its own bathroom as well.

With designer upgrades, flexible living spaces, and serene natural views, this home blends luxury, functionality, and timeless style.

Sandbrock Ranch HOA includes a workout facility, 2 pools, playgrounds, dog park, a unique 3-story treehouse, and 7+ miles of trails.

This home truly has the wow factor along with plenty of space for a growing family tucked into a beautiful cul-de-sac overlooking the treelined green space.
#21191071

Aubrey

1909 Prickly Poppy Court

5 Beds

5 Baths

3,236 Sq.Ft.

$650,000

MLS#: 21191071

Welcome to Your Dream Home – A Stunning Two-Story Retreat Discover a beautifully maintained two-story home that perfectly blends modern comfort with timeless elegance, nestled in a quiet and pristine neighborhood. This super clean residence features 3 bedrooms, 2.5 bathrooms, and a spacious game room on the second floor, offering the perfect space for entertainment, work, or relaxation. Step inside to be greeted by soaring high ceilings and an open-concept layout bathed in natural light. The luxurious primary bathroom is a true standout, boasting elegant finishes that create a spa-like retreat. Thoughtfully designed, the home flows effortlessly between the living, dining, and kitchen areas, making it ideal for both everyday living and entertaining. Situated in a peaceful and well-maintained community, this home provides the perfect balance of tranquility and convenience. Don’t miss out on this exceptional opportunity—schedule your private tour today!
Public Driving Directions: To reach 1520 Gelding Dr, Krugerville, TX, take US-380 and head north on FM 424. Continue as FM 424 merges into Liberty Rd, then turn left onto Gelding Dr. Drive a short distance, and 1520 Gelding Dr will be on your right.
#21415417

Aubrey

1520 Gelding Drive

3 Beds

2 Baths

2,379 Sq.Ft.

$478,000

MLS#: 21415417
Price reduced
Highland Homes most popular NEW one story.  Experience the perfect blend of luxury and community in this highly sought-after 216 floor plan. The heart of the home features an expansive, open-concept family, dining, and sitting area anchored by two massive islands—perfect for effortless entertaining. This layout offers 4 spacious bedrooms and a functional 3-car tandem garage. Located just steps from a vibrant community hub, you can enjoy a unique horse-themed playground, a sparkling pool, an outdoor firepit, and scenic walking trails offering breathtaking sunset views over dedicated green space.
The Home: Popular 216 Floor Plan: 4 bedrooms and a 3-car tandem garage. Entertainer’s Dream: Massive, open family-dining-sitting area. Chef's Kitchen: Equipped with two large islands. The Location: Steps Away: Horse-themed playground, community pool, and cozy firepit. Neighborhood Hub: Open green space designed for community gatherings. Scenic Views: Walking trails with prime, unobstructed sunset views.
#21200801

Aubrey

817 Bridle Path Parkway

4 Beds

3 Baths

3,050 Sq.Ft.

$590,000

MLS#: 21200801

Send a message

Message successfully sent.

Your message

What is 3 + 4 ?

Reason for contacting?

I agree to receive email communication and understand I can unsubscribe at any time.

I agree to be contacted by Next Level Realty Group via call, email, and text for real estate services. To opt out, you can reply 'stop' at any time or reply 'help' for assistance. You can also click the unsubscribe link in the emails. Message and data rates may apply. Message frequency may vary. Privacy Policy

Sign Out

Virtual Assistant

Would you like to take the next step with this property? We can help you schedule a showing or virtual tour, or send you more details.

Yes, I would like more information.

Thank You for Your Reply, One of Our Agents will contact you as soon as possible

No, maybe later.

Thank you, you can always contact me via email, phone number or through the contact form.

Realhub AI

Lucy - Your AI-Powered Realtor

Update Your Temporary Password

Personalize your search

Enter your email and we'll notify you immediately when new listings match what you're looking for.

or enter email address

Already have an account ? Login here

Continue your home search

I agree to receive communications and understand I can unsubscribe at any time.

I agree to be contacted by Next Level Realty Group via call, email, and text for real estate services. To opt out, you can reply 'stop' at any time or reply 'help' for assistance. You can also click the unsubscribe link in the emails. Message and data rates may apply. Message frequency may vary. Privacy Policy

Already have an account ? Login here

We use cookies

We use cookies primarily for analytics to enhance your experience. By accepting, you agree to our use of these cookies. You can manage your preferences or learn more about our cookies policy.