Features & Amenities

Interior

  • Other Interior Features

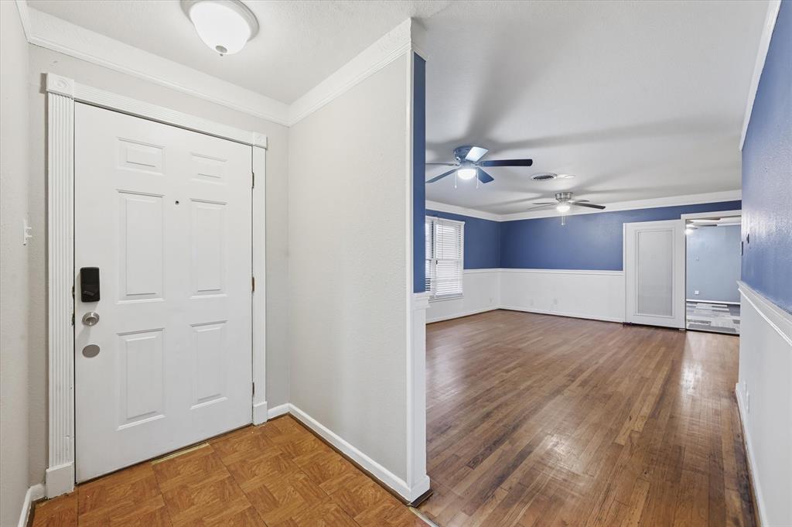
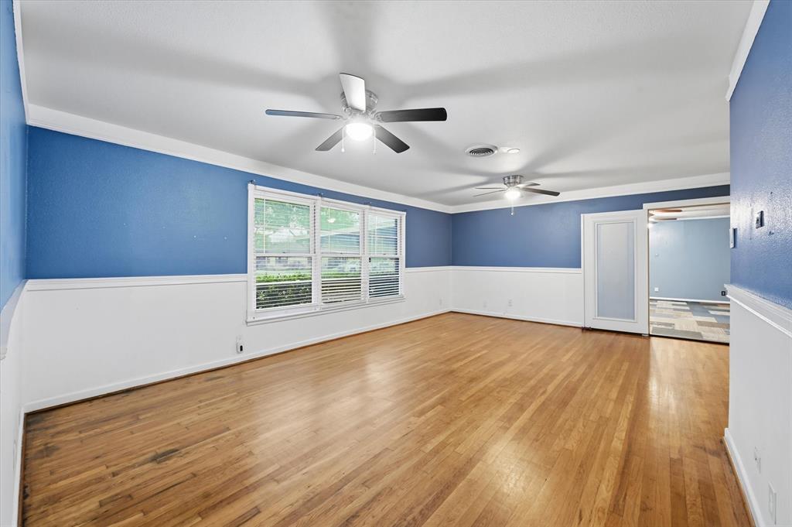
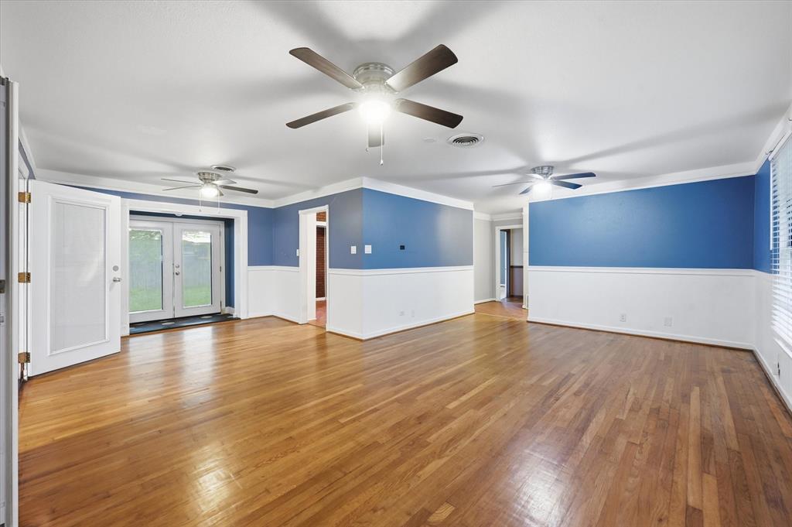
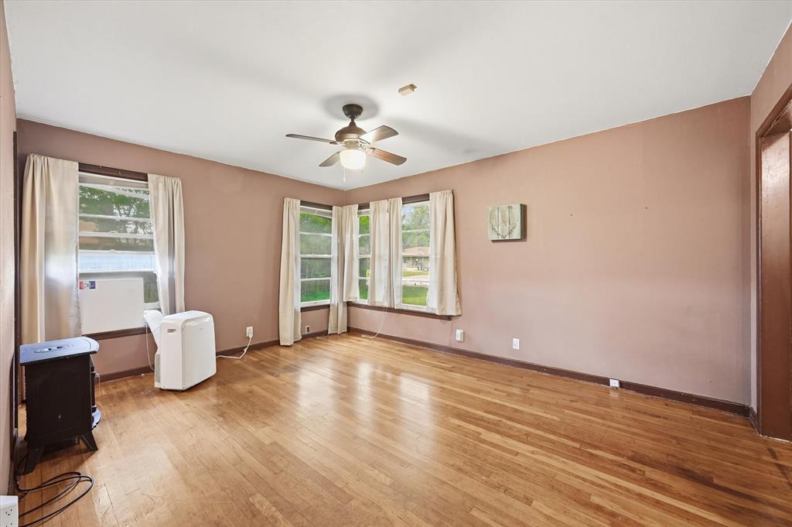
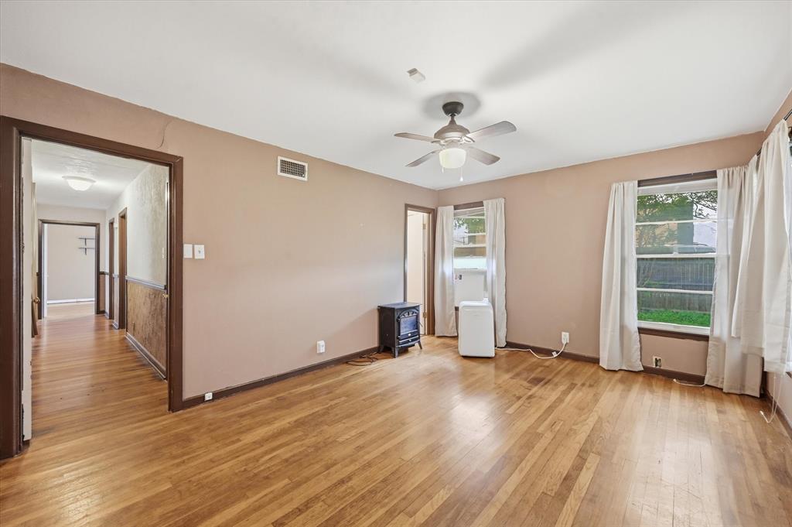
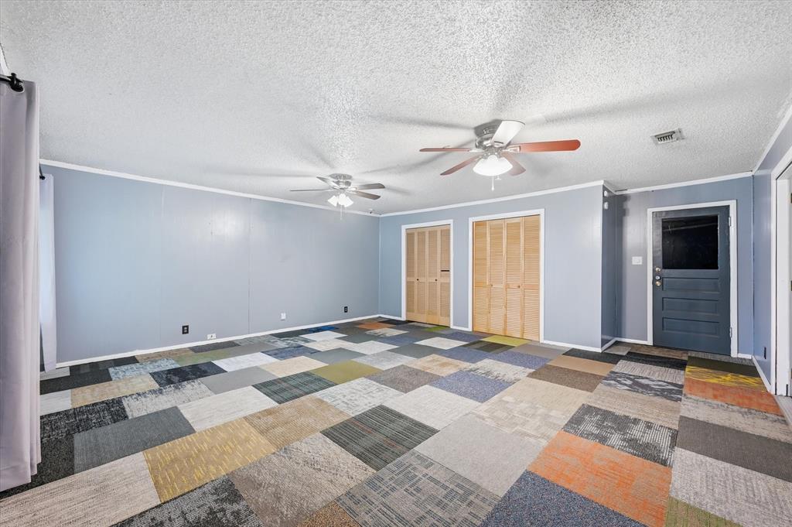
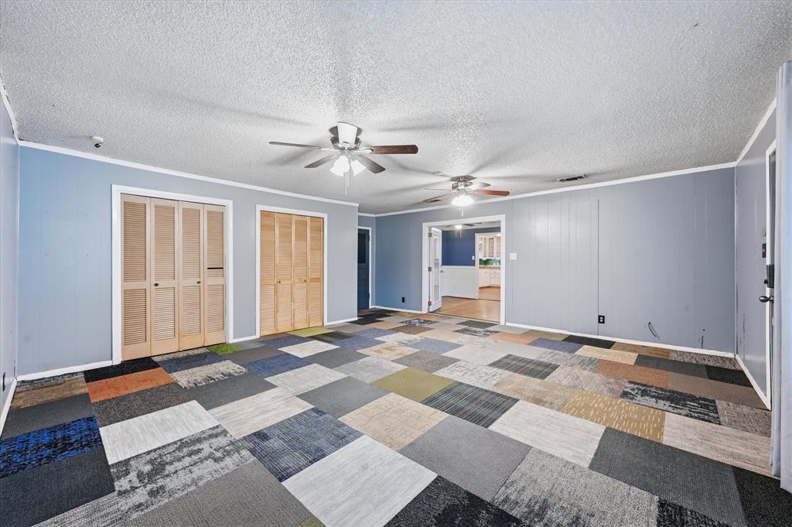
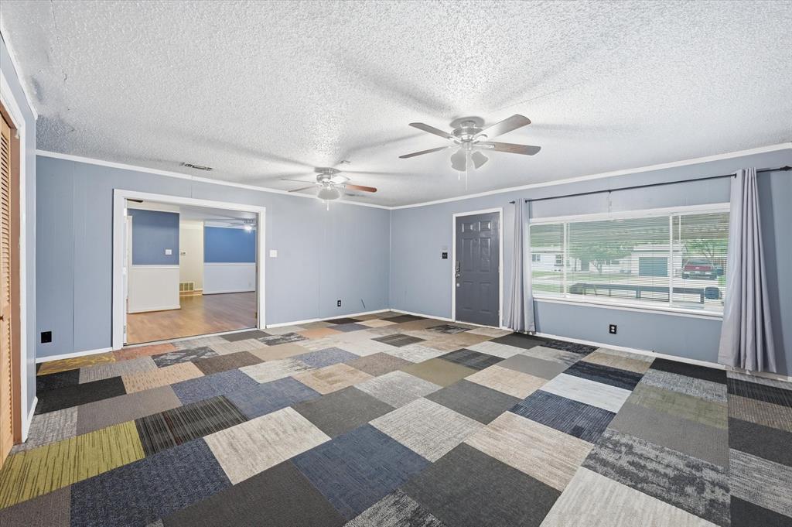
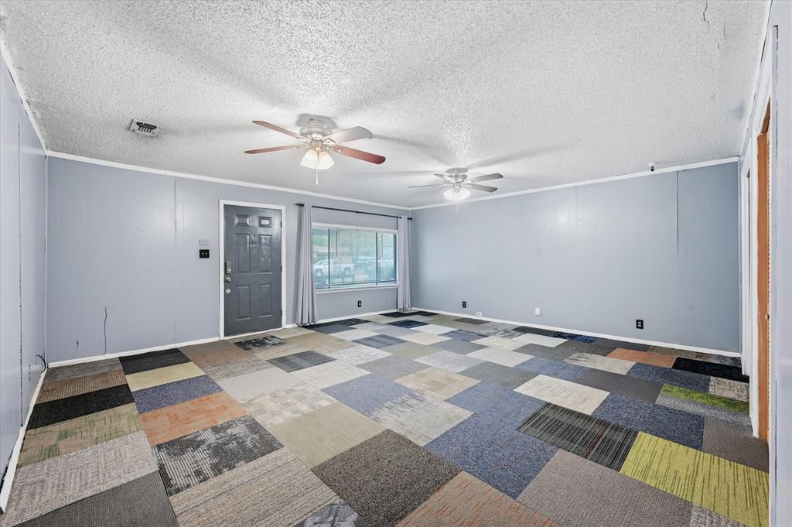
    Open Floorplan

  • Total Bedrooms

    3

  • Bathrooms

    1

  • 1/2 Bathrooms

    1

  • Basement YN

    NO

  • Cooling YN

    YES

  • Cooling

    Central Air

  • Heating YN

    YES

  • Heating

    Natural Gas

  • Pet friendly

    N/A

Exterior

  • Garage

    No

  • Construction Materials

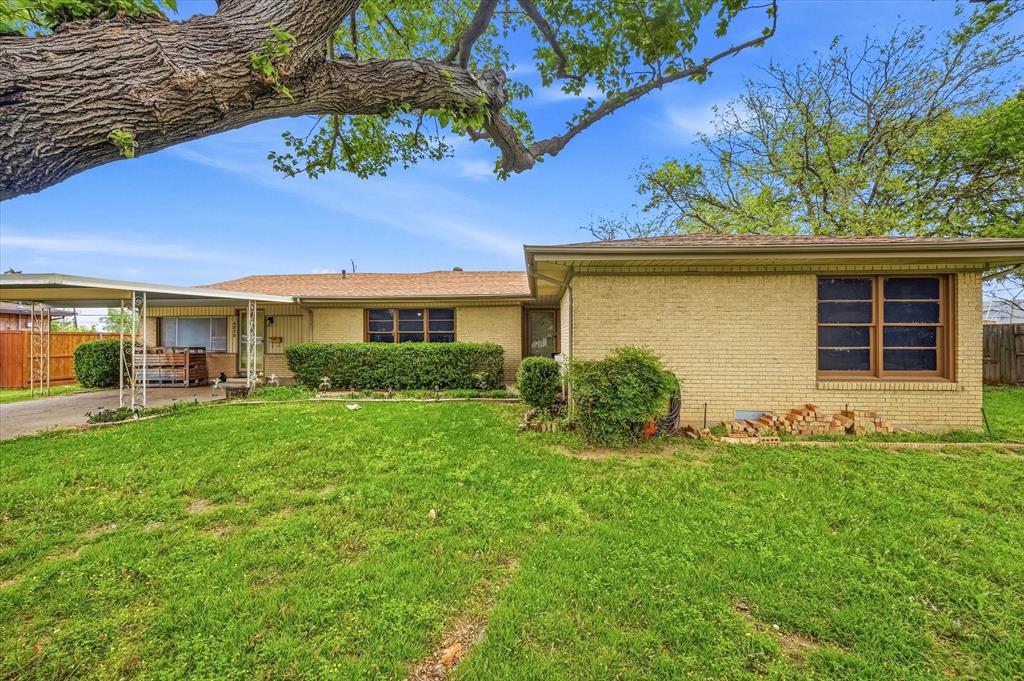
    Brick

  • Parking

    Concrete

  • Pool

    No

  • Waterfront YN

    NO

Area & Lot

  • Lot Size(acres)

    0.274

  • Lot Size(square feet)

    11935.44

  • Property Type

    Residential

  • Property Sub Type

    Single Family Residence

  • Architectural Style

    Other

Price

  • Sales Price

    $255,000

  • Tax Amount

    $3,940

  • Sq. Footage

    2, 006

  • Price/SqFt

    $127

HOA

  • Association

    No

School District

  • Elementary School

    Birdville

  • Middle School

    Norichland

  • High School

    Richland

Property Features

  • Foundation Details

    Pillar/Post/Pier

  • Sewer

    Public Sewer

  • Tax Lot

    9

  • Water Source

    Public

Schedule a Showing

Showing scheduled successfully.

<
>
IN PERSON
VIA CHAT

What is 3 + 4 ?


Change time

Mortgage calculator

Estimate your monthly mortgage payment, including the principal and interest, property taxes, and HOA. Adjust the values to generate a more accurate rate.

Your payment

Principal and Interest:

$

Property taxes:

$

HOA fees:

$

Total loan payment:

$

Total interest amount:

$

Location

County

Tarrant

Elementary School

Birdville

Middle School

Norichland

High School

Richland

Listing Courtesy of Amanda Falconer , Briggs Freeman Sotheby's Int'l

RealHub Information is provided exclusively for consumers' personal, non-commercial use, and it may not be used for any purpose other than to identify prospective properties consumers may be interested in purchasing. All information deemed reliable but not guaranteed and should be independently verified. All properties are subject to prior sale, change or withdrawal. RealHub website owner shall not be responsible for any typographical errors, misinformation, misprints and shall be held totally harmless.

Agent Joe Boston

AGENT

Joe Boston

Call Joe today to schedule a private showing.


* Listings on this website come from the FMLS IDX Compilation and may be held by brokerage firms other than the owner of this website. The listing brokerage is identified in any listing details. Information is deemed reliable but is not guaranteed. If you believe any FMLS listing contains material that infringes your copyrighted work please click here to review our DMCA policy and learn how to submit a takedown request.© 2024 FMLS.
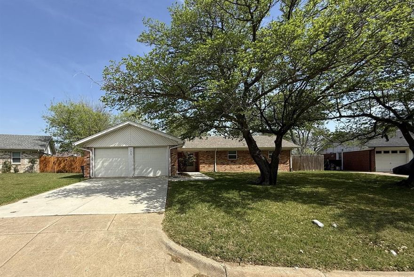
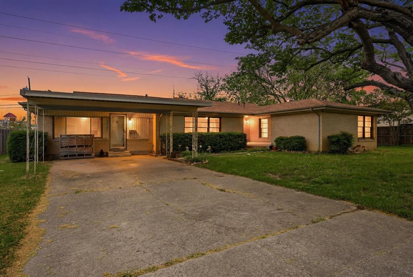
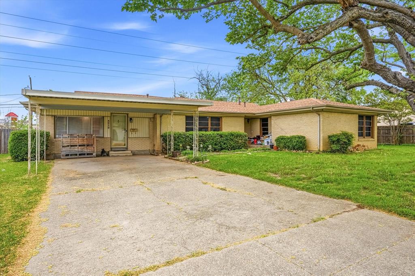
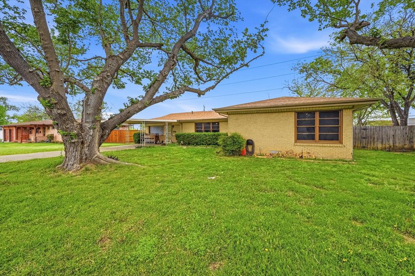
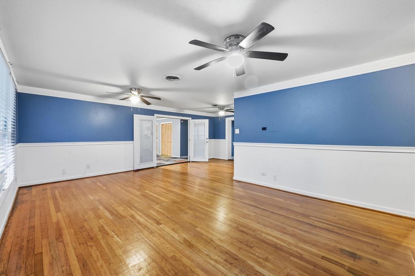
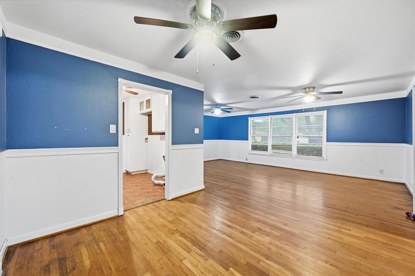
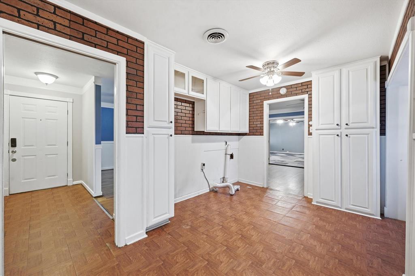
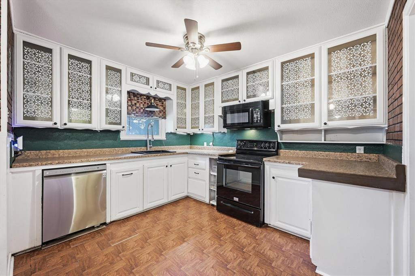
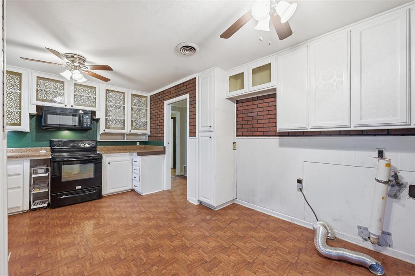
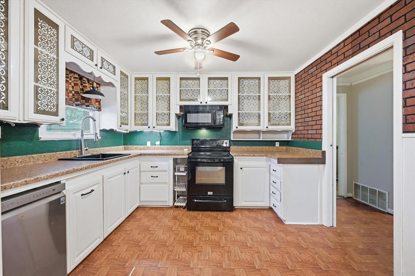
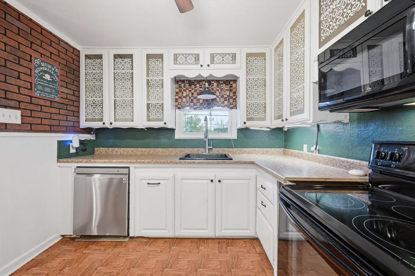
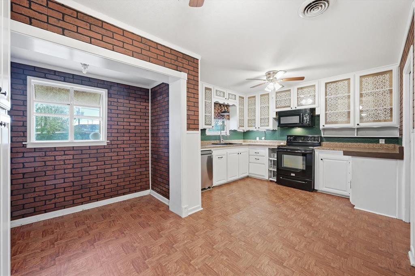
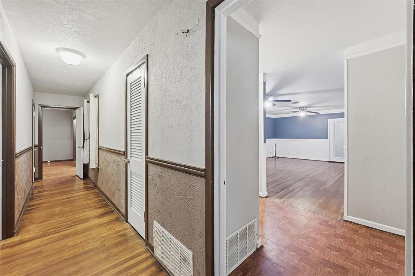
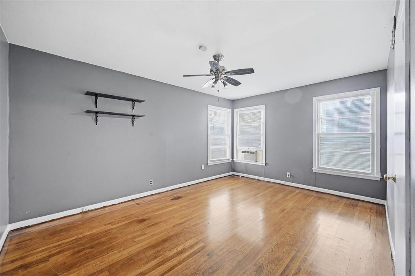
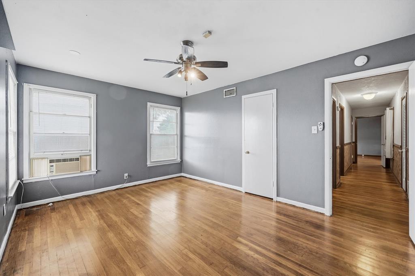
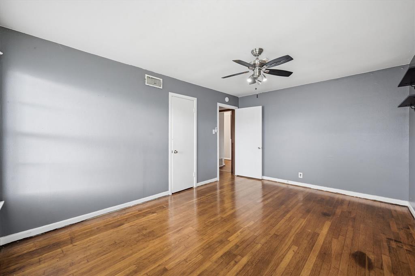
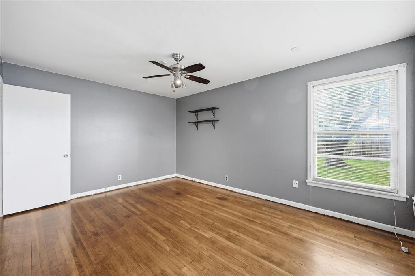
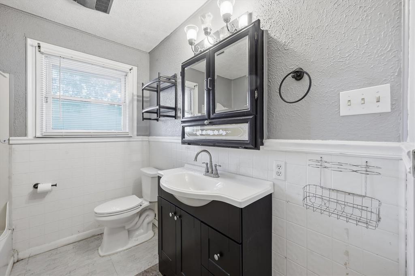
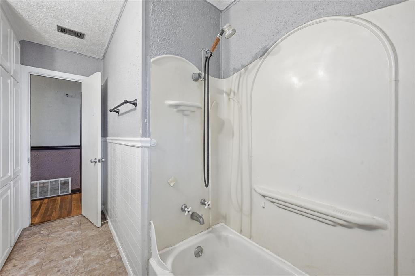
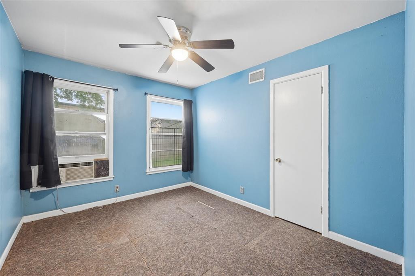
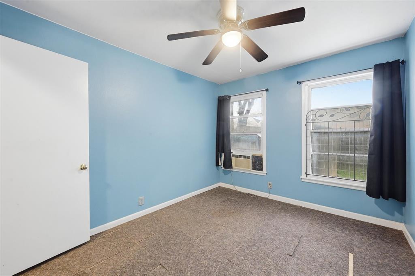
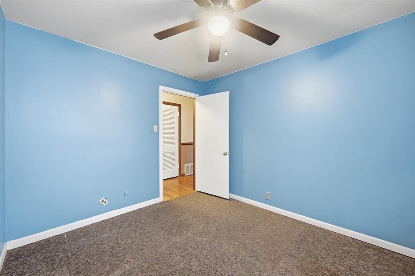
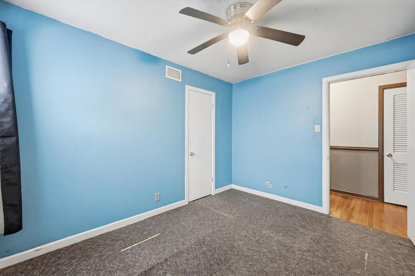
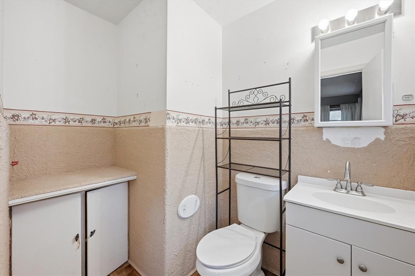
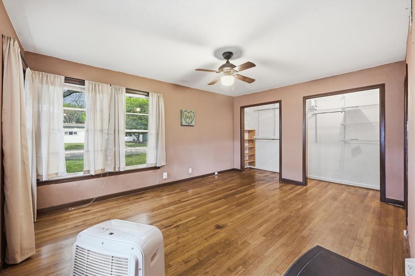
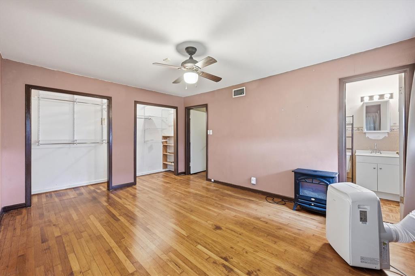
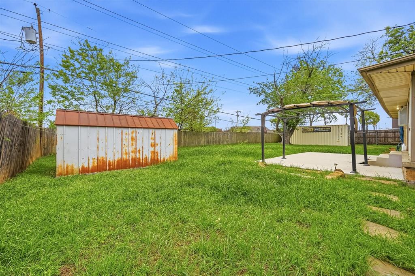
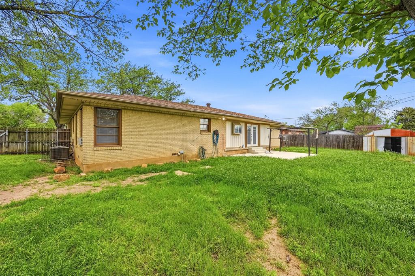
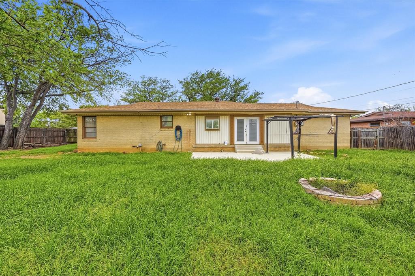
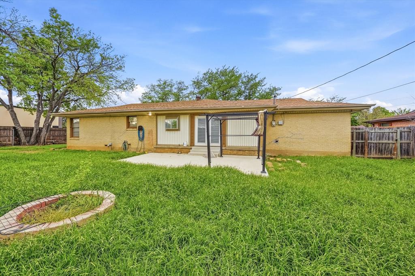
Location, location, location! 4212 Ken Michael Court features a bright, open floor plan with 3 bedrooms and 1.5 bathrooms, offering comfortable and functional living. Enjoy seamless flow between the main living areas, perfect for everyday living and entertaining. Ideally located just minutes from major highways, shopping, dining, and everyday essentials, this home sits in an established neighborhood on a spacious lot—combining convenience, charm, and opportunity in one desirable setting. Backs up to the Joann Johnson walking trail!

4212 Ken Michael Court

Message successfully sent.

What would you like to know?

What is 3 + 4 ?

I agree to receive email communication and understand I can unsubscribe at any time.

I agree to be contacted by Next Level Realty Group via call, email, and text for real estate services. To opt out, you can reply 'stop' at any time or reply 'help' for assistance. You can also click the unsubscribe link in the emails. Message and data rates may apply. Message frequency may vary. Privacy Policy

Related Properties

Located with easy access to major highways, this charming 3-bedroom, 2-bath home combines modern touches with everyday comfort. Inside, you’ll find two welcoming living areas filled with natural light, offering plenty of space to relax or entertain. The open layout flows effortlessly between the living spaces, dining area, and kitchen, making it ideal for gatherings.

The primary suite features a private bathroom, while the two additional bedrooms provide flexibility for family, guests, or a home office, each with convenient access to a second full bath. An attached two-car garage adds both parking and extra storage.

With a spacious backyard and tasteful interior updates, this home is ready for you to see in person.
#21239355

North Richland Hills

7905 Birchwood

3 Beds

2 Baths

1,585 Sq.Ft.

$274,250

MLS#: 21239355
Price reduced
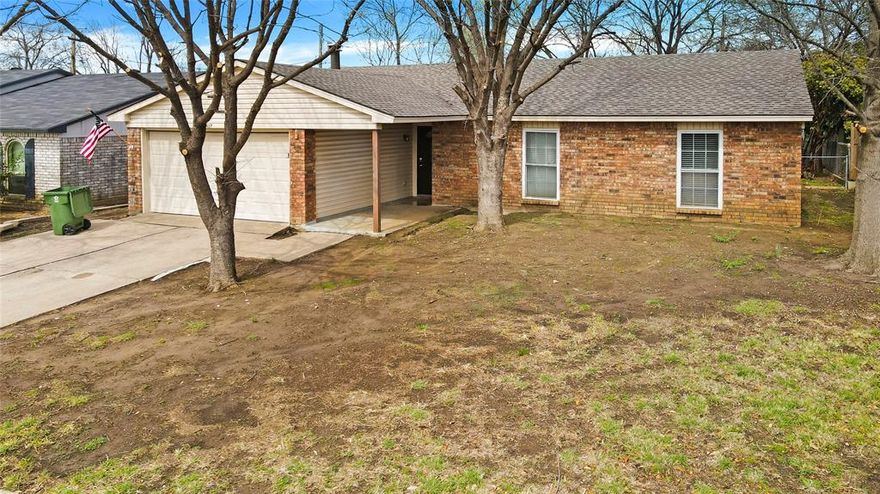
This one is going to catch people off guard in a good way. From the street, it has that classic North Richland Hills feel with mature trees and a simple, solid presence, but once you step inside, it opens up way more than you expect. The living room is big, bright, and actually feels like a place you want to spend time, with updated flooring and a brick fireplace that gives it some character without trying too hard. The kitchen is one of those spaces that just works. Granite countertops, plenty of cabinet space, stainless appliances, and a layout that stays connected to the main living area so you are never cut off from the action. It feels clean, functional, and ready to go without needing a full overhaul. The bedrooms are generously sized and not the tiny boxes you sometimes see in homes from this era. The primary suite stands out with its size, tray ceiling detail, and private bath, giving you a comfortable retreat at the end of the day. The secondary bedrooms have good natural light and flexible space for whatever you need. Out back, you get a large yard with plenty of room to enjoy, plus a covered patio that is perfect for sitting outside, grilling, or just getting some shade on a hot Texas afternoon. The lot gives you space to spread out without feeling like you are right on top of your neighbors. There is settling at the home so be aware of that before you visit. No inspections or reports are available on the home at this time.
#21220242

North Richland Hills

7437 Sandhurst Lane S

3 Beds

2 Baths

1,359 Sq.Ft.

$244,000

MLS#: 21220242
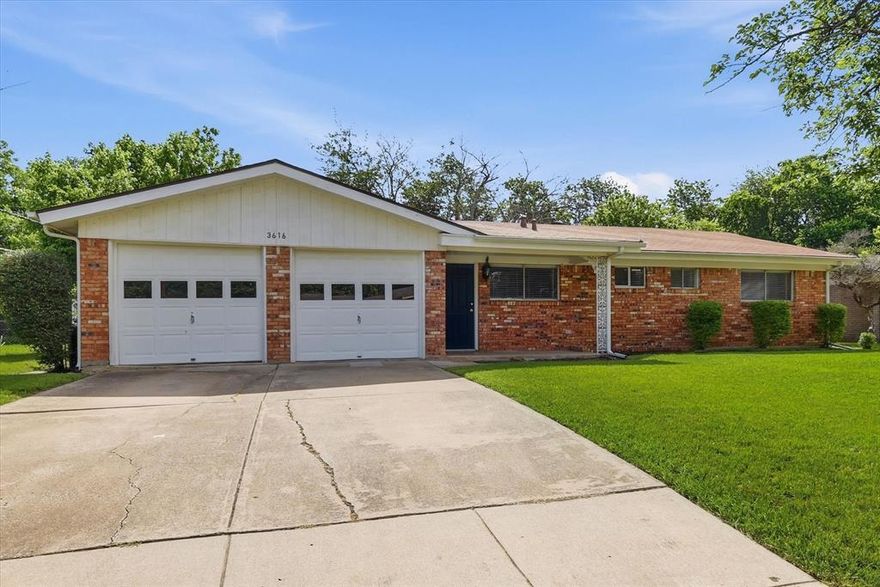
Motivated seller! Unlock the possibilities in this 3-bedroom, 2-bath hidden gem! Offering a functional floor plan and desirable location, this property presents an exceptional opportunity to renovate, restore, or reimagine. Ideal for investors, rehabbers, or buyers seeking a project with upside potential. Property is being sold as-is. Endless potential awaits!
#21262326

North Richland Hills

3616 Venice Drive

3 Beds

2 Baths

1,493 Sq.Ft.

$250,000

MLS#: 21262326
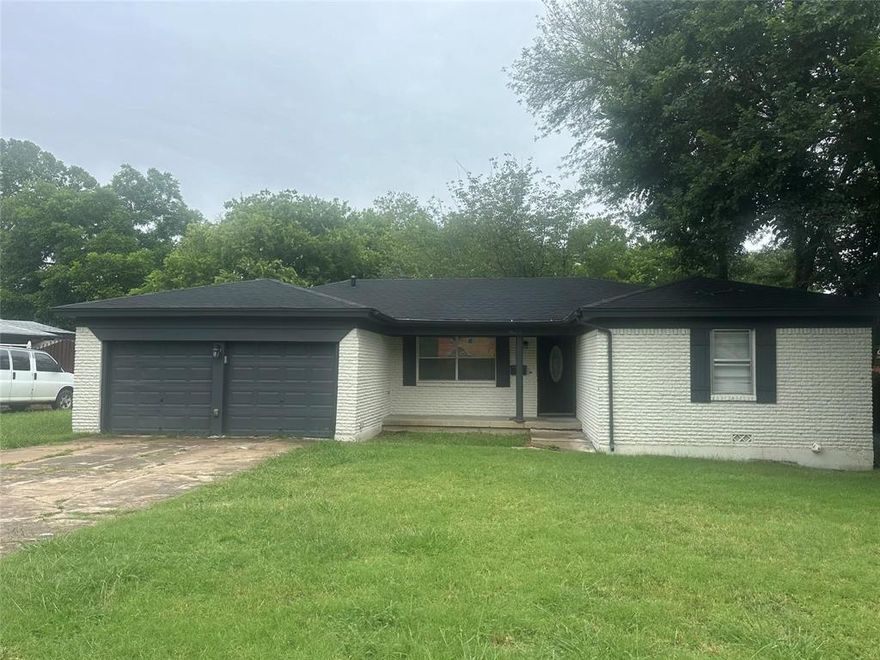
Wonderful 4 bedroom, 2 bathroom home in North Richland Hills in the middle of everything. Completely renovated with all new flooring, bathrooms, kitchen and paint and a massive backyard make this a perfect home for a growing family. Good school district and excellent curb appeal make this a property you don't want to miss. Big lot with plenty of space for family gatherings, a swimming pool, and kids' activities. 
The house is rented for $2195 till September, 2026 to excellent tenants. 

This home will make a great first home or if you're looking for a safe investment.


Can be sold as a package with mls nbrs 21223640, 21223648,21223662,21224491
#21223662

North Richland Hills

3625 Sheridon Drive

4 Beds

2 Baths

1,420 Sq.Ft.

$295,000

MLS#: 21223662
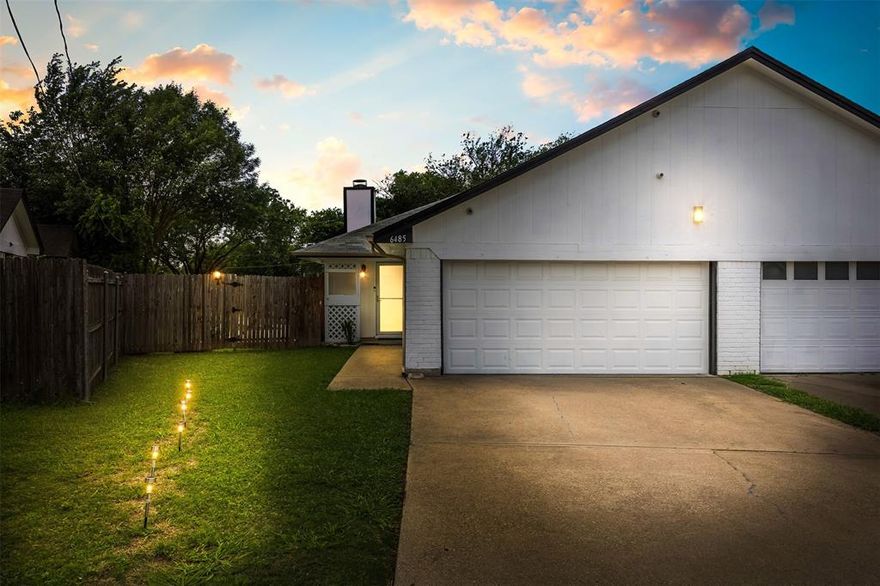
This is a rare find! This half-duplex sits on a a lot that is a quarter-acre in size with a concrete patio that's ready for a pergola! The sellers plan to also leave their playset as well which means you won't need much to come enjoy this HUGE backyard space! Inside, you'll find tile throughout with granite countertops throughout! The roof is 4 years old, the attic was reinsulated in 2025, the plumbing was all redone in 2020, HVAC is 1 year old and the water heater is approx. 1 year old as well which means this one is ready for it's new owners! ***This home qualifies for down payment assistance of up to 5%! Ask the listing agent for details!***
#21251561

North Richland Hills

6485 Central Avenue

3 Beds

2 Baths

1,215 Sq.Ft.

$265,000

MLS#: 21251561

Welcome to 6642 Onyx Drive N, a beautifully refreshed single-story home offering timeless charm, modern updates, and an outstanding location close to shopping, dining, major retail centers, and local conveniences. Built in 1953 and thoughtfully updated for today’s lifestyle, this 3-bedroom, 2-bathroom residence features approximately 1,230 square feet of comfortable living space with a layout designed for both everyday living and entertaining. From the moment you arrive, the attractive curb appeal, mature trees, and freshly painted exterior create a warm and inviting first impression in this established neighborhood. Inside, buyers will appreciate the luxury flooring that flows throughout the home with absolutely no carpeting, creating a clean, stylish, and low-maintenance environment. Neutral updated colors enhance the bright and open feel while complementing a variety of design styles and furnishings. The updated white kitchen serves as a central gathering space with a fresh modern appearance, ample cabinetry, and excellent functionality for meal preparation and hosting guests. Both bathrooms have also been updated, adding comfort and convenience with tasteful finishes and improved appeal. One of the standout features of this property is the oversized backyard, offering exceptional outdoor space rarely found at this price point. The huge backyard, mature shade trees, and expansive back patio provide the perfect setting for outdoor dining, entertaining, gardening, relaxing, or simply enjoying the peaceful surroundings. The seller especially enjoys the quiet neighborhood atmosphere along with the convenient location near stores and the mall, making daily errands and dining options easily accessible. Combining updated interiors, attractive exterior improvements, and a spacious outdoor retreat, this move-in-ready home presents an excellent opportunity for buyers seeking comfort, convenience, and value in an established location.
#21271137

North Richland Hills

6642 Onyx Drive N

3 Beds

2 Baths

1,230 Sq.Ft.

$275,000

MLS#: 21271137
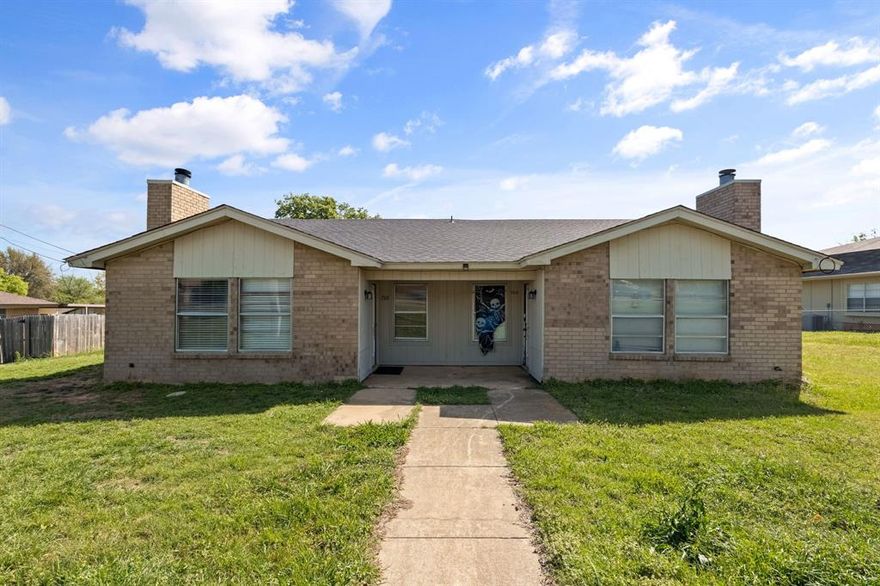
Welcome to this charming and well-maintained half duplex located at 7318 Davis Blvd, offering the perfect blend of comfort, convenience, and low-maintenance living. This inviting home features a thoughtfully designed layout with spacious living areas, abundant natural light, and a warm, welcoming atmosphere throughout. The open-concept living with a wood burning fireplace and dining space provides an ideal setting for both relaxing evenings and entertaining guests, while the kitchen offers ample cabinetry, generous granite counter space, and functionality for everyday living. The bedrooms are comfortably sized, providing peaceful retreats with plenty of storage as the closets are walk in. Outside, enjoy a side yard space perfect for outdoor gatherings, pets, or simply unwinding after a long day. With easy access to major roads, shopping, dining, and local amenities, this property offers both convenience and a desirable location. Whether you're a first-time buyer, downsizing, or looking for an investment opportunity, this half duplex is a fantastic option you won’t want to miss.
#21219705

North Richland Hills

7318 Davis Boulevard

2 Beds

2 Baths

1,033 Sq.Ft.

$215,000

MLS#: 21219705
Price reduced
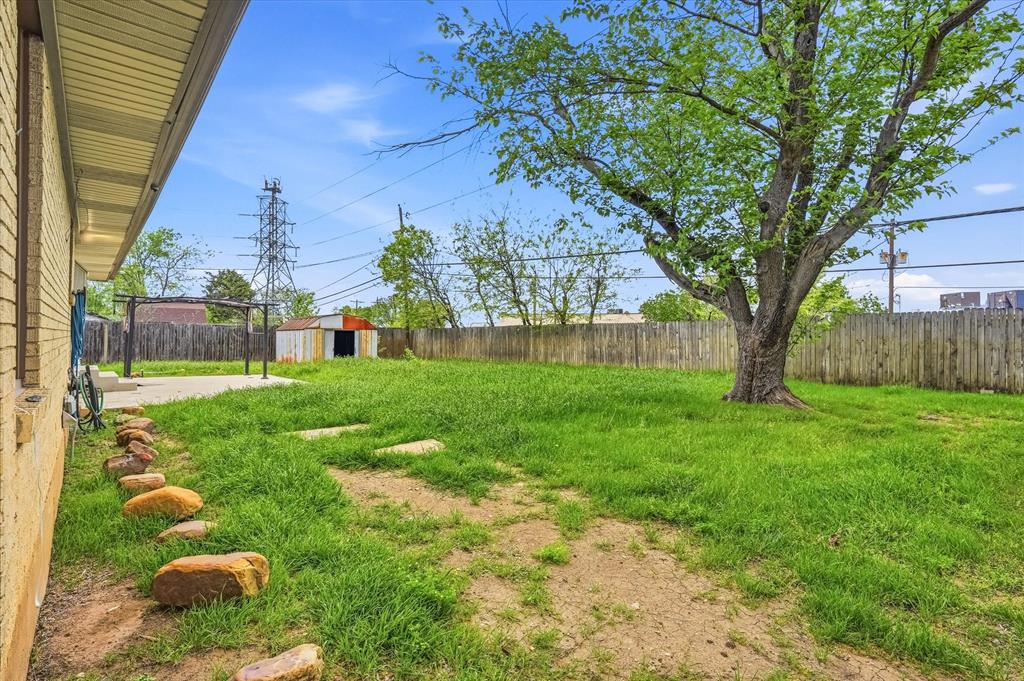
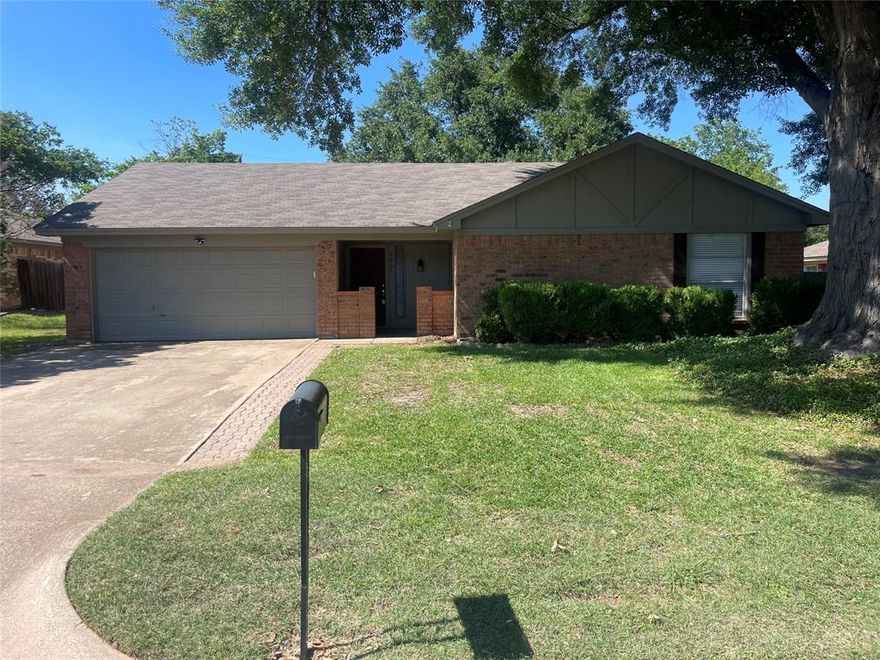
Charming 3 bedroom, 2 bath home located on a spacious oversized lot towards the end of the street. This well maintained home features vaulted ceilings, fresh neutral paint, and an inviting living area with a brick fireplace. The kitchen offers stainless steel appliances, ample cabinet space, and an open flow perfect for everyday living. Large fenced backyard with mature trees to provide plenty of shade. Spacious backyard includes a large storage building. Conveniently located near shopping, dining, and schools.
#21268351

North Richland Hills

7461 Timberhill Drive

3 Beds

2 Baths

1,483 Sq.Ft.

$299,000

MLS#: 21268351

We have received MULTIPLE OFFERS. Please submit the highest and best by Sunday, May 24 at 3p. Charming single-story home situated on a beautifully treed lot with spacious living areas and great potential for personalization. The living room features vaulted ceilings, abundant natural light, and a classic brick fireplace with hearth and mantel, creating a warm focal point for the home. The adjoining dining area flows into the kitchen, which offers ample cabinet storage, generous counter space, and a breakfast bar for additional seating.

Neutral interior tones provide a versatile foundation for updates and design preferences. Large windows throughout the home enhance the bright and open feel while offering views of the backyard. The layout is functional for both everyday living and entertaining.

The backyard is shaded by mature trees and includes plenty of space for outdoor seating, gardening, pets, or future landscaping improvements. Established fencing provides privacy, while the oversized outdoor area offers flexibility for a variety of uses.

Conveniently located near shopping, dining, parks, schools, and major commuter routes, this property presents an excellent opportunity for buyers seeking comfort, character, and the ability to make a home their own.
#21274912

North Richland Hills

7517 Crosstimbers Lane

3 Beds

2 Baths

1,656 Sq.Ft.

$245,000

MLS#: 21274912

Beautifully remodeled half duplex offering 2 bedrooms, 2 full baths, and an inviting open-concept layout perfect for everyday living and entertaining. The spacious kitchen flows seamlessly into the living area and features gorgeous granite countertops, all-new cabinets, fixtures, and appliances. Recent updates throughout include luxury vinyl plank flooring, ceramic tile, energy-efficient windows, new exterior doors, updated toilets and bathtubs, custom fireplace mantel, sliding barn door to laundry room and added shelving in closets for extra organization.
Step outside to an adorable backyard complete with a concrete patio, storage area, basketball goal, and covered two-car carport — perfect for relaxing or entertaining outdoors. Move-in ready with stylish modern finishes and NO HOA!
#21278704

North Richland Hills

5729 Cancun Drive

2 Beds

2 Baths

1,062 Sq.Ft.

$270,000

MLS#: 21278704

 - property

Send a message

Message successfully sent.

Your message

What is 3 + 4 ?

Reason for contacting?

I agree to receive email communication and understand I can unsubscribe at any time.

I agree to be contacted by Next Level Realty Group via call, email, and text for real estate services. To opt out, you can reply 'stop' at any time or reply 'help' for assistance. You can also click the unsubscribe link in the emails. Message and data rates may apply. Message frequency may vary. Privacy Policy

Sign Out

Virtual Assistant

Would you like to take the next step with this property? We can help you schedule a showing or virtual tour, or send you more details.

Yes, I would like more information.

Thank You for Your Reply, One of Our Agents will contact you as soon as possible

No, maybe later.

Thank you, you can always contact me via email, phone number or through the contact form.

Realhub AI

Lucy - Your AI-Powered Realtor

Update Your Temporary Password

Personalize your search

Enter your email and we'll notify you immediately when new listings match what you're looking for.

or enter email address

Already have an account ? Login here

Continue your home search

I agree to receive communications and understand I can unsubscribe at any time.

I agree to be contacted by Next Level Realty Group via call, email, and text for real estate services. To opt out, you can reply 'stop' at any time or reply 'help' for assistance. You can also click the unsubscribe link in the emails. Message and data rates may apply. Message frequency may vary. Privacy Policy

Already have an account ? Login here

We use cookies

We use cookies primarily for analytics to enhance your experience. By accepting, you agree to our use of these cookies. You can manage your preferences or learn more about our cookies policy.