


Property
Beds
5
Full Baths
4
1/2 Baths
1
Year Built
1998
Sq.Footage
4,404
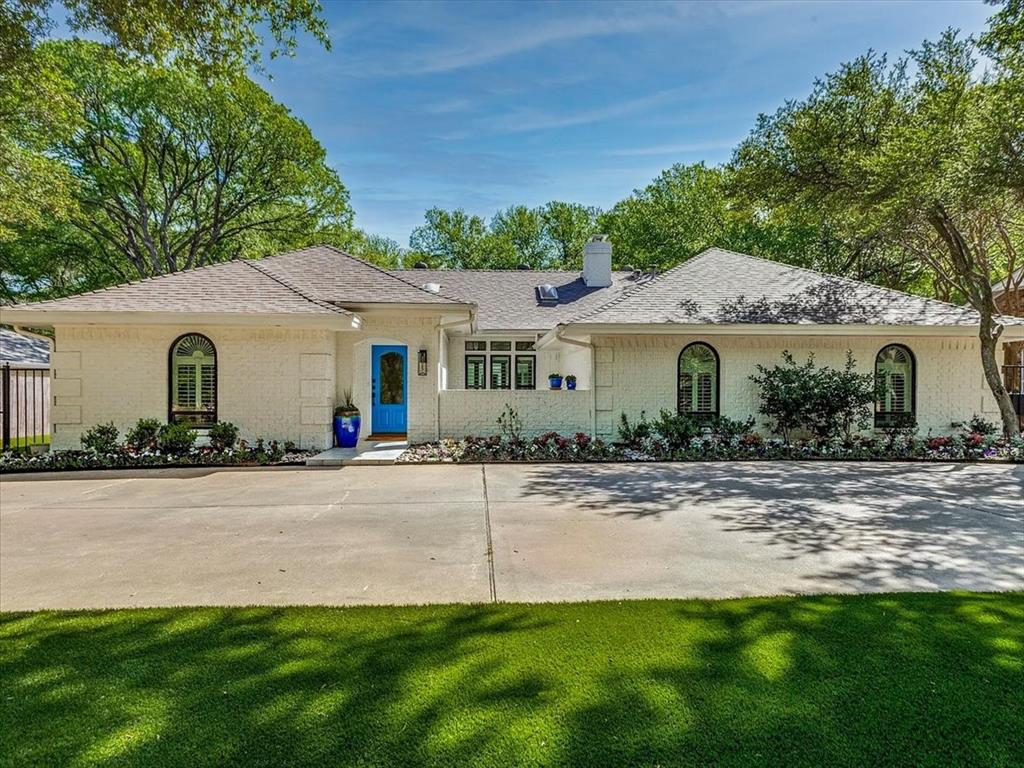
Welcome to this exceptional 5 bedroom, 4.5 bath home nestled within the quiet, gated community of Riverhollow at Riverpark. Ideally located less than 1.5 miles from The Shops at Clearfork, Waterside, the Trinity River trails, the Clearfork Farmers Market, Whole Foods, restaurants, and premier shopping and entertainment, this home offers the perfect blend of luxury and convenience. As you enter the neighborhood, you'll be welcomed by mature trees and lush landscaping that create a peaceful, park-like setting. Inside, soaring ceilings, exotic hardwood floors, a spacious living area, and a beautifully remodeled kitchen provide an inviting space designed for both everyday living and effortless entertaining. The thoughtfully designed floor plan features the primary suite, a private office, and an additional bedroom on the main level, overlooking the sparkling pool and professionally landscaped backyard. Upstairs, you'll find 3 additional bedrooms, 2 full bathrooms, and a versatile flex room that can serve as a game room, media room, or second living area. With easy access to Chisholm Trail Parkway, Highway 183, and I-20, commuting anywhere in the Metroplex is simple. Fort Worth Country Day, one of the area's premier private schools, is located just one mile away. Homes in Riverhollow at Riverpark rarely become available. Don't miss this rare opportunity to own a beautiful home in one of Fort Worth's most sought-after gated communities.
Features & Amenities
Interior
-
Other Interior Features
Built-in Features, Chandelier, Double Vanity, Eat-in Kitchen, Kitchen Island, Vaulted Ceiling(s), Walk-In Closet(s)
-
Total Bedrooms
5
-
Bathrooms
4
-
1/2 Bathrooms
1
-
Basement YN
NO
-
Cooling YN
YES
-
Cooling
Ceiling Fan(s), Central Air, Electric
-
Fireplace YN
YES
-
Heating YN
YES
-
Heating
Central, Fireplace(s)
-
Pet friendly
N/A
Exterior
-
Garage
Yes
-
Garage spaces
3
-
Construction Materials
Stone, Brick
-
Other Exterior Features
Awning(s), Rain Gutters
-
Parking
Driveway, Garage Door Opener, Garage Faces Side, Attached
-
Patio and Porch Features
Covered, Front Porch, Patio, Rear Porch
-
Pool
No
-
Waterfront YN
NO
Area & Lot
-
Lot Features
Landscaped, Many Trees, Subdivided
-
Lot Size(acres)
0.345
-
Lot Size(square feet)
15,028
-
Property Type
Residential
-
Property Sub Type
Single Family Residence
-
Architectural Style
Traditional
Price
-
Sales Price
$1,450,000
-
Tax Amount
$22,276
-
Sq. Footage
4,404
-
Price/SqFt
$329
HOA
-
Association
YES
-
Association Fee
$1,485
-
Association Fee Frequency
Annually
-
Association Fee Includes
N/A
School District
-
Elementary School
Ridgleahil
-
Middle School
Monnig
-
High School
Arlington Heights
Property Features
-
Foundation Details
Slab
-
Sewer
Public Sewer
-
Tax Lot
6
-
Water Source
Public
Schedule a Showing
Showing scheduled successfully.
Mortgage calculator
Estimate your monthly mortgage payment, including the principal and interest, property taxes, and HOA. Adjust the values to generate a more accurate rate.
Your payment
Principal and Interest:
$
Property taxes:
$
HOA fees:
$
Total loan payment:
$
Total interest amount:
$
Location
County
Tarrant
Elementary School
Ridgleahil
Middle School
Monnig
High School
Arlington Heights
Listing Courtesy of Tessica Russell , Su Kaza Realty, LLC
RealHub Information is provided exclusively for consumers' personal, non-commercial use, and it may not be used for any purpose other than to identify prospective properties consumers may be interested in purchasing. All information deemed reliable but not guaranteed and should be independently verified. All properties are subject to prior sale, change or withdrawal. RealHub website owner shall not be responsible for any typographical errors, misinformation, misprints and shall be held totally harmless.

AGENT
Joe Boston
Call Joe today to schedule a private showing.

* Listings on this website come from the FMLS IDX Compilation and may be held by brokerage firms other than the owner of this website. The listing brokerage is identified in any listing details. Information is deemed reliable but is not guaranteed. If you believe any FMLS listing contains material that infringes your copyrighted work please click here to review our DMCA policy and learn how to submit a takedown request.© 2024 FMLS.
Related Properties
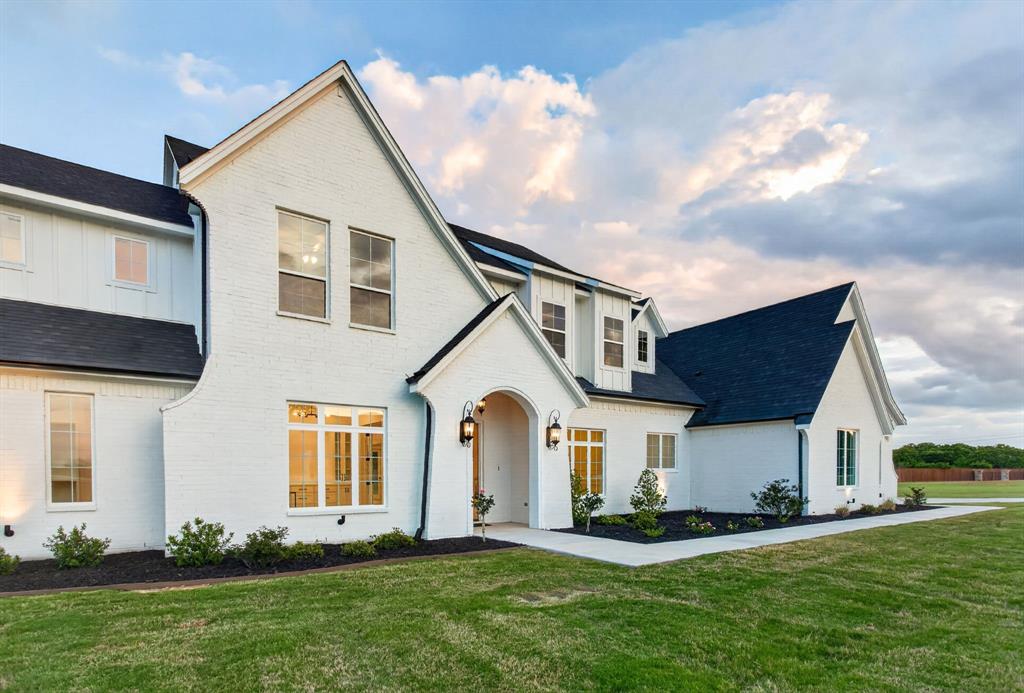
Fort Worth
7798 Barber Ranch Road
5 Beds
3 Baths
4,920 Sq.Ft.
$1,349,000
MLS#: 21242554

Fort Worth
9253 Cape Royale Court
5 Beds
5 Baths
5,275 Sq.Ft.
$1,595,000
MLS#: 21124133
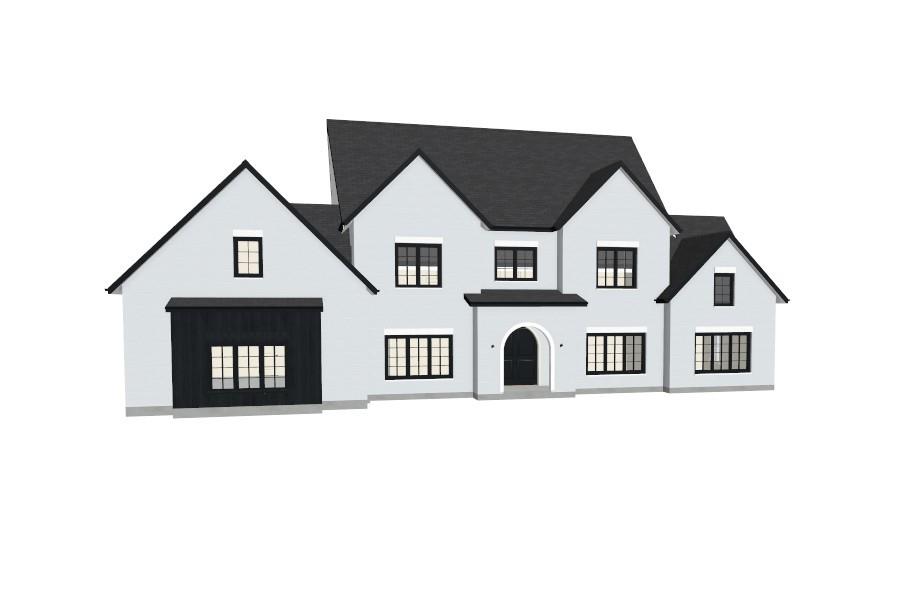
Fort Worth
Lot 4D Cattle Prairie Trail
5 Beds
5 Baths
5,566 Sq.Ft.
$1,600,000
MLS#: 21255956
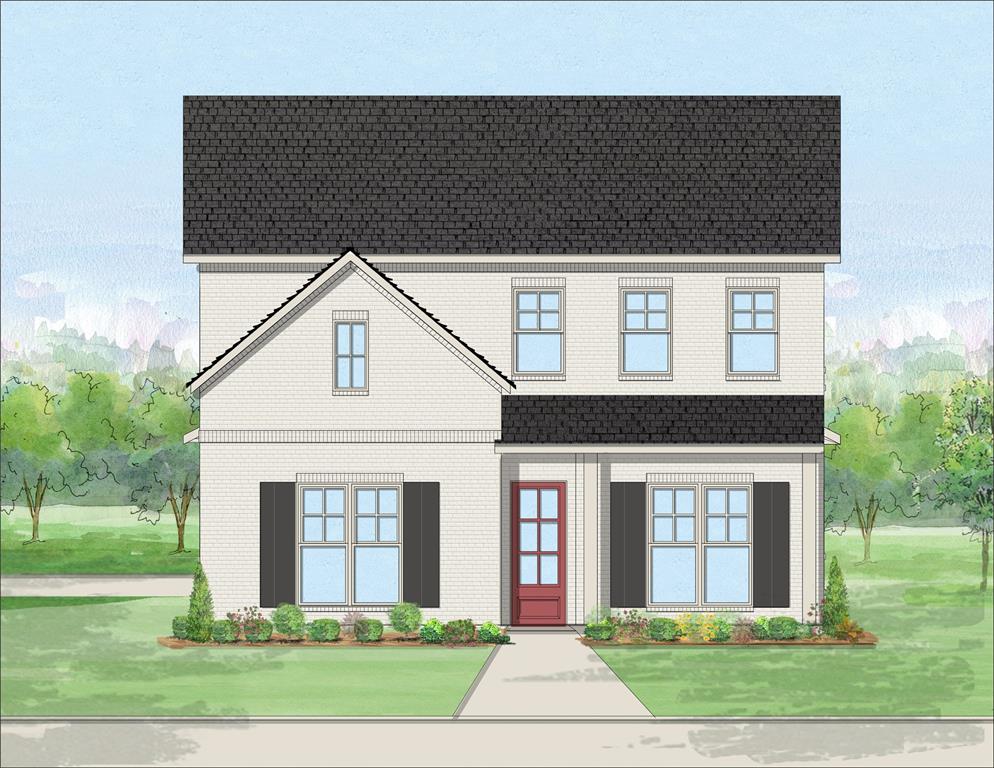
Fort Worth
1201 Virginia Place
4 Beds
4 Baths
3,555 Sq.Ft.
$1,410,000
MLS#: 21294115
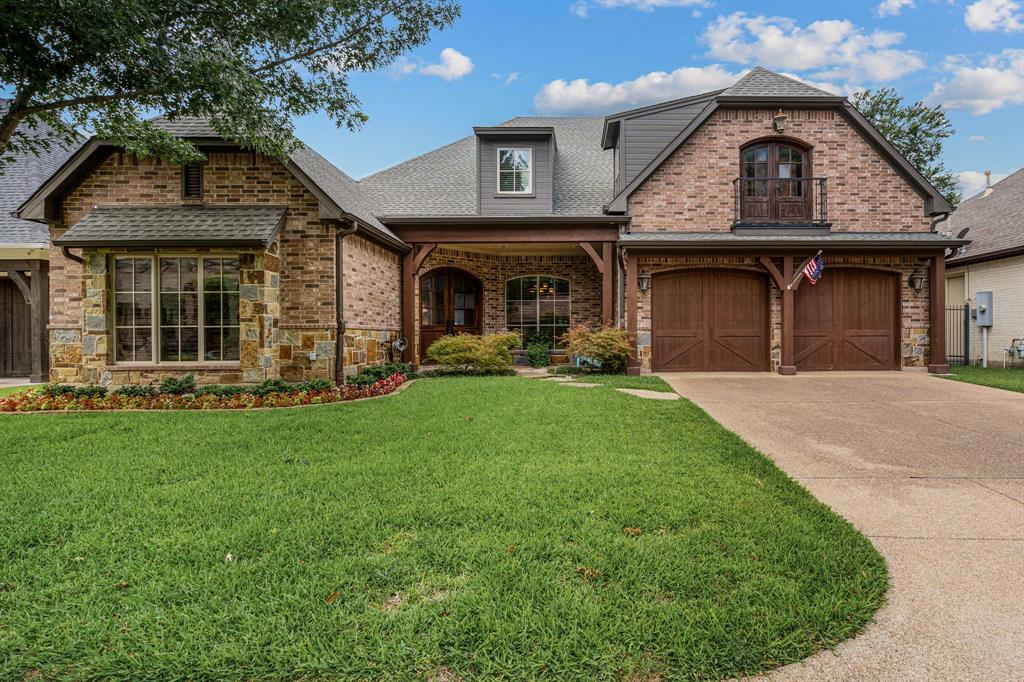
Fort Worth
4532 Elm River Court
4 Beds
3 Baths
4,118 Sq.Ft.
$1,231,000
MLS#: 21297168
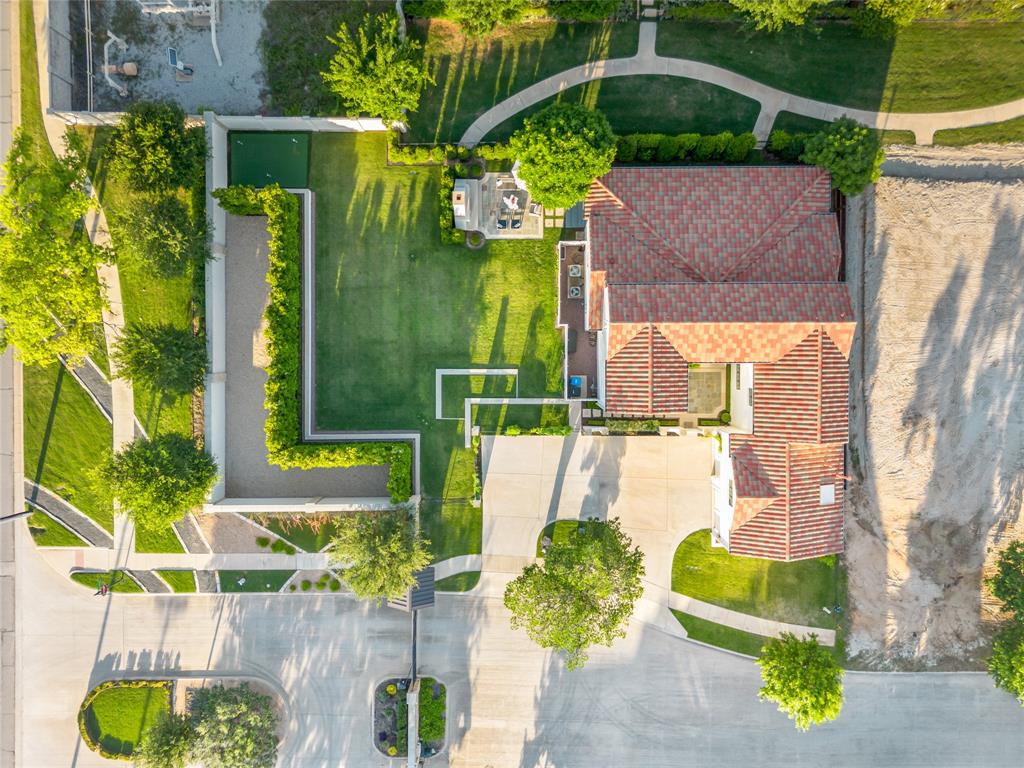
Fort Worth
109 Pineland Place
4 Beds
4 Baths
3,991 Sq.Ft.
$1,695,000
MLS#: 21275013
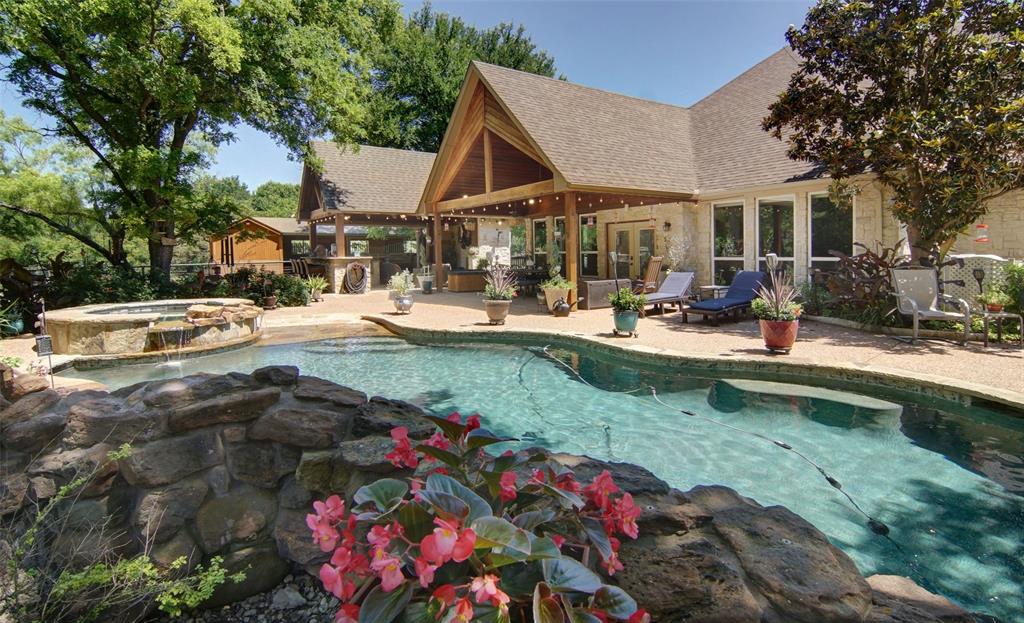
Fort Worth
110 Bent Creek Ranch Court
5 Beds
4 Baths
4,965 Sq.Ft.
$1,550,000
MLS#: 20940132
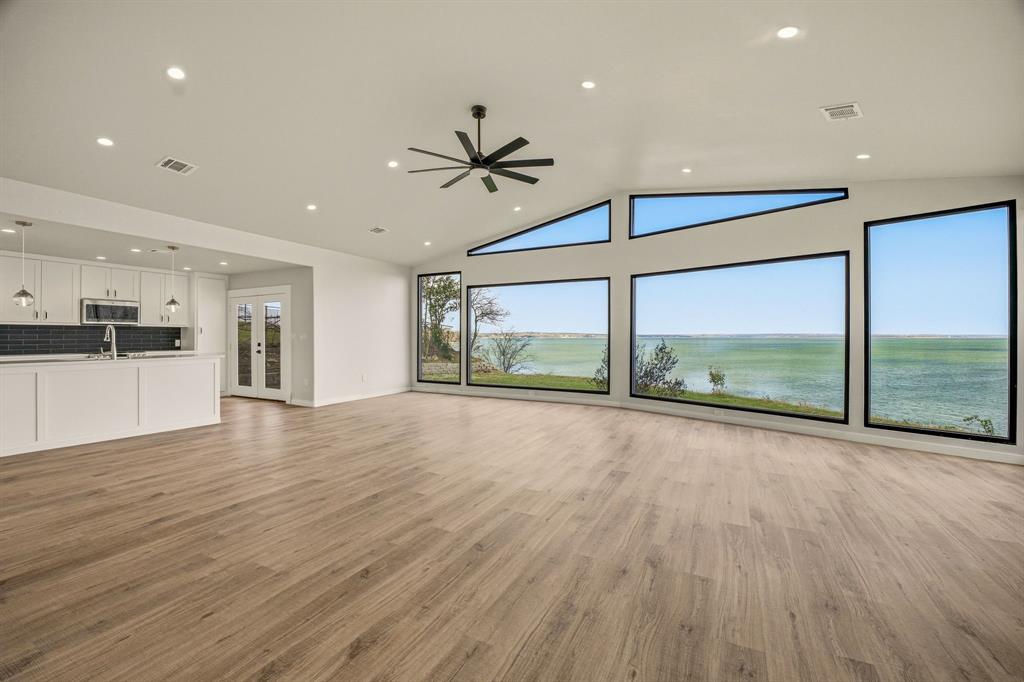
Fort Worth
8245 Eagle Mountain Circle
2 Beds
2 Baths
1,511 Sq.Ft.
$1,350,000
MLS#: 21197877
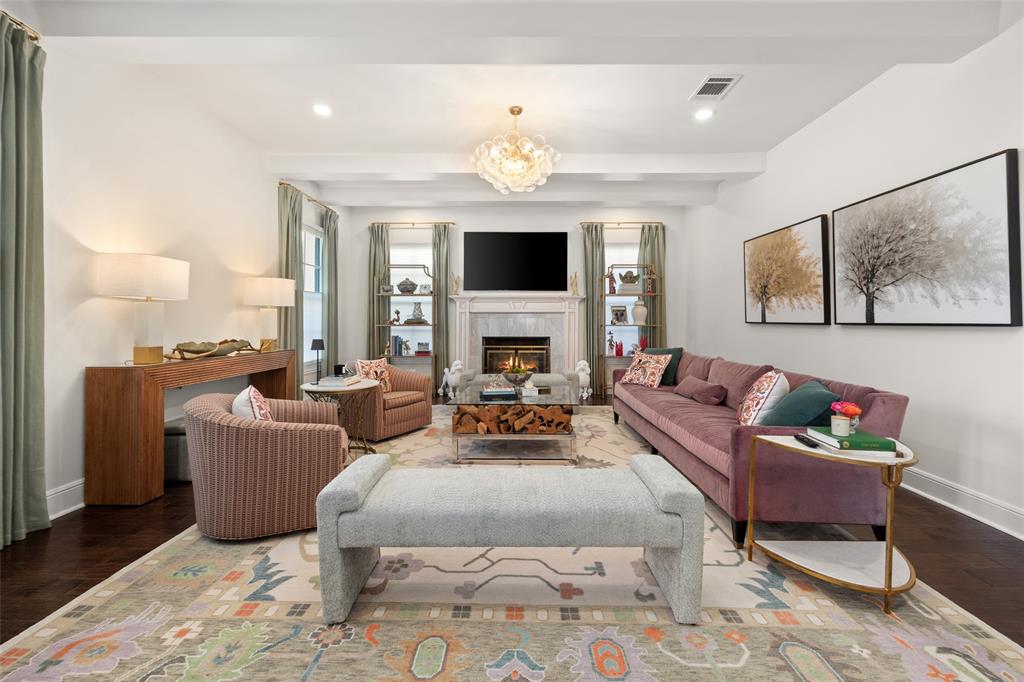
Fort Worth
1716 Ashland Avenue
5 Beds
3 Baths
4,370 Sq.Ft.
$1,599,000
MLS#: 20945340
Fort Worth
4133 Inwood Road
5 Beds
3 Baths
3,478 Sq.Ft.
$1,398,500
MLS#: 21335256
