


Property
Beds
4
Full Baths
3
1/2 Baths
2
Year Built
2021
Sq.Footage
3,658
IMPROVED PRICE! BOOK YOUR APPOINTMENT TODAY! Enjoy the privacy of acreage living in this safe luxury gated community in Waterstone Estates located in McKinney, Texas. This home features 4 large bedrooms all on the 1st floor. Primary bedroom is on the opposite side of the of the house offering privacy from the other 3 bedrooms. There is a Jack and Jill bathroom connecting two of the bedrooms. The luxurious kitchen is fit for a chef and includes an oversized granite island, granite countertops, stainless steel appliances and a double oven with decorative wooden beams on the high ceiling. The large primary bathroom offers marble countertops and a spacious walk-in shower. Wood floors run throughout the common areas, with carpet in the bedrooms and game room. The only room located on the second floor is a large game room with plenty of space for a pool table. The game room or bonus room is connected to a half bathroom. Work from home easily in the home office. Backyard features a covered patio and a vegetable garden and an aerobic septic system with a sprinkler system covering the entire property. The oversized three-car garage has a 12 by 10 storage area and is 23 feet deep allowing even the longest SUV's and trucks to fit. Enter your home into a mudroom with designated hooks and shelves to keep clutter out of your home. This home has had only one owner and was built in 2021 by Crescent Home Builders. This safe community features: four scenic lakes, a private fishing pier, lakeside park, sports court, playground and walking trails. Experience country living just 10 minutes from modern conveniences like HEB and Buc-cee's. Located 16 minutes from McKinney National Private Airport which is projected to converted to a commercial airport by the beginning of 2027. Perfect for business travelers. Schedule your appointment today to experience this breath-taking community and feel yourself relax away from the hustle and bustle of city life.
Features & Amenities
Interior
-
Other Interior Features
Kitchen Island, Open Floorplan, Pantry, Walk-In Closet(s), High Speed Internet
-
Total Bedrooms
4
-
Bathrooms
3
-
1/2 Bathrooms
2
-
Basement YN
NO
-
Cooling YN
YES
-
Cooling
Ceiling Fan(s), Electric
-
Fireplace YN
YES
-
Heating YN
YES
-
Heating
Central, ENERGY STAR Qualified Equipment, Fireplace(s), Natural Gas
-
Pet friendly
N/A
Exterior
-
Garage
Yes
-
Garage spaces
3
-
Other Exterior Features
Rain Gutters, Garden
-
Parking
Driveway, Garage Door Opener, Garage Faces Side, Oversized, Attached
-
Patio and Porch Features
Covered, Patio, Rear Porch
-
Pool
No
-
Waterfront YN
NO
Area & Lot
-
Lot Features
Level
-
Lot Size(acres)
1.0
-
Lot Size(square feet)
43,560
-
Property Type
Residential
-
Property Sub Type
Single Family Residence
-
Architectural Style
Traditional
Price
-
Sales Price
$1,040,000
-
Tax Amount
$11,267
-
Sq. Footage
3,658
-
Price/SqFt
$284
HOA
-
Association
YES
-
Association Fee
$975
-
Association Fee Frequency
Semi-Annually
-
Association Fee Includes
N/A
School District
-
Elementary School
Webb
-
Middle School
Johnson
-
High School
McKinney North
Property Features
-
Foundation Details
Slab
-
Sewer
Septic Tank
-
Tax Lot
6
-
Water Source
Public
Schedule a Showing
Showing scheduled successfully.
Mortgage calculator
Estimate your monthly mortgage payment, including the principal and interest, property taxes, and HOA. Adjust the values to generate a more accurate rate.
Your payment
Principal and Interest:
$
Property taxes:
$
HOA fees:
$
Total loan payment:
$
Total interest amount:
$
Location
County
Collin
Elementary School
Webb
Middle School
Johnson
High School
McKinney North
Listing Courtesy of Melinda Warren, DHS Realty
RealHub Information is provided exclusively for consumers' personal, non-commercial use, and it may not be used for any purpose other than to identify prospective properties consumers may be interested in purchasing. All information deemed reliable but not guaranteed and should be independently verified. All properties are subject to prior sale, change or withdrawal. RealHub website owner shall not be responsible for any typographical errors, misinformation, misprints and shall be held totally harmless.

AGENT
Joe Boston
Call Joe today to schedule a private showing.

* Listings on this website come from the FMLS IDX Compilation and may be held by brokerage firms other than the owner of this website. The listing brokerage is identified in any listing details. Information is deemed reliable but is not guaranteed. If you believe any FMLS listing contains material that infringes your copyrighted work please click here to review our DMCA policy and learn how to submit a takedown request.© 2024 FMLS.
Related Properties
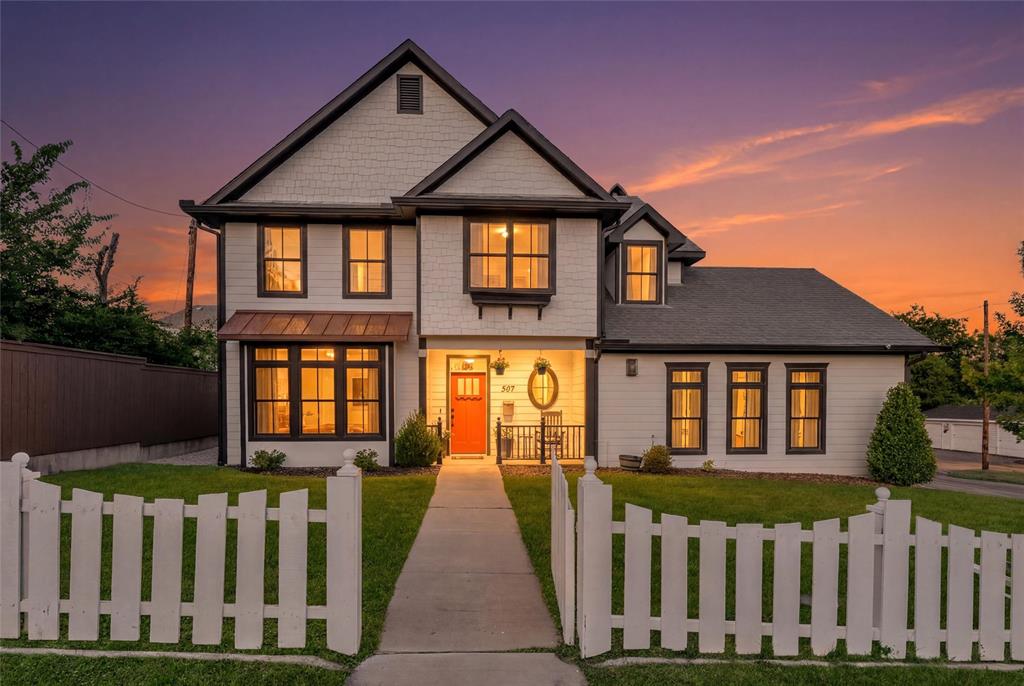
McKinney
307 S Benge Street
5 Beds
3 Baths
2,569 Sq.Ft.
$849,000
MLS#: 21322828

McKinney
4243 Serenity Trail
4 Beds
4 Baths
4,504 Sq.Ft.
$1,150,000
MLS#: 21237462

McKinney
3313 Timber Glen Lane
4 Beds
3 Baths
4,740 Sq.Ft.
$849,000
MLS#: 21323401

McKinney
6817 Golf Club Drive
5 Beds
4 Baths
4,337 Sq.Ft.
$949,900
MLS#: 21339356

McKinney
6905 St Georges Drive
4 Beds
3 Baths
3,493 Sq.Ft.
$849,900
MLS#: 21329470
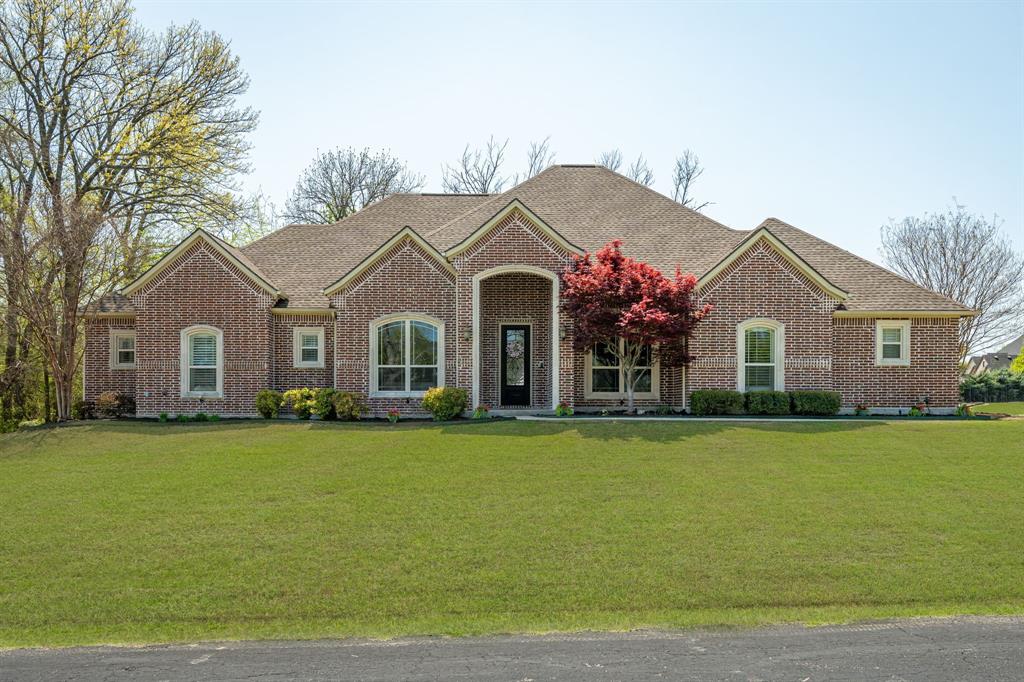
McKinney
4354 Serenity Trail
4 Beds
3 Baths
3,221 Sq.Ft.
$899,000
MLS#: 21310425

McKinney
4594 Lake Breeze Drive
4 Beds
3 Baths
3,959 Sq.Ft.
$1,089,000
MLS#: 21248521

McKinney
3401 Sliding Rock Drive
5 Beds
4 Baths
4,019 Sq.Ft.
$870,000
MLS#: 21340060

McKinney
4005 Hibiscus Drive
5 Beds
5 Baths
3,916 Sq.Ft.
$844,503
MLS#: 21377775

McKinney
7016 Horizon Trail
4 Beds
3 Baths
3,800 Sq.Ft.
$1,100,000
MLS#: 21263966
