


Property
Beds
4
Full Baths
3
1/2 Baths
1
Year Built
2000
Sq.Footage
2,940
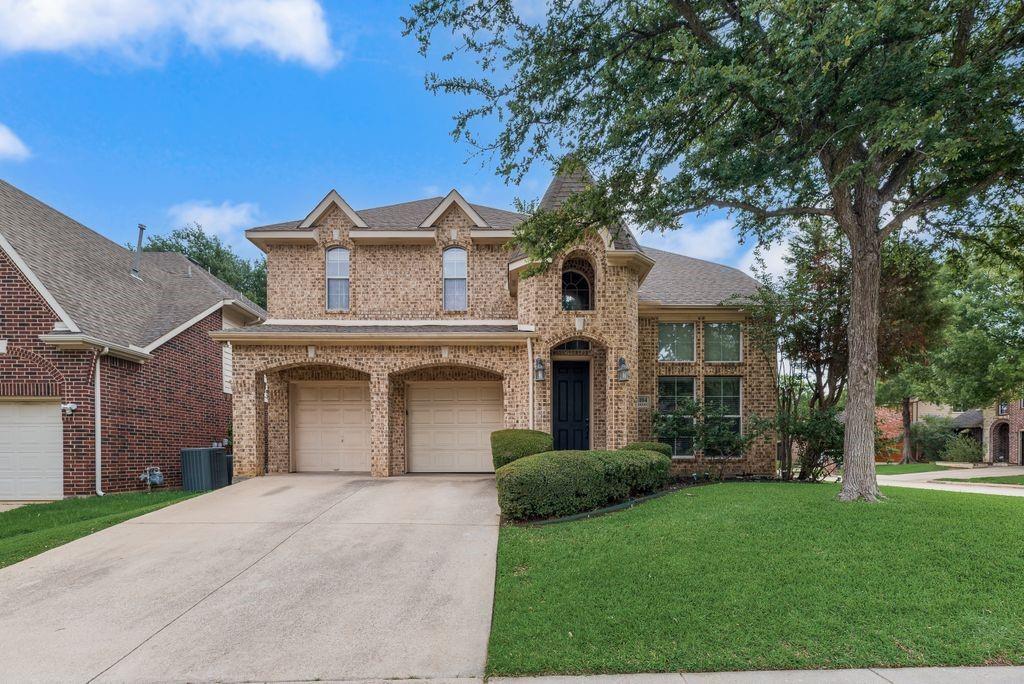
Fall in love from the moment you step inside this stunning Flower Mound home, where fresh paint, soaring ceilings, elegant crown molding, and beautiful hand-scraped wood flooring create an immediate sense of luxury and warmth. The open-concept floor plan draws you into a light-filled living area centered around a cozy fireplace, perfectly illuminated by modern LED lighting. The gourmet kitchen is a chef’s dream, boasting white cabinets, sleek granite countertops, an upgraded tile backsplash, stainless steel appliances, a pantry, and a reverse osmosis water filter. The spacious kitchen island features bar seating, creating the perfect spot for casual meals and conversation. Nearby, the formal dining room offers incredible versatility, serving beautifully for holiday gatherings or easily flexing into a home office or sitting area. Retreat to the main-level primary suite, a restful sanctuary complete with a dual-sink vanity, jetted tub, frameless shower, and an expansive walk-in closet with built-ins. Upstairs, a huge game room offers endless entertainment possibilities, while a separate loft area features a built-in study center ideal for homework or remote projects. Storage is abundant with walk-in attic space, and the large 2-car garage includes a dedicated sink and a 240V electric vehicle charging outlet. Step outside to your private backyard, where a large flagstone patio provides the perfect setting for morning coffee, outdoor dining, and weekend barbecues. Wellington residents have access to pools, playgrounds, tennis courts, pickleball, volleyball, basketball, a 3-hole putting green, 9-hole disc golf, a fitness center, lakes, miles of trails, and more! Close proximity to top-rated Flower Mound schools and DFW Airport. Discover the lifestyle you deserve! This listing includes virtually staged photos.
Features & Amenities
Interior
-
Other Interior Features
Eat-in Kitchen, Granite Counters, Kitchen Island, Open Floorplan, Pantry, Walk-In Closet(s), High Speed Internet
-
Total Bedrooms
4
-
Bathrooms
3
-
1/2 Bathrooms
1
-
Basement YN
NO
-
Cooling YN
YES
-
Cooling
Central Air, Electric, Zoned
-
Fireplace YN
YES
-
Heating YN
YES
-
Heating
Exhaust Fan, Central, Natural Gas, Zoned
-
Pet friendly
N/A
Exterior
-
Garage
Yes
-
Garage spaces
2
-
Construction Materials
Brick, Stone
-
Other Exterior Features
Rain Gutters, Lighting
-
Parking
Driveway, Electric Vehicle Charging Station(s), Garage, Garage Door Opener, Other, Attached
-
Patio and Porch Features
Front Porch, Patio
-
Pool
No
-
Waterfront YN
NO
Area & Lot
-
Lot Features
Interior Lot, Landscaped, Subdivided
-
Lot Size(acres)
0.168
-
Lot Size(square feet)
7,318
-
Property Type
Residential
-
Property Sub Type
Single Family Residence
-
Architectural Style
Traditional
Price
-
Sales Price
$650,000
-
Tax Amount
$10,646
-
Sq. Footage
2,940
-
Price/SqFt
$221
HOA
-
Association
YES
-
Association Fee
$495
-
Association Fee Frequency
Semi-Annually
-
Association Fee Includes
N/A
School District
-
Elementary School
Liberty
-
Middle School
Mckamy
-
High School
Flower Mound
Property Features
-
Foundation Details
Slab
-
Sewer
Public Sewer
-
Tax Lot
5
-
Water Source
Public
Schedule a Showing
Showing scheduled successfully.
Mortgage calculator
Estimate your monthly mortgage payment, including the principal and interest, property taxes, and HOA. Adjust the values to generate a more accurate rate.
Your payment
Principal and Interest:
$
Property taxes:
$
HOA fees:
$
Total loan payment:
$
Total interest amount:
$
Location
County
Denton
Elementary School
Liberty
Middle School
Mckamy
High School
Flower Mound
Listing Courtesy of Russell Rhodes, Berkshire HathawayHS PenFed TX
RealHub Information is provided exclusively for consumers' personal, non-commercial use, and it may not be used for any purpose other than to identify prospective properties consumers may be interested in purchasing. All information deemed reliable but not guaranteed and should be independently verified. All properties are subject to prior sale, change or withdrawal. RealHub website owner shall not be responsible for any typographical errors, misinformation, misprints and shall be held totally harmless.

AGENT
Joe Boston
Call Joe today to schedule a private showing.

* Listings on this website come from the FMLS IDX Compilation and may be held by brokerage firms other than the owner of this website. The listing brokerage is identified in any listing details. Information is deemed reliable but is not guaranteed. If you believe any FMLS listing contains material that infringes your copyrighted work please review our DMCA policy and learn how to submit a takedown request.© 2024 FMLS.
Related Properties

Flower Mound
3421 Dowland Drive
5 Beds
3 Baths
3,009 Sq.Ft.
$689,900
MLS#: 21378207

Flower Mound
9132 Choctaw Trail
3 Beds
3 Baths
2,826 Sq.Ft.
$625,000
MLS#: 21328030

Flower Mound
2509 Sycamore Leaf Lane
5 Beds
3 Baths
2,753 Sq.Ft.
$625,000
MLS#: 21382990

Flower Mound
3613 Timothy Drive
3 Beds
2 Baths
2,127 Sq.Ft.
$564,900
MLS#: 21336027

Flower Mound
1701 Oriole Drive
3 Beds
3 Baths
2,331 Sq.Ft.
$674,000
MLS#: 21341877
Flower Mound
4104 Tiffany Drive
4 Beds
2 Baths
3,054 Sq.Ft.
$669,000
MLS#: 21266024

Flower Mound
4804 High Ridge Trail
4 Beds
3 Baths
2,331 Sq.Ft.
$559,000
MLS#: 21336408

Flower Mound
1620 Fuqua Drive
5 Beds
3 Baths
2,626 Sq.Ft.
$604,999
MLS#: 21414188

Flower Mound
1613 Stone Crest Drive
4 Beds
3 Baths
3,682 Sq.Ft.
$575,000
MLS#: 21053514

Flower Mound
6309 Willow Ridge Trail
4 Beds
3 Baths
3,161 Sq.Ft.
$729,900
MLS#: 21373254
