


Property
Beds
4
Full Baths
4
1/2 Baths
None
Year Built
2023
Sq.Footage
3,489
Flexible sellers! Sellers are willing to pay to leaseback for up to 6 months if needed. Built just 2 years ago by award-winning Southern Living Magazine builder Joseph Paul, this custom home sits on 1.37 acres outside city limits in the highly sought-after Blue Hills neighborhood & in Van Alstyne ISD. The home features cathedral ceilings, light wood floors, wood beams, abundant natural light & a gas fireplace. The kitchen is built for entertaining with a large island, double ovens, double dishwashers, gas cooktop, built-in fridge, hidden freezer, extensive cabinetry & walk-in pantry. Just off the kitchen is a wine bar with built-in wine fridge & a separate hearth room. All 4 bedrooms offer private bathrooms & walk-in closets. The primary suite features private side porch access, a dog run, dual vanities, makeup vanity, soaking tub, oversized shower with dual shower heads & a large walk-in closet with direct access to the laundry room. On the same wing of the home you will find a 2nd bedroom that is currently used as a workout room. It could also be a great office space! The opposite wing includes 2 additional bedrooms & a media room. Additional features include an oversized 3 car garage with epoxy flooring & storage space, built-in tornado shelter, spray foam insulation, whole-home air purification system, electric shades & built-in speakers throughout the home & back patio. The covered back patio includes a 2nd gas fireplace & overlooks the fully fenced backyard with a dedicated firepit area. A rare opportunity to own a nearly new custom home on one of the largest lots in Blue Hills, with 1.37 acres & no city taxes! Seller is a licensed TX Realtor.
Features & Amenities
Interior
-
Other Interior Features
Built-in Features, Cathedral Ceiling(s), Chandelier, Double Vanity, Eat-in Kitchen, Kitchen Island, Open Floorplan, Pantry, Vaulted Ceiling(s), Walk-In Closet(s), High Speed Internet, Wired for Sound
-
Total Bedrooms
4
-
Bathrooms
4
-
Basement YN
NO
-
Cooling YN
YES
-
Cooling
Ceiling Fan(s), Central Air, Electric
-
Fireplace YN
YES
-
Heating YN
YES
-
Heating
Exhaust Fan, Central, Fireplace(s), Propane
-
Pet friendly
N/A
Exterior
-
Garage
Yes
-
Garage spaces
3
-
Construction Materials
Brick
-
Other Exterior Features
Basketball Court, Dog Run, Rain Gutters
-
Parking
Garage, Garage Door Opener, Garage Faces Side, Oversized, Attached
-
Patio and Porch Features
Covered, Front Porch, Patio
-
Pool
No
-
Waterfront YN
NO
Area & Lot
-
Lot Features
Corner Lot, Few Trees, Landscaped, Subdivided
-
Lot Size(acres)
1.37
-
Lot Size(square feet)
59,677
-
Property Type
Residential
-
Property Sub Type
Single Family Residence
-
Architectural Style
Modern Farmhouse
Price
-
Sales Price
$1,250,000
-
Sq. Footage
3,489
-
Price/SqFt
$358
HOA
-
Association
YES
-
Association Fee
$650
-
Association Fee Frequency
Annually
-
Association Fee Includes
N/A
School District
-
Elementary School
John and Nelda Partin
-
Middle School
N/A
-
High School
Van Alstyne
Property Features
-
Foundation Details
Slab
-
Sewer
Septic Tank
Schedule a Showing
Showing scheduled successfully.
Mortgage calculator
Estimate your monthly mortgage payment, including the principal and interest, property taxes, and HOA. Adjust the values to generate a more accurate rate.
Your payment
Principal and Interest:
$
Property taxes:
$
HOA fees:
$
Total loan payment:
$
Total interest amount:
$
Location
County
Grayson
Elementary School
John and Nelda Partin
Middle School
High School
Van Alstyne
Listing Courtesy of Shayla Eadler, Ten Twenty Realty LLC
RealHub Information is provided exclusively for consumers' personal, non-commercial use, and it may not be used for any purpose other than to identify prospective properties consumers may be interested in purchasing. All information deemed reliable but not guaranteed and should be independently verified. All properties are subject to prior sale, change or withdrawal. RealHub website owner shall not be responsible for any typographical errors, misinformation, misprints and shall be held totally harmless.

AGENT
Joe Boston
Call Joe today to schedule a private showing.

* Listings on this website come from the FMLS IDX Compilation and may be held by brokerage firms other than the owner of this website. The listing brokerage is identified in any listing details. Information is deemed reliable but is not guaranteed. If you believe any FMLS listing contains material that infringes your copyrighted work please click here to review our DMCA policy and learn how to submit a takedown request.© 2024 FMLS.
Related Properties

Van Alstyne
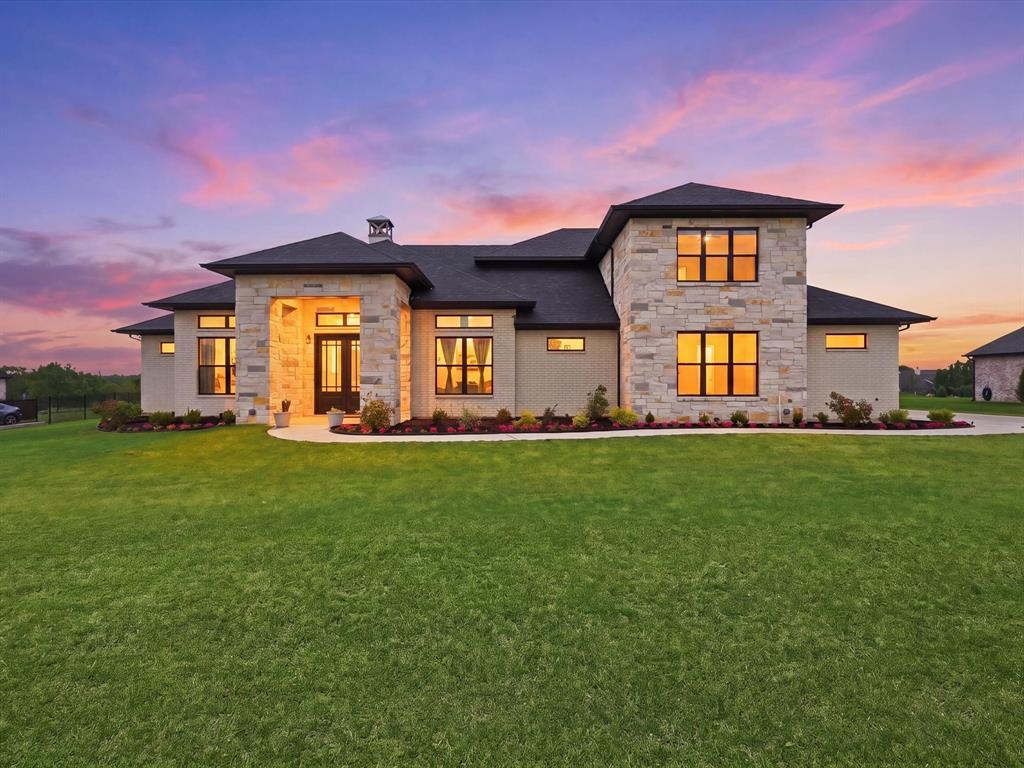
1701 Flint Circle
4 Beds
3 Baths
3,160 Sq.Ft.
$1,500,000
MLS#: 21355037
Van Alstyne
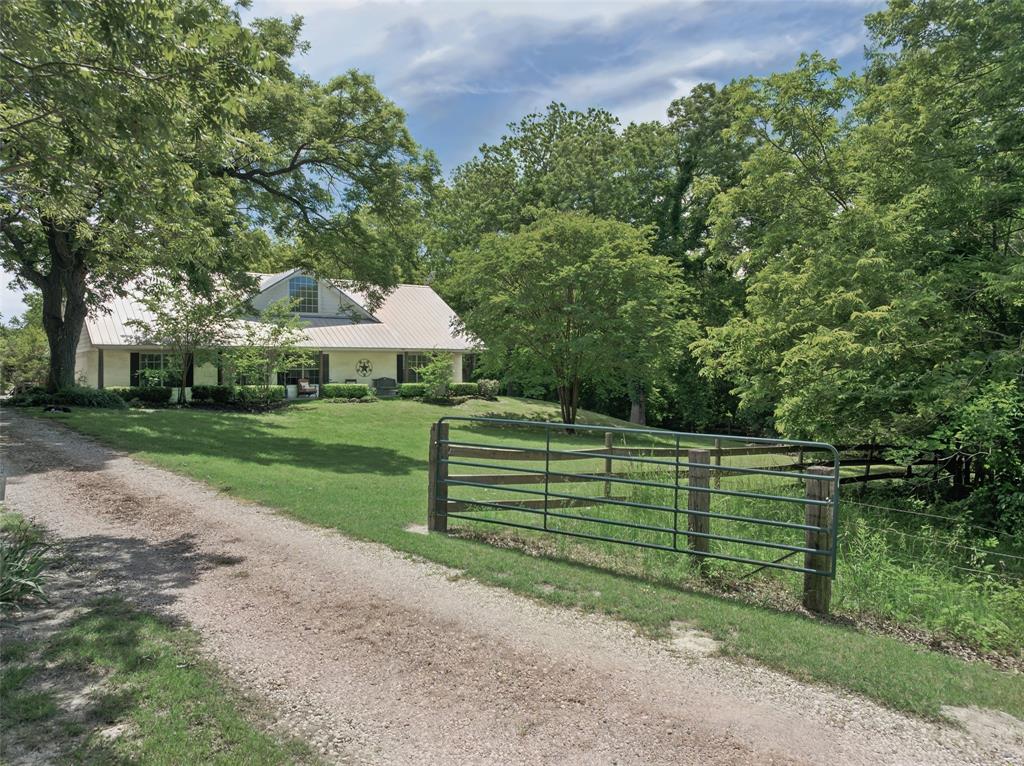
324 Charlie Joseph Drive
4 Beds
3 Baths
3,748 Sq.Ft.
$1,289,999
MLS#: 21245735
Van Alstyne
1000 Ballard Road
3 Beds
2 Baths
1,891 Sq.Ft.
$1,170,000
MLS#: 20944329

Van Alstyne
413 Charlie Joseph Drive
4 Beds
4 Baths
4,039 Sq.Ft.
$1,489,000
MLS#: 21335140

Van Alstyne
328 Wolf Front Road
3 Beds
3 Baths
4,528 Sq.Ft.
$1,495,000
MLS#: 21334690

Van Alstyne
TBD Lot 11 Jolene Court
4 Beds
3 Baths
3,700 Sq.Ft.
$1,087,500
MLS#: 21312297

Van Alstyne
TBD Lot 6 Jolene Court
4 Beds
3 Baths
3,800 Sq.Ft.
$1,235,000
MLS#: 21377532

Van Alstyne
633 Durning Road
4 Beds
3 Baths
3,230 Sq.Ft.
$1,150,000
MLS#: 21323807

Van Alstyne
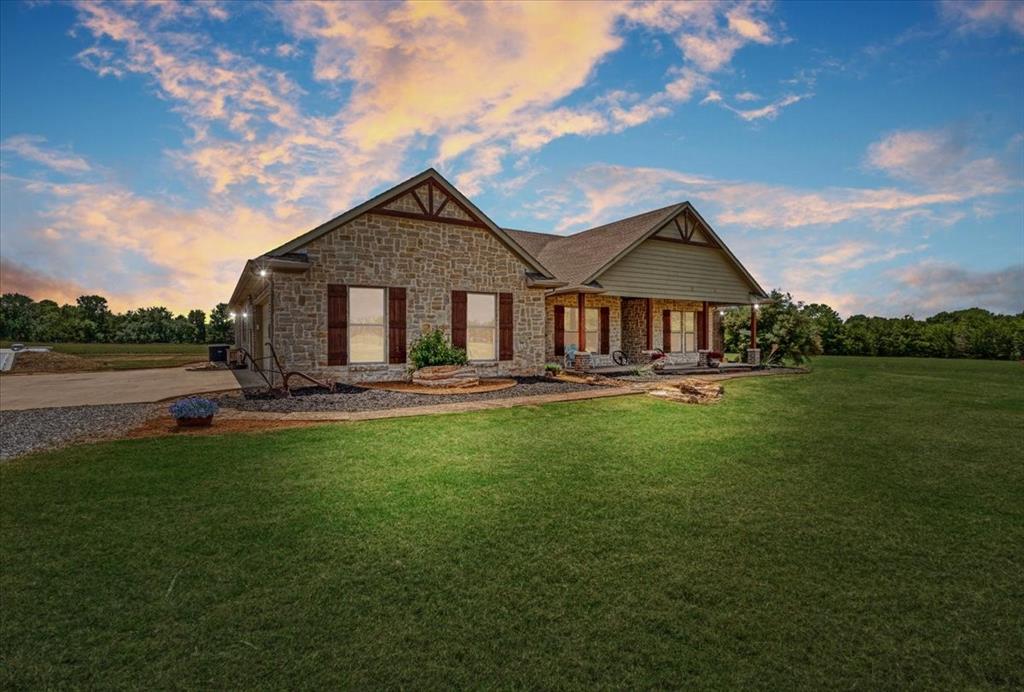
920 Oil Mill Road
5 Beds
3 Baths
3,984 Sq.Ft.
$1,400,000
MLS#: 21381549
Van Alstyne
516 Spring Town Road
4 Beds
3 Baths
2,498 Sq.Ft.
$1,050,000
MLS#: 21203677
