Features & Amenities

Interior

  • Other Interior Features

    Eat-in Kitchen, Walk-In Closet(s), Wet Bar, High Speed Internet

  • Total Bedrooms

    5

  • Bathrooms

    3

  • 1/2 Bathrooms

    1

  • Basement YN

    NO

  • Cooling YN

    YES

  • Cooling

    Attic Fan, Ceiling Fan(s), Central Air, Electric

  • Fireplace YN

    YES

  • Heating YN

    YES

  • Heating

    Electric

  • Pet friendly

    N/A

Exterior

  • Garage

    Yes

  • Garage spaces

    4

  • Construction Materials

    Brick

  • Other Exterior Features

    Storage

  • Parking

    Additional Parking, Circular Driveway, Driveway, Electric Gate, Garage, Garage Door Opener, Garage Faces Side, Oversized, Attached

  • Patio and Porch Features

    Deck

  • Pool

    No

  • Waterfront YN

    NO

Area & Lot

  • Lot Features

    Wooded

  • Lot Size(acres)

    0.972

  • Lot Size(square feet)

    42,340

  • Property Type

    Residential

  • Property Sub Type

    Single Family Residence

  • Architectural Style

    Traditional

Price

  • Sales Price

    $674,900

  • Tax Amount

    $13,583

  • Financing Options

    Cash, Conventional, FHA, VA Loan

  • Sq. Footage

    3,448

  • Price/SqFt

    $195

HOA

  • Association

    No

Property Resources

  • Horse Property

    NO

School District

  • Elementary School

    Annetta

  • Middle School

    Aledo

  • High School

    Aledo

Property Features

  • Foundation Details

    Slab

  • Sewer

    Septic Tank

  • Tax Lot

    12

  • Water Source

    Public

Schedule a Showing

Showing scheduled successfully.

<
>
IN PERSON
VIA CHAT

What is 3 + 4 ?


Mortgage calculator

Estimate your monthly mortgage payment, including the principal and interest, property taxes, and HOA. Adjust the values to generate a more accurate rate.

Your payment

Principal and Interest:

$

Property taxes:

$

HOA fees:

$

Total loan payment:

$

Total interest amount:

$

Location

County

Parker

Elementary School

Annetta

Middle School

Aledo

High School

Aledo

Listing Courtesy of Katheryn Blasczienski, LPT Realty, LLC

RealHub Information is provided exclusively for consumers' personal, non-commercial use, and it may not be used for any purpose other than to identify prospective properties consumers may be interested in purchasing. All information deemed reliable but not guaranteed and should be independently verified. All properties are subject to prior sale, change or withdrawal. RealHub website owner shall not be responsible for any typographical errors, misinformation, misprints and shall be held totally harmless.

Agent Joe Boston

AGENT

Joe Boston

Call Joe today to schedule a private showing.


* Listings on this website come from the FMLS IDX Compilation and may be held by brokerage firms other than the owner of this website. The listing brokerage is identified in any listing details. Information is deemed reliable but is not guaranteed. If you believe any FMLS listing contains material that infringes your copyrighted work please review our DMCA policy and learn how to submit a takedown request.© 2024 FMLS.
Motivated sellers! Bring all offers! Custom-Built, One-of-a-Kind Property with Room to Live, Work & Play! NO HOA! This exceptional home is anything but cookie-cutter, offering nearly an acre of beautiful, wooded privacy, incredible versatility, and space for it all! A private automatic gate welcomes you to this unique property, featuring a spacious 20x30 shop with electricity, currently set up with a golf practice area—ideal for hobbies, projects, or a home-based business. With no HOA, enjoy the freedom and flexibility this property offers. Inside, discover 5 bedrooms, 3.5 baths, a dedicated office, a den with wet bar, and a living room showcasing a stunning full wall of windows overlooking the serene wooded landscape. The kitchen features quartz countertops, a double oven, and abundant storage which continues throughout the home, including floored attic space. The private primary suite offers direct access to the expansive back deck, creating the perfect retreat. The ensuite bath features a charming clawfoot tub and separate shower. Upstairs, four additional bedrooms and Jack-and-Jill baths provide plenty of room for family and guests. Step outside to the expansive deck and take in the peaceful, tree-filled views—perfect for entertaining, relaxing, or enjoying your morning coffee. A 4-car attached garage plus ample additional parking provides room for vehicles, recreational toys, and hosting unforgettable family gatherings. Whether you're looking for a distinctive home, room to run a business, space for hobbies, or a private wooded retreat, this remarkable property delivers a rare combination of character, functionality, and lifestyle. This is truly a one-of-a-kind property with the wow factor you've been waiting for! See floorplan with room dimensions, 3D tour, & aerial photos.

4260 E Interstate 20 Service Road S

Message successfully sent.

What would you like to know?

What is 3 + 4 ?

I agree to receive email communication and understand I can unsubscribe at any time.

I agree to be contacted by Next Level Realty Group via call, email, and text for real estate services. To opt out, you can reply 'stop' at any time or reply 'help' for assistance. You can also click the unsubscribe link in the emails. Message and data rates may apply. Message frequency may vary. Privacy Policy

Related Properties

Welcome to the brand-new phase at The Reserves at Trinity! Nestled at the end of a peaceful cul-de-sac and backing to beautiful green space, this stunning Clarity Homes residence offers 5 bedrooms, 3.5 bathrooms, a spacious upstairs game room, an oversized backyard, and an extended back porch! Located in highly sought-after Aledo ISD and less than 20 minutes from Fort Worth, this move-in-ready home combines exceptional design, comfort, and convenience. Step inside to discover an inviting open-concept floor plan filled with natural light, coffered ceilings, and a gorgeous wood-burning cast stone fireplace. The kitchen, dining, and living areas flow seamlessly together, perfect for everyday living and entertaining. The private primary suite features a beautiful board-and-batten accent wall and a spa-inspired bathroom complete with a freestanding soaking tub, dual vanities, and a spacious walk-in closet. Upstairs, enjoy a generous game room and convenient Jack-and-Jill bathroom, offering flexibility for guests, work, or additional living space. Step outside to an impressive oversized backyard with an extended back porch, ideal for outdoor dining, entertaining, or simply relaxing while enjoying the peaceful green space. Conveniently located near King Gate Road Park and its scenic walking trails, The Shops at Willow Park, The District, H-E-B, and Squaw Creek Golf Course. Residents enjoy fantastic community amenities, including a swimming pool, fitness center, playground, athletic courts, and greenbelt spaces. MOVE-IN READY WITH BUILDER INCENTIVES! Take advantage of up to $18,000 toward closing costs PLUS blinds, subject to builder terms and approval. Don't miss this incredible opportunity to own a beautiful new home with an oversized cul-de-sac lot in Aledo ISD. Schedule your private showing today!
#21402878

Willow Park

916 Triple Crown Court

5 Beds

3 Baths

3,612 Sq.Ft.

$679,000

MLS#: 21402878

Welcome to 1208 Saddle Trail, a beautifully maintained single-story residence tucked within a charming gated community known for custom homes, generous homesites and mature trees. Ideally located near I-20, the property offers convenient access to dining, shopping and entertainment, with Fort Worth approximately 15 minutes away and luxury shopping, Central Market and Whole Foods within easy reach. Inside, abundant natural light fills the open living spaces, creating a warm connection between the living room, kitchen and versatile flex room, currently enjoyed as a secondary den. The spacious kitchen offers generous cabinetry and prep space, a wraparound breakfast bar, dining nook and a convenient built-in desk ideal for homework or household organization. Views of the heavily treed backyard extend to an air-conditioned, screened-in sunporch—an inviting retreat for quiet mornings or relaxed evenings.The thoughtfully designed split-bedroom floor plan provides privacy for the primary suite, positioned at the rear of the home. The ensuite bath opens to an oversized closet with direct access to the laundry room for exceptional everyday convenience. Two additional bedrooms share a full bath, while a dedicated home office with a closet and front-facing views offers flexibility to function as a fourth bedroom.
Offering three bedrooms, two-and-a-half baths, an office and multiple living spaces—or the option for a four-bedroom configuration—the layout easily adapts to a variety of lifestyles.Rarely available in this established neighborhood, the home also features a new roof, gutters and fresh paint completed in 2026. Beautifully landscaped, meticulously maintained and move-in ready, this exceptional one-story opportunity in Aledo ISD is not to be missed.
#21399926

Willow Park

1208 Saddle Trail

4 Beds

2 Baths

2,519 Sq.Ft.

$540,000

MLS#: 21399926

Six bedrooms, 3.5 bathrooms and approximately 2,502 square feet in Willow Park Texas define this newer custom home situated on 1.28 acres in Meadow Place Estates with no HOA and highly regarded Aledo ISD. Located in Parker County, this property combines acreage, flexible living space and convenient access to I-20, Aledo, Weatherford and Fort Worth. Built in 2023, the thoughtfully designed two-story floorplan features three bedrooms downstairs and three upstairs, providing exceptional flexibility for guests, multigenerational living, home offices or changing household needs. The open-concept kitchen is a standout with granite countertops, a spacious island, gas cooktop, walk-in pantry, upgraded backsplash and distinctive tongue-and-groove wood ceiling. The adjoining living room features a gas-log fireplace with added brick detailing, creating a warm central gathering space. The main-level primary suite provides convenient separation and privacy, while five additional bedrooms offer uncommon versatility. Ceramic tile flooring throughout the first floor adds durability and easy maintenance. An oversized attached 2-car garage provides additional vehicle and storage space. If you are searching for homes with acreage in Willow Park Texas or Aledo ISD, the 1.28-acre setting delivers space rarely found with newer construction. The fenced backyard features wrought-iron fencing, full sod and irrigation while maintaining an open, peaceful setting. Buyers comparing Willow Park and Aledo homes will appreciate the combination of six bedrooms, acreage, no HOA, newer construction and proximity to I-20. A distinctive opportunity offering space, flexibility and accessibility in one of Parker County’s most desirable corridors.
#21405804

Willow Park

236 Belmont Drive

6 Beds

3 Baths

2,502 Sq.Ft.

$625,000

MLS#: 21405804

Private Willow Park Retreat, Pool, Golf Course Views, Flexible Living
Discover privacy, space, and versatility on 1.69 wooded acres in desirable Aledo ISD, just minutes from I-20. This beautiful 4-bedroom, 3.5-bath home offers a flexible floor plan ideal for entertaining, everyday living, and multigenerational families.
The spacious living room features a wood-burning fireplace and flows into the dining room and sunroom, creating an inviting space for gatherings. The private primary suite includes an adjoining bonus room, perfect for a home office, nursery, or flex space. Two additional bedrooms share a full bath, while a separate living area with its own bedroom and en-suite bath offers privacy for guests or extended family.
Step outside to your own backyard oasis featuring an in-ground pool, outdoor entertaining space, wooden swing set, and peaceful golf course views. The gated, fully pipe-fenced property includes a two-car garage, ample parking, and paved RV parking.
Surrounded by mature trees, this rare Willow Park property combines peaceful country-style living with the convenience of nearby shopping, dining, and easy highway access. Enjoy the freedom of acreage, flexible living spaces, and resort-style outdoor amenities, all in sought-after Aledo ISD!
#21405388

Willow Park

83 Crown Road

4 Beds

3 Baths

2,952 Sq.Ft.

$620,000

MLS#: 21405388

Price reduced
Unique opportunity to get a 4 bedroom 3 bath home in highly desired Aledo ISD with no HOA. Not that same old cookie cutter floorplan. First living room has huge stone fireplace for a morning cup of coffee by the fire. Additional living room is massive enough to hold the whole family. Kitchen has plenty of cabinets, granite counters, and stainless appliances. Primary bedroom  has walk in closet and large ensuite bath with walk in shower. Bedrooms two and three are upstairs with Jack in Jill bath. Back downstairs for bedroom four off the living room, could easily be an office for two, craft room etc . Separate private office. Less than 1 yr old roof. Now step outside to heavily treed yard on almost an acre perfect for bird watching. Not one but two circle drives. One in front and one that circles the house to provide ample parking. Sit out back on your deck under the shade trees or around a campfire. A huge 30' by 40' shop insulated with electricity and AC, ready for any of your projects. Just seconds from I20 for easy access to work, HEB, Costco, restaurants, and anything else you could want. Only 10 minutes from lake Weatherford. . Don't let this opportunity get away!
#21246125

Willow Park

220 Annetta

4 Beds

3 Baths

2,900 Sq.Ft.

$557,500

MLS#: 21246125
Price reduced
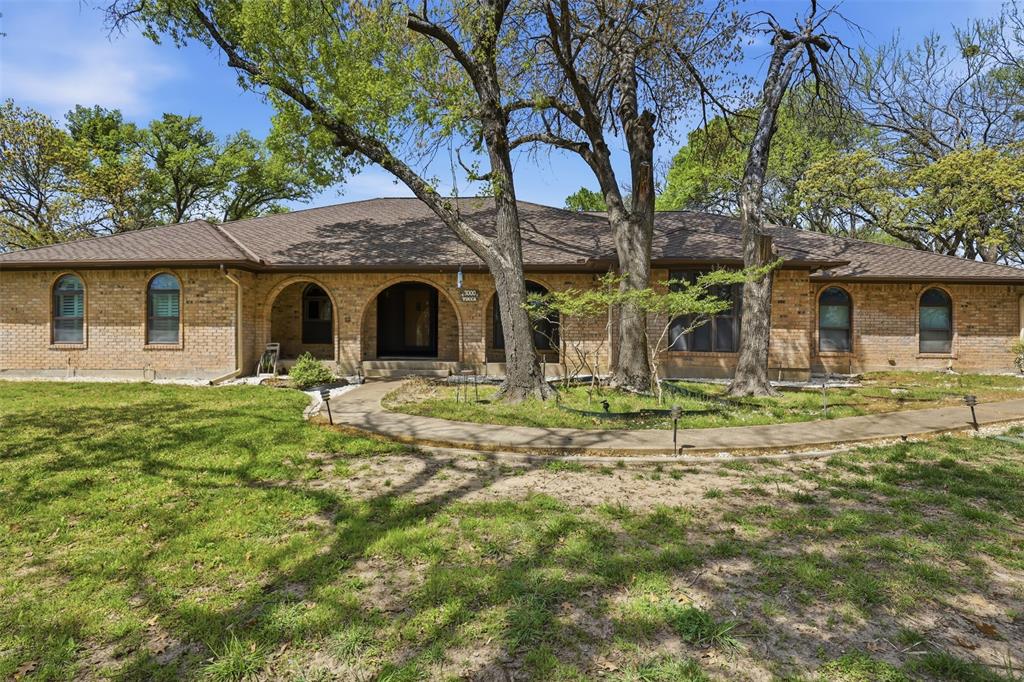
Take a look at this! Priced significantly below area comparables in Aledo ISD, this 1.5-acre property presents a rare opportunity for buyers ready to unlock its full potential. Originally a builder’s personal home, the property offers solid bones, a spacious footprint, and a layout designed for both everyday living and entertaining. Inside you’ll find generous living areas, abundant natural light, and a recently updated kitchen providing a strong starting point for further customization. For buyers willing to invest in updates, this is a chance to create a truly standout property while building equity from day one.
The exterior is where this property separates itself: a pool with pool house and sauna, insulated shop w 3-phase power, multiple outbuildings, and versatile flex spaces that can be transformed into a home office, gym, studio, guest quarters, or income-producing setups. The land, infrastructure, and unique features are already in place, what remains is the vision. Whether you’re an investor, builder, or buyer looking to design a personalized estate, this property offers a compelling combination of location, acreage, and upside potential that’s increasingly difficult to find in Aledo.
#21219046

Willow Park

3000 Yucca Road

4 Beds

3 Baths

3,388 Sq.Ft.

$650,000

MLS#: 21219046

NEW, BEAUTIFUL & READY TO IMPRESS! Welcome to the newest addition at The Reserves at Trinity! Located within highly sought-after Aledo ISD, this brand-new Clarity Homes residence offers thoughtful design, beautiful finishes, and plenty of space with 4 bedrooms, 3.5 bathrooms, and a game room.

Step inside to an inviting open-concept layout designed for both everyday living and entertaining. The kitchen features a gas cooktop and flows seamlessly into the dining and living areas, where a beautiful fireplace with gas starter creates a warm and welcoming focal point.

The private primary suite is designed to feel like a true retreat, featuring beautiful coffered wall detailing that adds character and architectural interest. Upstairs, the game room provides additional flexible living space, while one of the secondary bedrooms features its own ensuite bathroom—perfect for guests or added privacy.

Outdoor living is just as inviting with an extended covered back patio, offering plenty of space to relax, entertain, or enjoy evenings at home.

The Reserves at Trinity combines the charm of Aledo-area living with incredible convenience just under 20 minutes from Fort Worth. Enjoy nearby access to King Gate Road Park and miles of scenic trails, along with The Shops at Willow Park and The District for dining, shopping, and entertainment. H-E-B, local retail, medical services, and Squaw Creek Golf Course are also just minutes away.

Residents enjoy community amenities including a pool, fitness center, playground, athletic courts, and scenic greenbelt spaces. With its spacious floor plan, standout design details, extended outdoor living, and exceptional location, this brand-new home is an exciting opportunity to be part of the newest phase at The Reserves at Trinity. 

Ask about our incredible Fall Incentives!
#21396079

Willow Park

1004 Derby Road

4 Beds

3 Baths

2,851 Sq.Ft.

$639,000

MLS#: 21396079
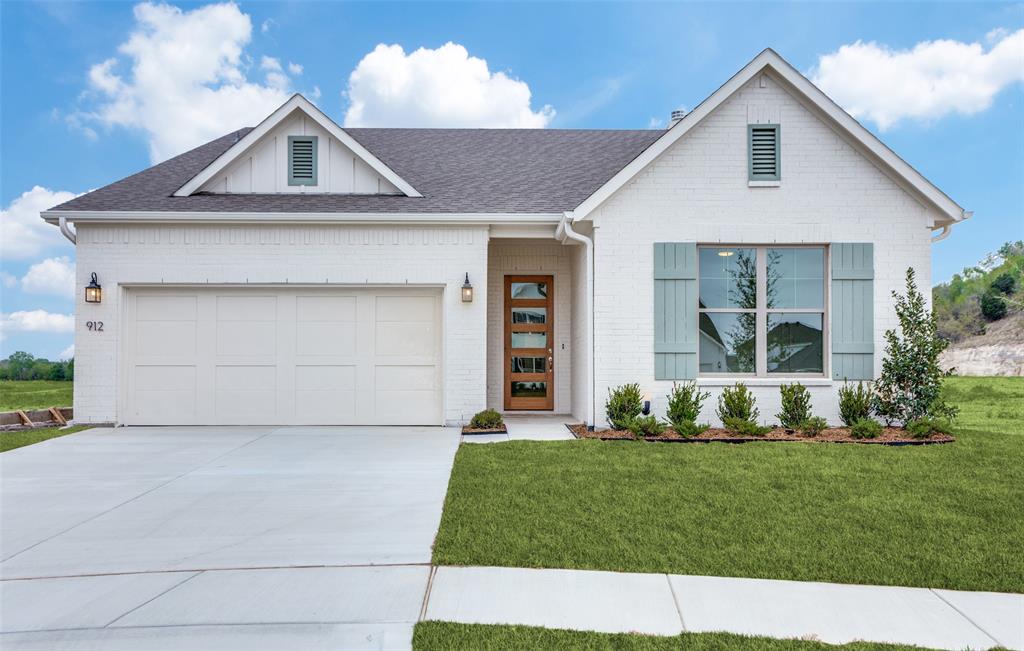
Welcome to 912 Triple Crown Court in the highly sought-after Reserves at Trinity—a rare opportunity to own a brand-new, single-story Clarity Home tucked at the end of a quiet cul-de-sac with green space privacy, all within top-rated Aledo ISD and just minutes from Fort Worth.

This 4-bedroom, open-concept home is designed to impress with luxury vinyl wood-style flooring throughout main living areas, abundant natural light, and elevated designer finishes. The spacious living room features a wood-burning fireplace with a contemporary mantle, seamlessly flowing into a chef-inspired kitchen with an expansive eat-in island and stainless steel appliances, perfect for entertaining and everyday living.

The private primary suite offers a true retreat with a spa-like bath featuring a freestanding soaking tub, separate shower, with His and Hers vanities, while three additional bedrooms provide flexibility for guests, family, or a home office.

Enjoy outdoor living year-round on the covered patio, plus a full landscaping package with irrigation for effortless curb appeal. Additional highlights include a painted signature brick arch entry, designer lighting and tile selections throughout, and a highly functional single-story layout.

Residents enjoy access to resort-style amenities including a community pool, fitness center, trails, playground, and greenbelt spaces, all just minutes from The Shops at Willow Park, dining, H-E-B, and Squaw Creek Golf Course.

Move-in ready, premium location, and exceptional design, this one checks every box. Don’t miss your chance to own in one of Aledo’s most desirable communities.

Ask about our Fall Incentives: $18,000 Towards Closing Cost and Blinds with an acceptable offer!!
#21248122

Willow Park

912 Triple Crown Court

4 Beds

2 Baths

2,176 Sq.Ft.

$549,000

MLS#: 21248122

Built by reputable builder, Clarity Homes, inside of Aledo ISD, miles of trails at King Gate Road Park, ice cream at Melt, and a cul de sac to come home to. This new construction Willow Park home sits at the end of the street in The Reserves at Trinity, right next to green space, with 4 bedrooms, 3 baths and 2,730 square feet. Coffered ceilings and a wood burning cast stone fireplace anchor the living area, and the game room can be an office, a playroom, whatever you need. The primary suite has a freestanding soaking tub, dual vanities and a big walk in closet. Half a mile gets you to The Shops at Willow Park and The District, plus the Lucchese Amphitheater. Schedule your private showing today.
#21411619

Willow Park

913 Triple Crown Court

4 Beds

3 Baths

2,730 Sq.Ft.

$615,000

MLS#: 21411619

Send a message

Message successfully sent.

Your message

What is 3 + 4 ?

Reason for contacting?

I agree to receive email communication and understand I can unsubscribe at any time.

I agree to be contacted by Next Level Realty Group via call, email, and text for real estate services. To opt out, you can reply 'stop' at any time or reply 'help' for assistance. You can also click the unsubscribe link in the emails. Message and data rates may apply. Message frequency may vary. Privacy Policy

Sign Out

Virtual Assistant

Would you like to take the next step with this property? We can help you schedule a showing or virtual tour, or send you more details.

Yes, I would like more information.

Thank You for Your Reply, One of Our Agents will contact you as soon as possible

No, maybe later.

Thank you, you can always contact me via email, phone number or through the contact form.

Realhub AI

Lucy - Your AI-Powered Realtor

Update Your Temporary Password

Personalize your search

Enter your email and we'll notify you immediately when new listings match what you're looking for.

or enter email address

Already have an account ? Login here

Continue your home search

I agree to receive communications and understand I can unsubscribe at any time.

I agree to be contacted by Next Level Realty Group via call, email, and text for real estate services. To opt out, you can reply 'stop' at any time or reply 'help' for assistance. You can also click the unsubscribe link in the emails. Message and data rates may apply. Message frequency may vary. Privacy Policy

Already have an account ? Login here

We use cookies

We use cookies primarily for analytics to enhance your experience. By accepting, you agree to our use of these cookies. You can manage your preferences or learn more about our cookies policy.