


Property
Beds
5
Full Baths
3
1/2 Baths
1
Year Built
2026
Sq.Footage
3,612
Welcome to the brand-new phase at The Reserves at Trinity! Nestled at the end of a peaceful cul-de-sac and backing to beautiful green space, this stunning Clarity Homes residence offers 5 bedrooms, 3.5 bathrooms, a spacious upstairs game room, an oversized backyard, and an extended back porch! Located in highly sought-after Aledo ISD and less than 20 minutes from Fort Worth, this move-in-ready home combines exceptional design, comfort, and convenience. Step inside to discover an inviting open-concept floor plan filled with natural light, coffered ceilings, and a gorgeous wood-burning cast stone fireplace. The kitchen, dining, and living areas flow seamlessly together, perfect for everyday living and entertaining. The private primary suite features a beautiful board-and-batten accent wall and a spa-inspired bathroom complete with a freestanding soaking tub, dual vanities, and a spacious walk-in closet. Upstairs, enjoy a generous game room and convenient Jack-and-Jill bathroom, offering flexibility for guests, work, or additional living space. Step outside to an impressive oversized backyard with an extended back porch, ideal for outdoor dining, entertaining, or simply relaxing while enjoying the peaceful green space. Conveniently located near King Gate Road Park and its scenic walking trails, The Shops at Willow Park, The District, H-E-B, and Squaw Creek Golf Course. Residents enjoy fantastic community amenities, including a swimming pool, fitness center, playground, athletic courts, and greenbelt spaces. MOVE-IN READY WITH BUILDER INCENTIVES! Take advantage of up to $18,000 toward closing costs PLUS blinds, subject to builder terms and approval. Don't miss this incredible opportunity to own a beautiful new home with an oversized cul-de-sac lot in Aledo ISD. Schedule your private showing today!
Features & Amenities
Interior
-
Other Interior Features
Chandelier, Eat-in Kitchen, Granite Counters, Kitchen Island, Open Floorplan, Pantry, Walk-In Closet(s), High Speed Internet, Smart Home
-
Total Bedrooms
5
-
Bathrooms
3
-
1/2 Bathrooms
1
-
Basement YN
NO
-
Cooling YN
YES
-
Cooling
Ceiling Fan(s), Central Air, Electric
-
Fireplace YN
YES
-
Heating YN
YES
-
Heating
Exhaust Fan, Electric, Fireplace(s)
-
Pet friendly
N/A
Exterior
-
Garage
Yes
-
Garage spaces
2
-
Construction Materials
Brick
-
Other Exterior Features
Lighting, Private Yard
-
Parking
Concrete, Covered, Driveway, Garage, Garage Door Opener, Garage Faces Front, Inside Entrance, Kitchen Level, Lighted, Attached
-
Patio and Porch Features
Covered
-
Pool
No
-
Waterfront YN
NO
Area & Lot
-
Lot Features
Cul-De-Sac, Greenbelt, Landscaped, Subdivided
-
Lot Size(acres)
0.2584
-
Lot Size(square feet)
11,254
-
Property Type
Residential
-
Property Sub Type
Single Family Residence
Price
-
Sales Price
$679,000
-
Financing Options
Cash, Conventional, FHA, VA Loan
-
Sq. Footage
3,612
-
Price/SqFt
$187
HOA
-
Association
YES
-
Association Fee
$750
-
Association Fee Frequency
Annually
-
Association Fee Includes
N/A
School District
-
Elementary School
Annetta
-
Middle School
Aledo
-
High School
Aledo
Property Features
-
New Construction
YES
-
Foundation Details
Slab
-
Senior Community YN
NO
-
Sewer
Public Sewer
-
Tax Lot
5
-
Water Source
Public
Schedule a Showing
Showing scheduled successfully.
Mortgage calculator
Estimate your monthly mortgage payment, including the principal and interest, property taxes, and HOA. Adjust the values to generate a more accurate rate.
Your payment
Principal and Interest:
$
Property taxes:
$
HOA fees:
$
Total loan payment:
$
Total interest amount:
$
Location
County
Parker
Elementary School
Annetta
Middle School
Aledo
High School
Aledo
Listing Courtesy of Nicole Hooper, The Atkins Agency
RealHub Information is provided exclusively for consumers' personal, non-commercial use, and it may not be used for any purpose other than to identify prospective properties consumers may be interested in purchasing. All information deemed reliable but not guaranteed and should be independently verified. All properties are subject to prior sale, change or withdrawal. RealHub website owner shall not be responsible for any typographical errors, misinformation, misprints and shall be held totally harmless.

AGENT
Joe Boston
Call Joe today to schedule a private showing.

* Listings on this website come from the FMLS IDX Compilation and may be held by brokerage firms other than the owner of this website. The listing brokerage is identified in any listing details. Information is deemed reliable but is not guaranteed. If you believe any FMLS listing contains material that infringes your copyrighted work please review our DMCA policy and learn how to submit a takedown request.© 2024 FMLS.
Related Properties

Willow Park
236 Belmont Drive
6 Beds
3 Baths
2,502 Sq.Ft.
$625,000
MLS#: 21405804

Willow Park
83 Crown Road
4 Beds
3 Baths
2,952 Sq.Ft.
$620,000
MLS#: 21405388

Willow Park
220 Annetta
4 Beds
3 Baths
2,900 Sq.Ft.
$557,500
MLS#: 21246125
Willow Park
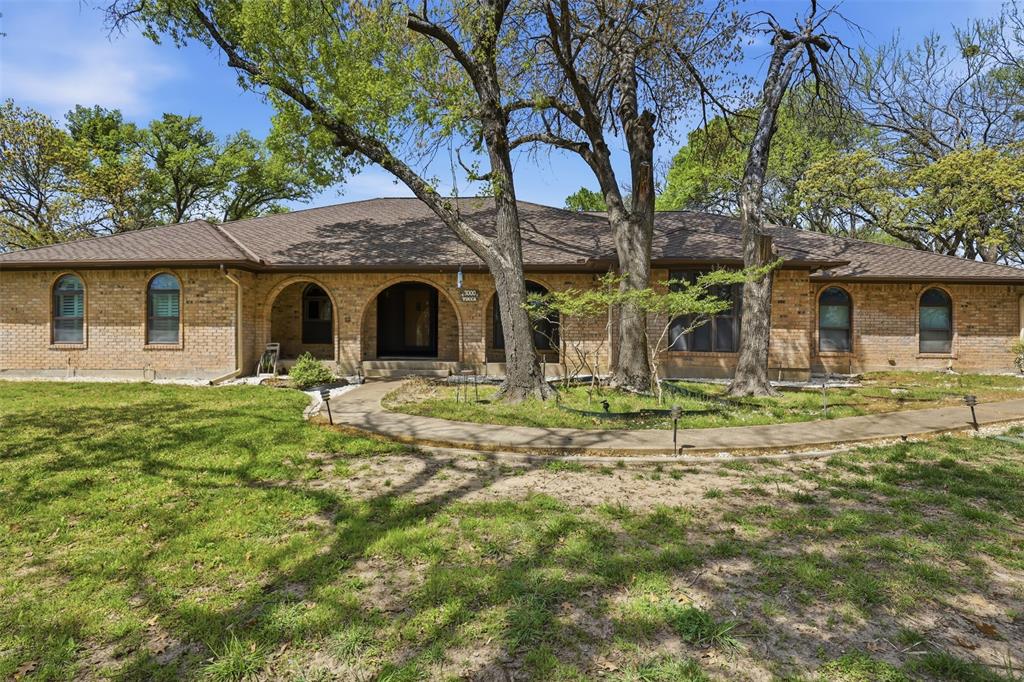
3000 Yucca Road
4 Beds
3 Baths
3,388 Sq.Ft.
$650,000
MLS#: 21219046

Willow Park
4260 E Interstate 20 Service Road S
5 Beds
3 Baths
3,448 Sq.Ft.
$674,900
MLS#: 21411306

Willow Park
1004 Derby Road
4 Beds
3 Baths
2,851 Sq.Ft.
$639,000
MLS#: 21396079
Willow Park
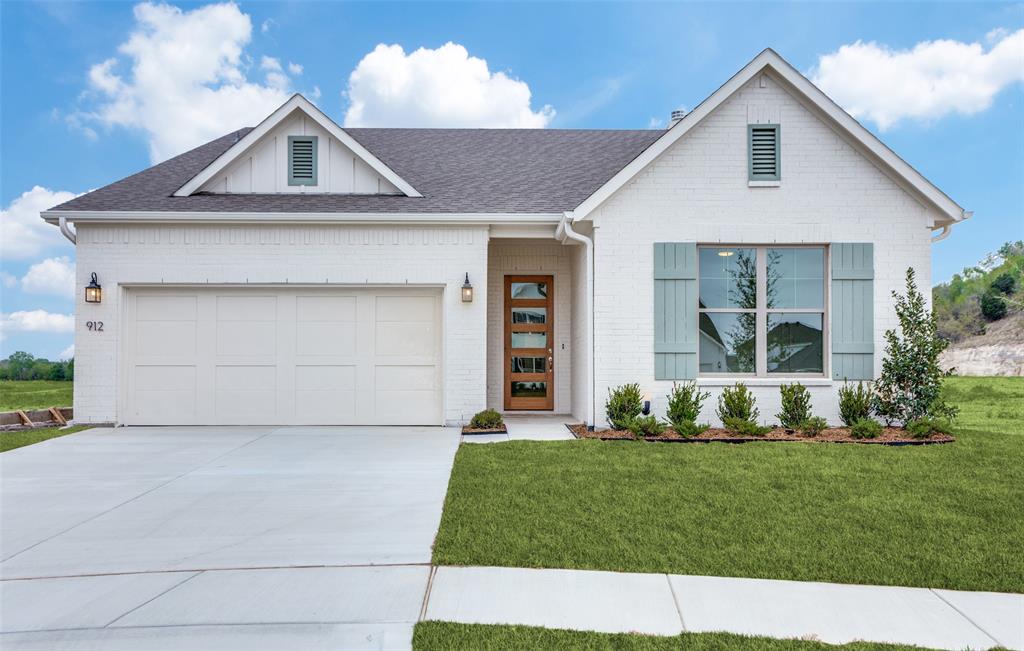
912 Triple Crown Court
4 Beds
2 Baths
2,176 Sq.Ft.
$549,000
MLS#: 21248122

Willow Park
913 Triple Crown Court
4 Beds
3 Baths
2,730 Sq.Ft.
$615,000
MLS#: 21411619
