


Property
Beds
4
Full Baths
3
1/2 Baths
None
Year Built
2022
Sq.Footage
2,169
Experience Richland Chambers Lake living where sweeping open-water views and effortless indoor-outdoor living take center stage at 429 Meandering Way in Corsicana. This 4-bedroom, 3-bath waterfront home pairs modern finishes with comfortable spaces designed for everyday living, weekend escapes, and entertaining. The open-concept living area is positioned to showcase the lake, with floor-to-ceiling, four-panel panoramic doors that fully open to the covered patio, creating an impressive connection between the interior and waterfront setting. A fireplace anchors the living room, while the adjoining kitchen features a generous island, quartz countertops, abundant cabinetry, subway tile backsplash, copper farmhouse-style sink, gas range, and statement pendant lighting. Upstairs, a second living area and additional flex space provide versatility for guests, recreation, or working from home. Generously sized bedrooms and stylish baths with distinctive tilework and modern finishes add to the appeal. Hard-surface flooring, ceiling fans, black hardware, a separate laundry room with built-in storage, and Ring video doorbell provide added function and convenience. Outside, an expansive covered patio with ceiling fans offers plenty of room for dining, grilling, and relaxing while enjoying the lake views. The spacious lawn slopes gently toward the water beneath mature shade trees, with a concrete walkway leading to the improved shoreline and private boathouse. The covered boathouse features a boat lift, generous deck space, sink and counter area, and small refrigerator for easy days on the water. A 1-car attached garage and circle driveway provide convenient parking. Whether you're seeking a full-time lake home or weekend retreat, this property delivers the space, setting, and waterfront lifestyle that make Richland Chambers Lake so special.
Features & Amenities
Interior
-
Other Interior Features
Built-in Features, Eat-in Kitchen, Kitchen Island, Natural Woodwork, Open Floorplan, Pantry, Walk-In Closet(s), Wired for Data, High Speed Internet
-
Total Bedrooms
4
-
Bathrooms
3
-
Basement YN
NO
-
Cooling YN
YES
-
Cooling
Ceiling Fan(s), Central Air, Electric
-
Fireplace YN
YES
-
Heating YN
YES
-
Heating
Central, Electric, Fireplace(s), Propane
-
Pet friendly
N/A
Exterior
-
Garage
Yes
-
Garage spaces
1
-
Other Exterior Features
Boat Slip, Dock
-
Parking
Circular Driveway, Driveway, Boat, Attached
-
Patio and Porch Features
Covered, Front Porch, Rear Porch
-
Pool
No
-
Waterfront YN
YES
Area & Lot
-
Lot Features
Wooded, Cleared, Few Trees, Landscaped, Sloped, Waterfront, Subdivided
-
Lot Size(acres)
0.849
-
Lot Size(square feet)
36,982
-
Property Type
Residential
-
Property Sub Type
Single Family Residence
-
Architectural Style
Modern Farmhouse
Price
-
Sales Price
$775,000
-
Tax Amount
$7,096
-
Sq. Footage
2,169
-
Price/SqFt
$357
HOA
-
Association
YES
-
Association Fee
$1,000
-
Association Fee Frequency
Annually
-
Association Fee Includes
N/A
School District
-
Elementary School
Mildred
-
Middle School
Mildred
-
High School
Mildred
Property Features
-
Foundation Details
Slab
-
Sewer
Septic Tank
-
Tax Lot
14
Schedule a Showing
Showing scheduled successfully.
Mortgage calculator
Estimate your monthly mortgage payment, including the principal and interest, property taxes, and HOA. Adjust the values to generate a more accurate rate.
Your payment
Principal and Interest:
$
Property taxes:
$
HOA fees:
$
Total loan payment:
$
Total interest amount:
$
Location
County
Navarro
Elementary School
Mildred
Middle School
Mildred
High School
Mildred
Listing Courtesy of Julie Teel , RE/MAX Lakeside Dreams
RealHub Information is provided exclusively for consumers' personal, non-commercial use, and it may not be used for any purpose other than to identify prospective properties consumers may be interested in purchasing. All information deemed reliable but not guaranteed and should be independently verified. All properties are subject to prior sale, change or withdrawal. RealHub website owner shall not be responsible for any typographical errors, misinformation, misprints and shall be held totally harmless.

AGENT
Joe Boston
Call Joe today to schedule a private showing.

* Listings on this website come from the FMLS IDX Compilation and may be held by brokerage firms other than the owner of this website. The listing brokerage is identified in any listing details. Information is deemed reliable but is not guaranteed. If you believe any FMLS listing contains material that infringes your copyrighted work please click here to review our DMCA policy and learn how to submit a takedown request.© 2024 FMLS.
Related Properties
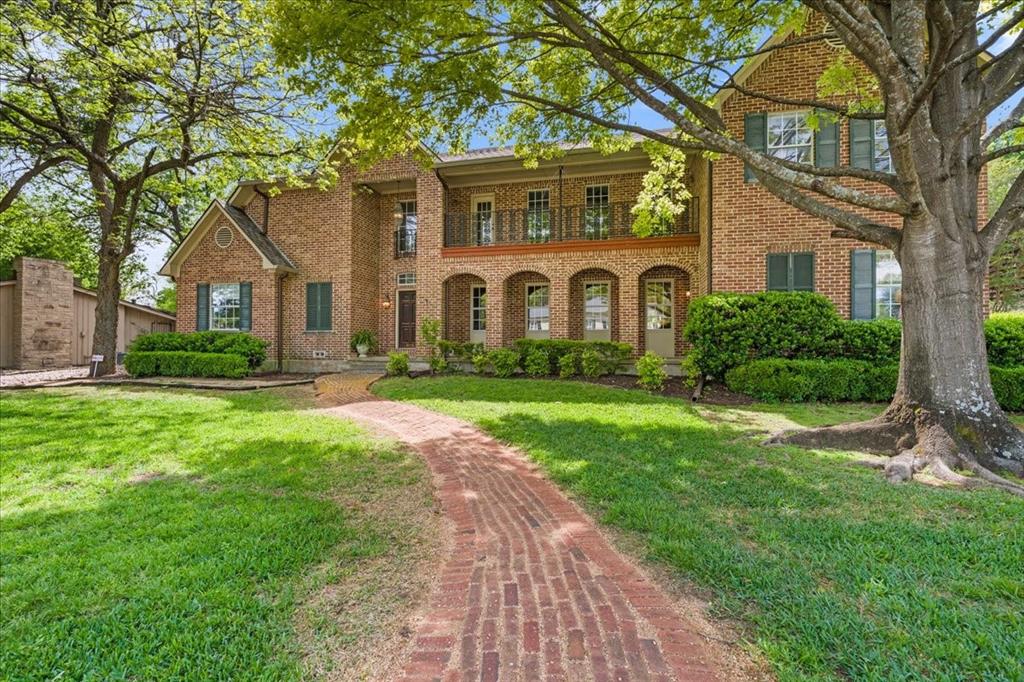
Corsicana
602 Mills Place
4 Beds
3 Baths
4,232 Sq.Ft.
$900,000
MLS#: 21234960
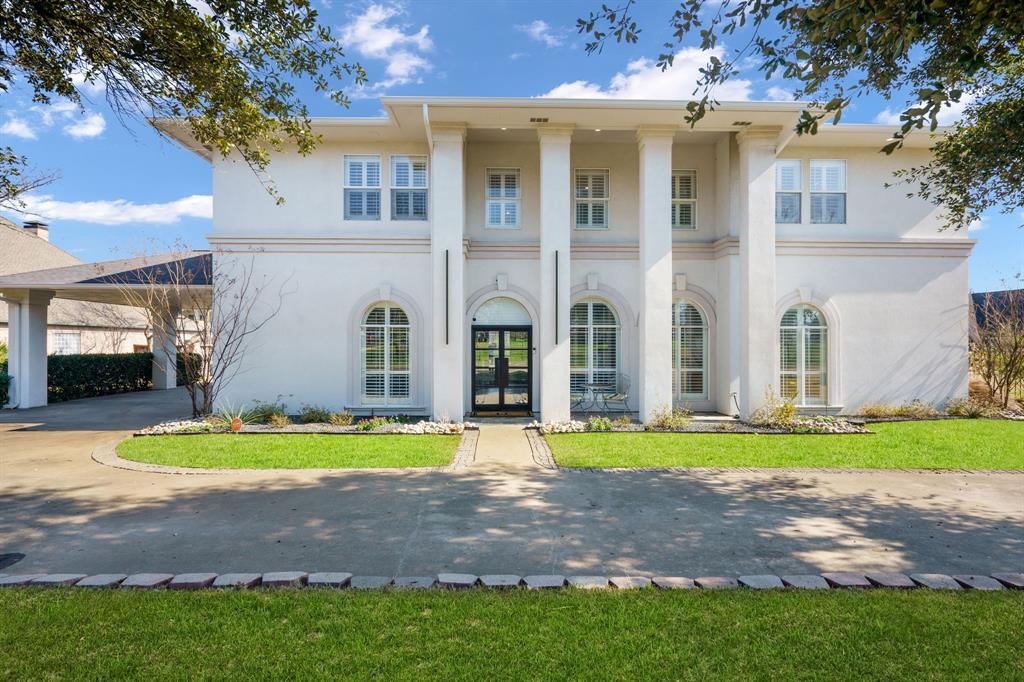
Corsicana
1209 Windsor Drive
4 Beds
4 Baths
4,304 Sq.Ft.
$795,000
MLS#: 21251765
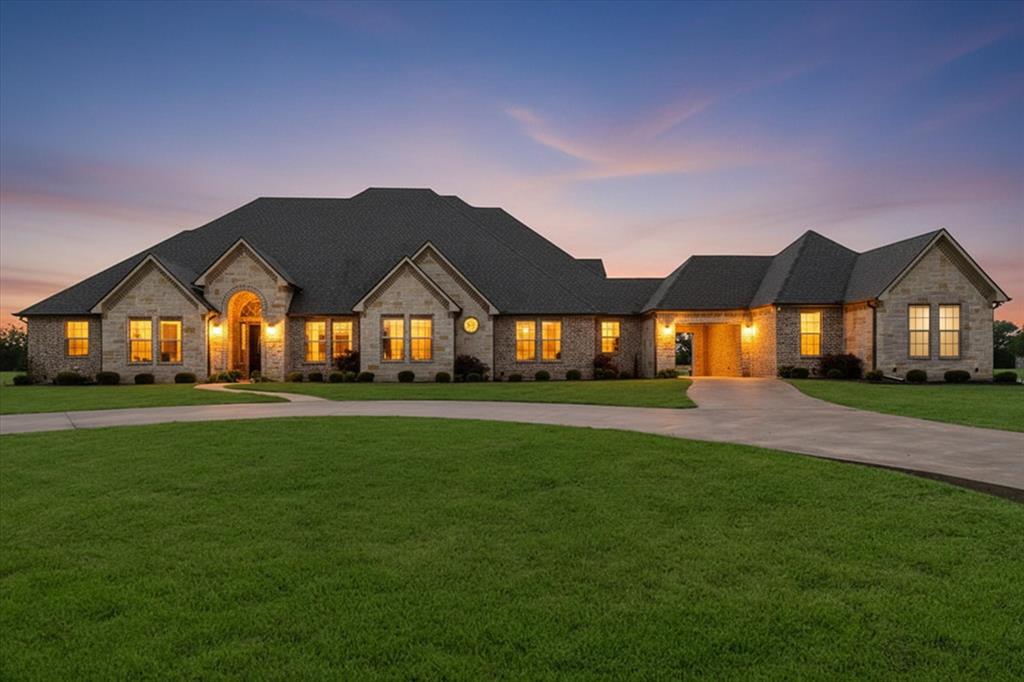
Corsicana
107 Fairway Parks Drive
6 Beds
4 Baths
4,330 Sq.Ft.
$899,000
MLS#: 21235043

Corsicana
114 County Road 3187
3 Beds
3 Baths
2,790 Sq.Ft.
$845,000
MLS#: 21262013

Corsicana
111 Barefoot Bay Boulevard
4 Beds
3 Baths
2,774 Sq.Ft.
$721,000
MLS#: 21350359

Corsicana
622 SE County Road 3124c
3 Beds
2 Baths
1,380 Sq.Ft.
$625,000
MLS#: 21326690
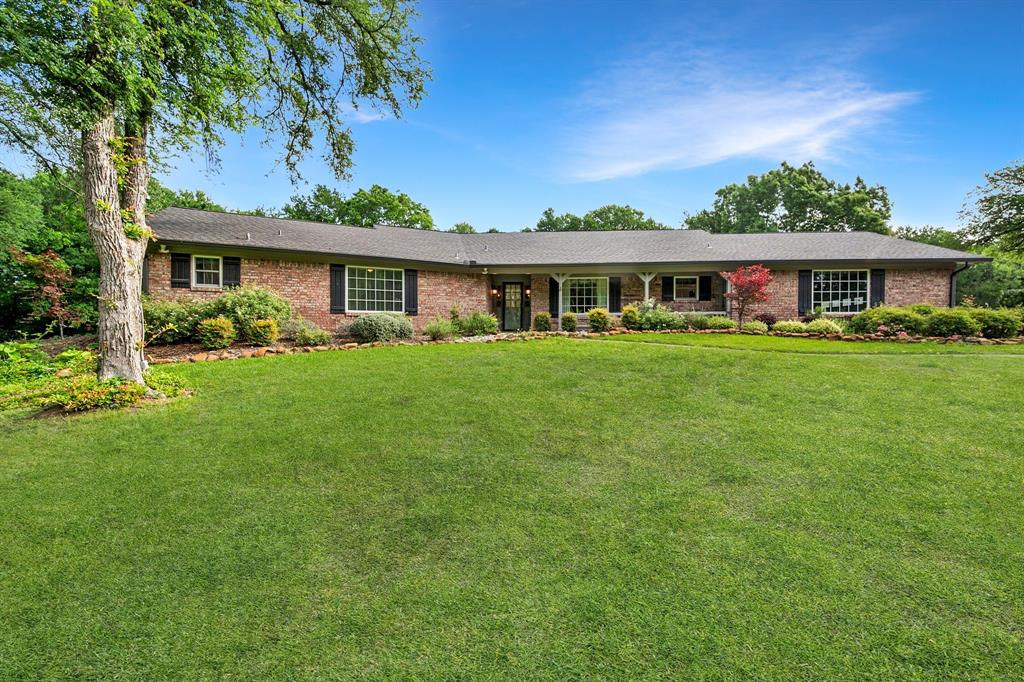
Corsicana
3725 County Road 0004
4 Beds
2 Baths
2,340 Sq.Ft.
$625,000
MLS#: 21235623
Corsicana
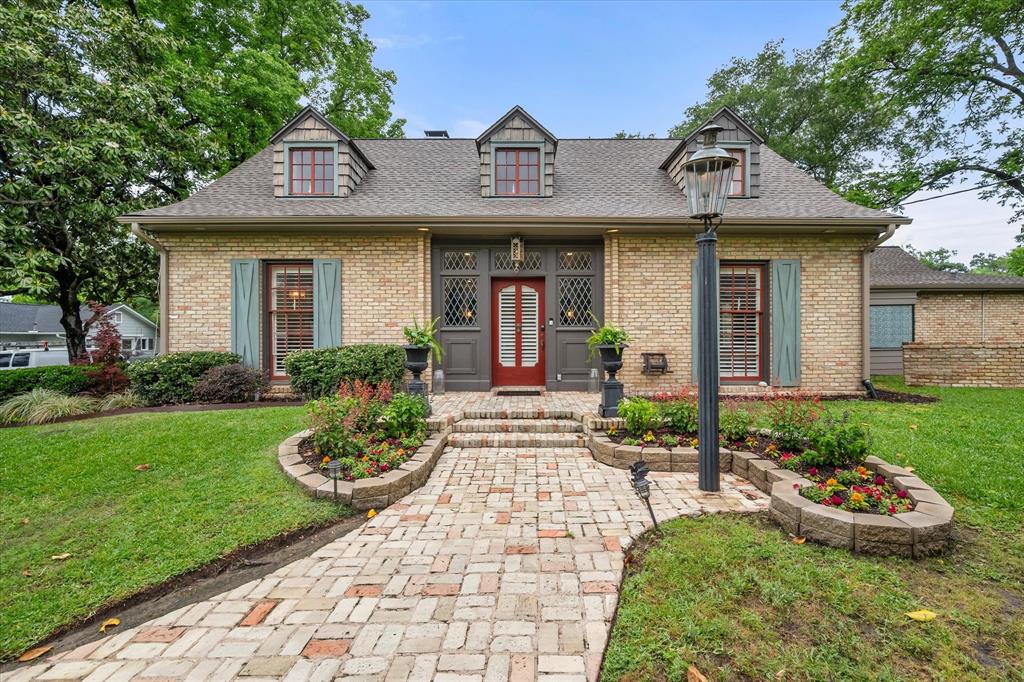
1111 Governors Drive
4 Beds
3 Baths
4,545 Sq.Ft.
$649,900
MLS#: 21268342
Corsicana
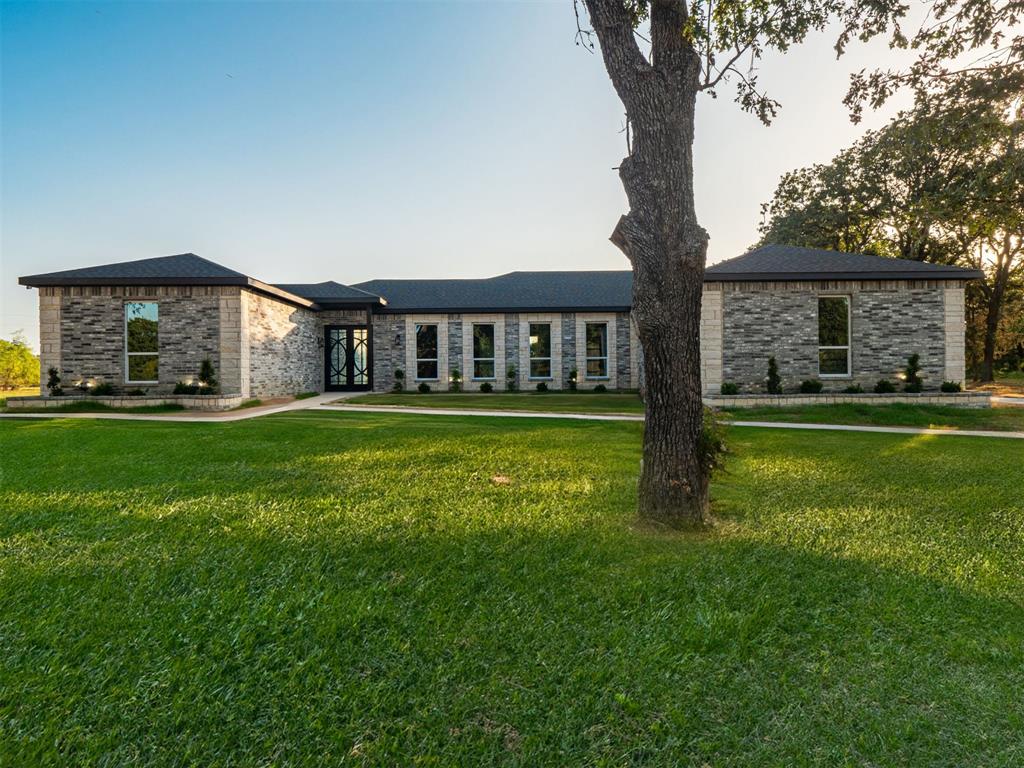
133 Crestview Drive
4 Beds
2 Baths
2,718 Sq.Ft.
$665,000
MLS#: 21114448
