


Property
Beds
3
Full Baths
3
1/2 Baths
None
Year Built
1987
Sq.Footage
4,442
Welcome to an extraordinary peaceful and quiet custom retreat home in Hickory Hollow, where privacy, natural beauty, and timeless craftsmanship come together on 2.21 wooded acres. Tucked away at the end of a cul-de-sac, this 3-bedroom, 3-bathroom home offers 4,442 square feet of beautifully designed living space and feels like a private sanctuary in the woods. Gorgeous views surround you from nearly every window, bringing the peaceful outdoors inside. Inside, the home offers three spacious living areas, two fireplaces, and an impressive mix of distinctive finishes, including terrazzo tile, hardwood flooring, slate, paver tile, and beautiful Italian tile in the kitchen. The kitchen is truly a showpiece, featuring a stunning copper island, copper vented exhaust fan, abundant cabinetry with convenient pull-out drawers, a built-in Sub-Zero refrigerator, wolf gas range top, and a butler’s pantry. Thoughtful built-ins and generous storage are found throughout the home. The dining room is equally impressive, featuring a vaulted ceiling and charming window seat that takes full advantage of the surrounding views. A truly unique wine cellar adds character and creates an exceptional space for entertaining. The oversized laundry room offers plenty of workspace and even has room for workout equipment. Tucked discreetly behind the cabinetry is a hidden cedar closet, providing an unexpected and practical touch. Every area of this home reflects thoughtful design, functionality, and quality craftsmanship. Step outside and discover a true oasis. The beautifully landscaped grounds create a peaceful setting surrounded by mature trees and natural beauty. A sophisticated drainage system, including French drains and a storm drain provides thoughtful water management. The expansive three-car garage features storage cabinets and a dedicated workshop, offering plenty of room for vehicles, projects, hobbies, and additional storage. Call us today for your private showing!
Features & Amenities
Interior
-
Other Interior Features
Built-in Features, Cedar Closet(s), Double Vanity, Kitchen Island, Natural Woodwork, Pantry, Tile Counters, Vaulted Ceiling(s), Walk-In Closet(s), Wired for Sound
-
Total Bedrooms
3
-
Bathrooms
3
-
Basement YN
NO
-
Cooling YN
YES
-
Cooling
Ceiling Fan(s), Central Air
-
Fireplace YN
YES
-
Heating YN
YES
-
Heating
Exhaust Fan, Central, Fireplace(s)
-
Pet friendly
N/A
Exterior
-
Garage
Yes
-
Garage spaces
3
-
Construction Materials
Brick
-
Other Exterior Features
Rain Gutters, Garden
-
Parking
Additional Parking, Circular Driveway, Driveway, Garage, Garage Faces Side, Storage, Workshop in Garage, Attached
-
Patio and Porch Features
Deck, Patio
-
Pool
No
-
Waterfront YN
NO
Area & Lot
-
Lot Features
Cleared, Cul-De-Sac, Landscaped, Many Trees
-
Lot Size(acres)
2.21
-
Lot Size(square feet)
96,267
-
Property Type
Residential
-
Property Sub Type
Single Family Residence
Price
-
Sales Price
$685,000
-
Tax Amount
$4,048
-
Financing Options
Cash, Conventional, FHA, VA Loan
-
Sq. Footage
4,442
-
Price/SqFt
$154
HOA
-
Association
No
School District
-
Elementary School
Fannin
-
Middle School
Corsicana
-
High School
Corsicana
Property Features
-
Foundation Details
Slab
-
Sewer
Septic Tank
-
Tax Lot
3
-
Water Source
Public
Schedule a Showing
Showing scheduled successfully.
Mortgage calculator
Estimate your monthly mortgage payment, including the principal and interest, property taxes, and HOA. Adjust the values to generate a more accurate rate.
Your payment
Principal and Interest:
$
Property taxes:
$
HOA fees:
$
Total loan payment:
$
Total interest amount:
$
Location
County
Navarro
Elementary School
Fannin
Middle School
Corsicana
High School
Corsicana
Listing Courtesy of Tammy Carter, Ebby Halliday Realtors
RealHub Information is provided exclusively for consumers' personal, non-commercial use, and it may not be used for any purpose other than to identify prospective properties consumers may be interested in purchasing. All information deemed reliable but not guaranteed and should be independently verified. All properties are subject to prior sale, change or withdrawal. RealHub website owner shall not be responsible for any typographical errors, misinformation, misprints and shall be held totally harmless.

AGENT
Joe Boston
Call Joe today to schedule a private showing.

* Listings on this website come from the FMLS IDX Compilation and may be held by brokerage firms other than the owner of this website. The listing brokerage is identified in any listing details. Information is deemed reliable but is not guaranteed. If you believe any FMLS listing contains material that infringes your copyrighted work please review our DMCA policy and learn how to submit a takedown request.© 2024 FMLS.
Related Properties

Corsicana
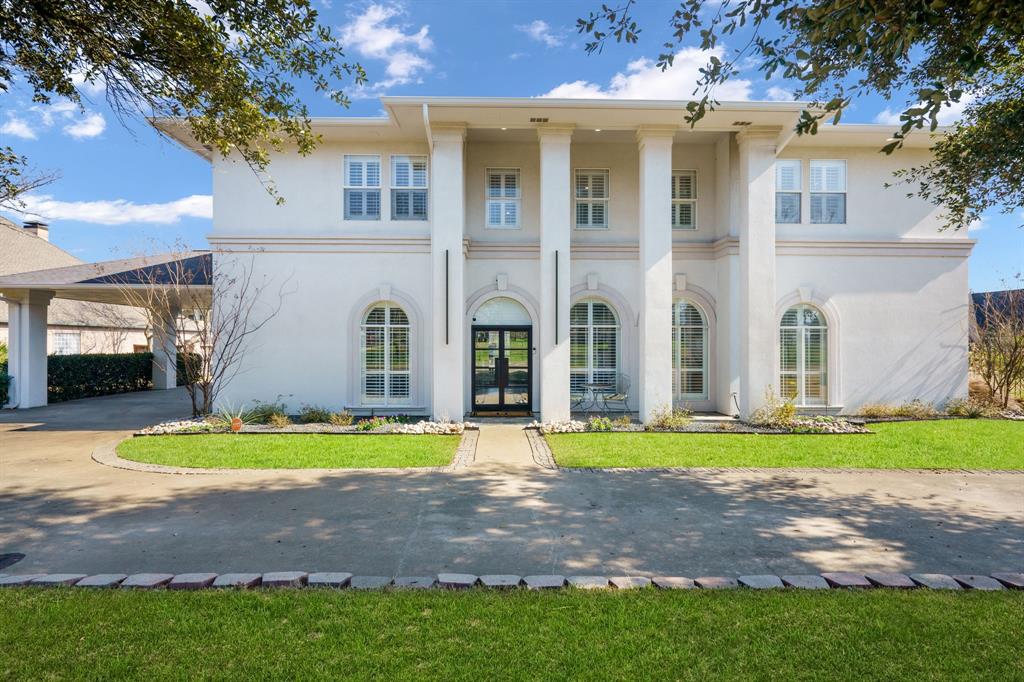
554 Shoreside Drive
4 Beds
3 Baths
2,712 Sq.Ft.
$699,000
MLS#: 21376441
Corsicana
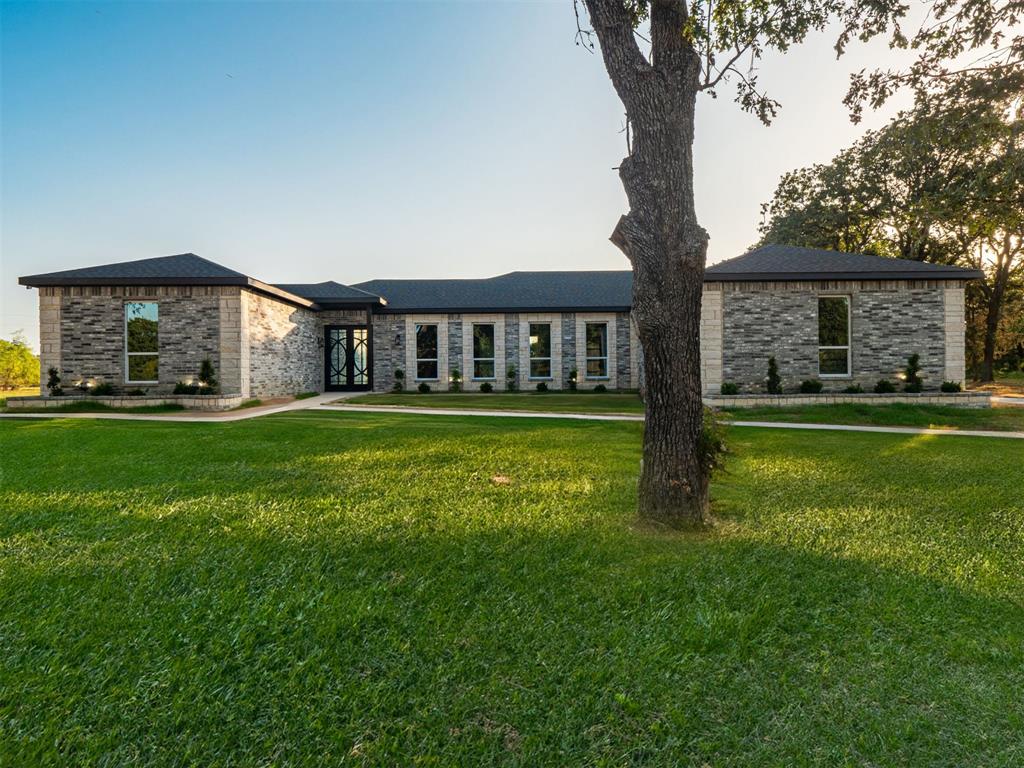
1209 Windsor Drive
4 Beds
4 Baths
4,304 Sq.Ft.
$795,000
MLS#: 21251765
Corsicana
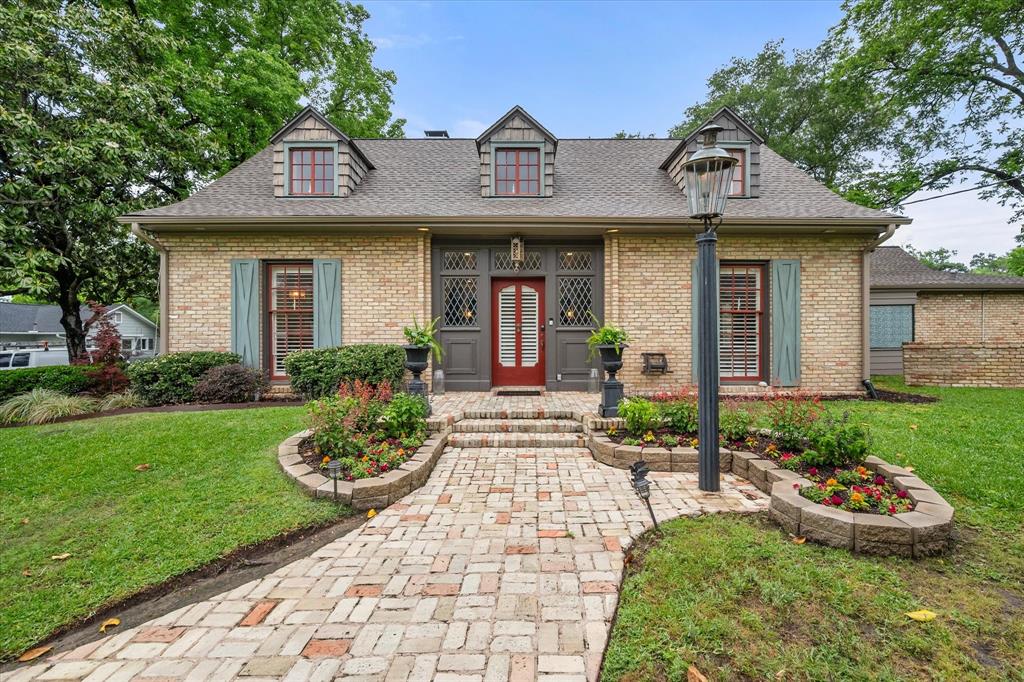
133 Crestview Drive
4 Beds
2 Baths
2,718 Sq.Ft.
$650,000
MLS#: 21114448
Corsicana
1111 Governors Drive
4 Beds
3 Baths
4,545 Sq.Ft.
$649,900
MLS#: 21268342

Corsicana
429 Meandering Way
4 Beds
3 Baths
2,169 Sq.Ft.
$724,700
MLS#: 21359868

Corsicana
111 Barefoot Bay Boulevard
4 Beds
3 Baths
2,774 Sq.Ft.
$675,000
MLS#: 21350359

Corsicana
135 Turnberry Lane
4 Beds
2 Baths
2,035 Sq.Ft.
$560,000
MLS#: 21322384

Corsicana
1052 Grison Circle
4 Beds
3 Baths
3,300 Sq.Ft.
$569,905
MLS#: 21315918

Corsicana
129 Turnberry Lane
4 Beds
3 Baths
2,900 Sq.Ft.
$675,000
MLS#: 21378089
