


Property
Beds
4
Full Baths
3
1/2 Baths
None
Year Built
2026
Sq.Footage
2,712
Welcome to 554 Shoreside Dr at Lake Halbert! This exceptional, new construction, 4-bed, 3-bath home sits on more than 1.5 acres in the desirable Barefoot Bay subdivision and Mildred School District. Barefoot Bay is a private, gated, lakeside community offering all the amenities...community pool, clubhouse, fitness center, boat ramp and docks, creating lake living at its finest! The home is thoughtfully designed with upscale finishes throughout, this custom home offers a breathtaking lake view and the perfect blend of elegance, comfort, with relaxed lake-area living. Step inside to tall ceilings, abundant natural light, charming beams, and a breathtaking floor-to-ceiling fireplace that creates a striking focal point in the open-concept living space. The living room flows seamlessly into the gorgeous kitchen and dining area, making this home ideal for entertaining and everyday living. The kitchen is a showstopper, featuring a large waterfall quartz island, farmhouse sink, pot filler, beautiful cabinetry, walk-in butler's pantry, and sophisticated gold accents that add an elevated touch throughout. The luxurious primary suite is a true retreat, complete with a tray ceiling and a spa-like ensuite bath. Relax in the soaking tub or enjoy the glassed walk-in shower featuring multiple shower heads. A gorgeous double vanity is complemented by a separate makeup vanity, while the spacious walk-in closet offers custom shelving for exceptional organization. Oversized laundry room features abundant cabinetry for storage. Second level flex space is a 5th bedroom or versatile bonus room with French doors that open to a private balcony with a panoramic view of gorgeous Lake Halbert. Second level walk-in storage room provides tons of extra room. Home was built focusing on quality and efficieny.. engineered slab, spray foam insulation, sprinkler system, etc. With more than 1.5 acres, there is plenty of room to enjoy the outdoors and take advantage of the peaceful lake-area setting.
Features & Amenities
Interior
-
Other Interior Features
Built-in Features, Chandelier, Eat-in Kitchen, Kitchen Island, Open Floorplan, Pantry, Walk-In Closet(s), High Speed Internet
-
Total Bedrooms
4
-
Bathrooms
3
-
Basement YN
NO
-
Cooling YN
YES
-
Cooling
Ceiling Fan(s), Central Air, Electric
-
Fireplace YN
YES
-
Heating YN
YES
-
Heating
Exhaust Fan, Central, Electric
-
Pet friendly
N/A
Exterior
-
Garage
Yes
-
Garage spaces
2
-
Construction Materials
Stone, Board & Batten Siding, Brick, Stone Veneer
-
Other Exterior Features
Balcony, Rain Gutters, Private Yard
-
Parking
Covered, Driveway, Garage, Private, Gated, Attached
-
Patio and Porch Features
Covered, Front Porch, Rear Porch
-
Pool
No
-
Waterfront YN
NO
Area & Lot
-
Lot Features
Few Trees, Interior Lot, Subdivided
-
Lot Size(acres)
1.54
-
Lot Size(square feet)
67,082
-
Property Type
Residential
-
Property Sub Type
Single Family Residence
-
Architectural Style
Craftsman, Traditional
Price
-
Sales Price
$699,000
-
Tax Amount
$1,135
-
Sq. Footage
2,712
-
Price/SqFt
$257
HOA
-
Association
YES
-
Association Fee
$1,200
-
Association Fee Frequency
Annually
-
Association Fee Includes
N/A
School District
-
Elementary School
Mildred
-
Middle School
Mildred
-
High School
Mildred
Property Features
-
New Construction
YES
-
Accessibility Features
Accessible Entrance
-
Foundation Details
Slab
-
Sewer
Septic Tank
-
Tax Lot
78
Schedule a Showing
Showing scheduled successfully.
Mortgage calculator
Estimate your monthly mortgage payment, including the principal and interest, property taxes, and HOA. Adjust the values to generate a more accurate rate.
Your payment
Principal and Interest:
$
Property taxes:
$
HOA fees:
$
Total loan payment:
$
Total interest amount:
$
Location
County
Navarro
Elementary School
Mildred
Middle School
Mildred
High School
Mildred
Listing Courtesy of Laura Smith, Keller Williams Lonestar DFW
RealHub Information is provided exclusively for consumers' personal, non-commercial use, and it may not be used for any purpose other than to identify prospective properties consumers may be interested in purchasing. All information deemed reliable but not guaranteed and should be independently verified. All properties are subject to prior sale, change or withdrawal. RealHub website owner shall not be responsible for any typographical errors, misinformation, misprints and shall be held totally harmless.

AGENT
Joe Boston
Call Joe today to schedule a private showing.

* Listings on this website come from the FMLS IDX Compilation and may be held by brokerage firms other than the owner of this website. The listing brokerage is identified in any listing details. Information is deemed reliable but is not guaranteed. If you believe any FMLS listing contains material that infringes your copyrighted work please click here to review our DMCA policy and learn how to submit a takedown request.© 2024 FMLS.
Related Properties

Corsicana
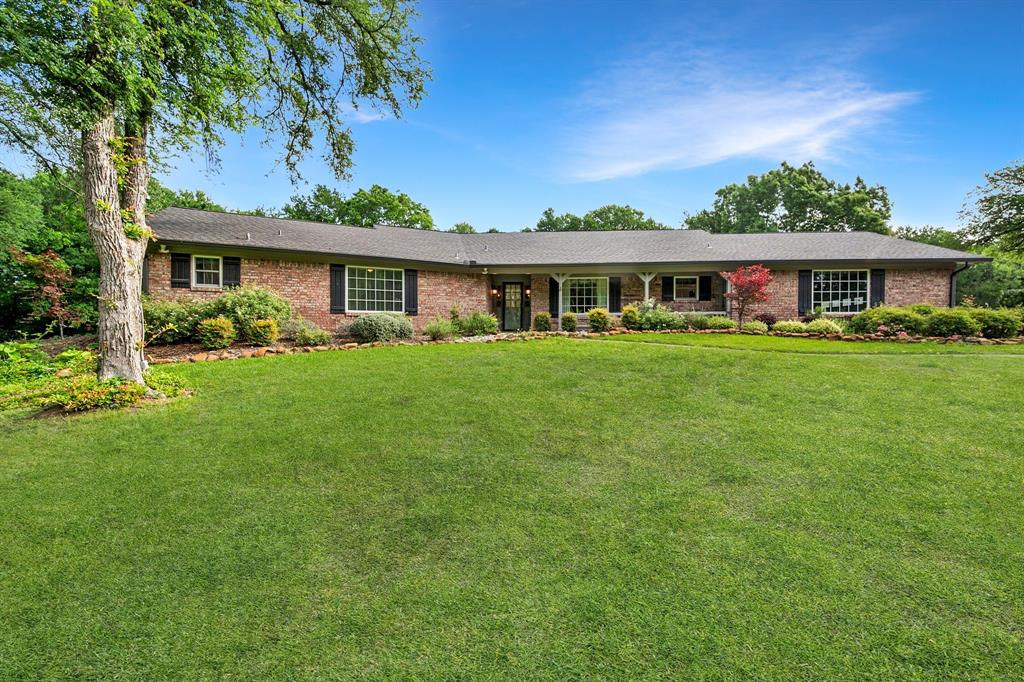
111 Barefoot Bay Boulevard
4 Beds
3 Baths
2,774 Sq.Ft.
$721,000
MLS#: 21350359
Corsicana
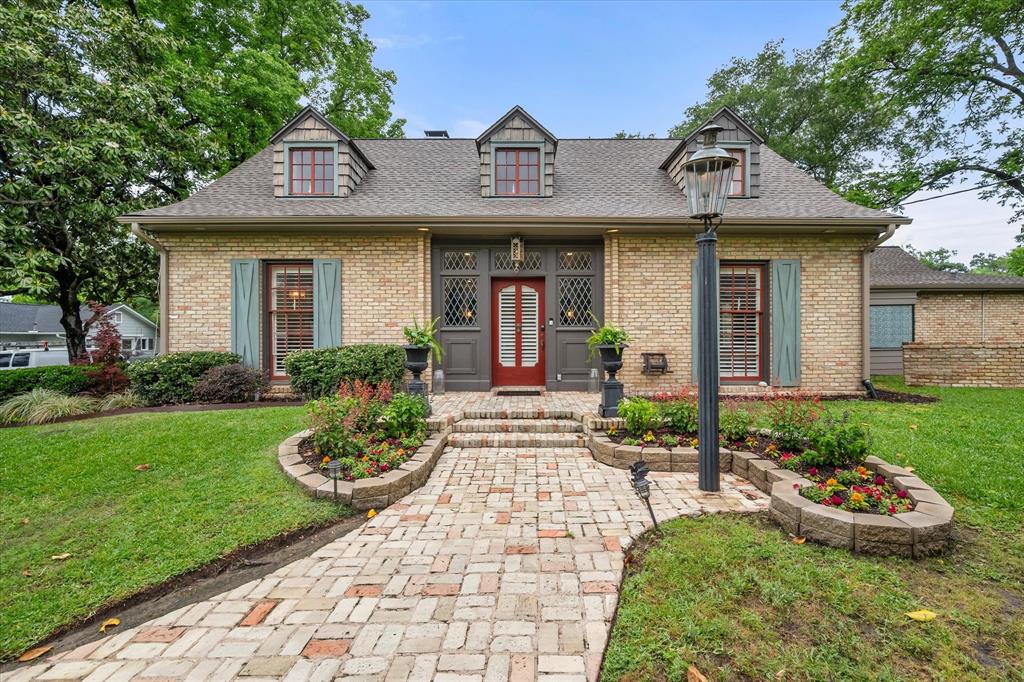
3725 County Road 0004
4 Beds
2 Baths
2,340 Sq.Ft.
$625,000
MLS#: 21235623
Corsicana
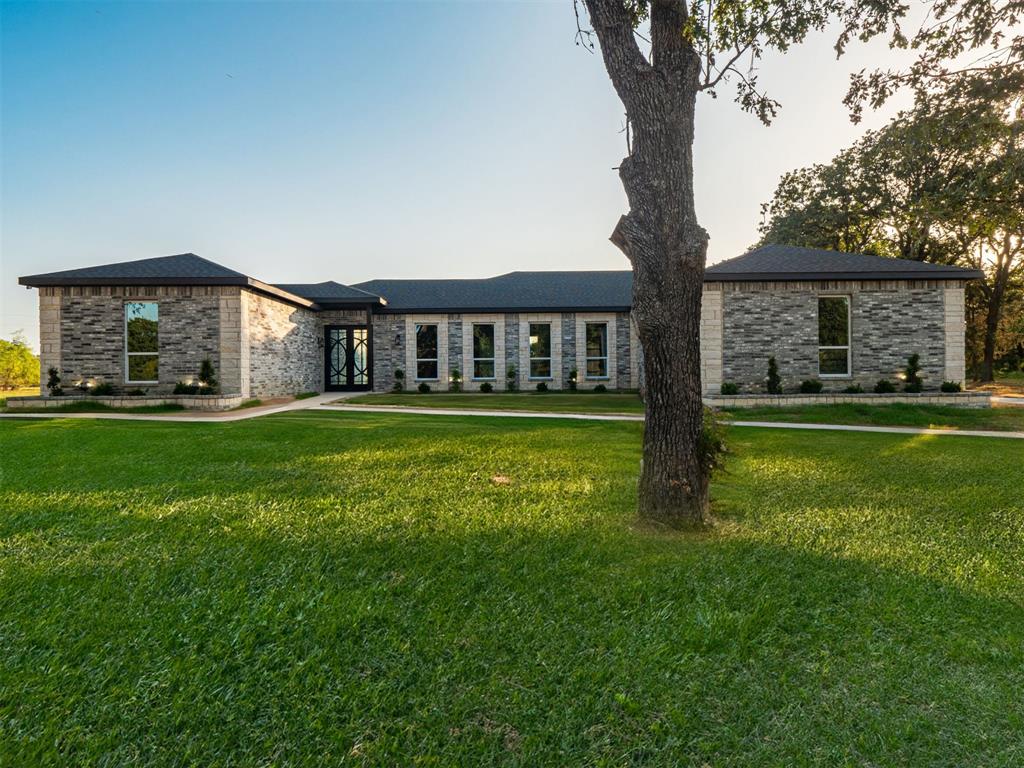
1111 Governors Drive
4 Beds
3 Baths
4,545 Sq.Ft.
$649,900
MLS#: 21268342
Corsicana
133 Crestview Drive
4 Beds
2 Baths
2,718 Sq.Ft.
$665,000
MLS#: 21114448

Corsicana
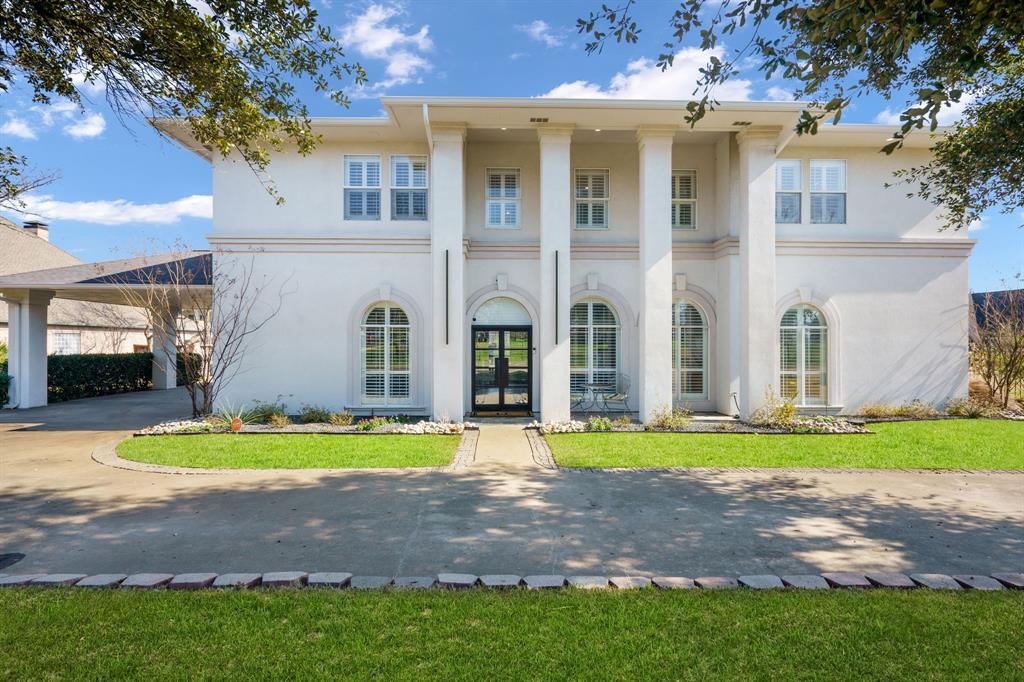
1052 Grison Circle
4 Beds
3 Baths
3,300 Sq.Ft.
$599,900
MLS#: 21315918
Corsicana
1209 Windsor Drive
4 Beds
4 Baths
4,304 Sq.Ft.
$795,000
MLS#: 21251765

Corsicana
135 Turnberry Lane
4 Beds
2 Baths
2,035 Sq.Ft.
$560,000
MLS#: 21322384

Corsicana
429 Meandering Way
4 Beds
3 Baths
2,169 Sq.Ft.
$775,000
MLS#: 21359868

Corsicana
622 SE County Road 3124c
3 Beds
2 Baths
1,380 Sq.Ft.
$615,000
MLS#: 21326690
