Features & Amenities

Interior

  • Other Interior Features

    Built-in Features, Double Vanity, Dry Bar, Eat-in Kitchen, Granite Counters, Kitchen Island, Natural Woodwork, Open Floorplan, Walk-In Closet(s)

  • Total Bedrooms

    4

  • Bathrooms

    3

  • Basement YN

    NO

  • Cooling YN

    YES

  • Cooling

    Ceiling Fan(s), Central Air

  • Fireplace YN

    YES

  • Heating YN

    YES

  • Heating

    Exhaust Fan

  • Pet friendly

    N/A

Exterior

  • Garage

    Yes

  • Garage spaces

    2

  • Other Exterior Features

    Rain Gutters

  • Parking

    Driveway, Garage, Garage Door Opener, Garage Faces Front, Attached

  • Pool

    No

  • Waterfront YN

    NO

Area & Lot

  • Lot Size(acres)

    0.193

  • Lot Size(square feet)

    8,407

  • Property Type

    Residential

  • Property Sub Type

    Single Family Residence

Price

  • Sales Price

    $466,000

  • Sq. Footage

    2,789

  • Price/SqFt

    $167

HOA

  • Association

    YES

  • Association Fee

    $242

  • Association Fee Frequency

    Annually

  • Association Fee Includes

    N/A

School District

  • Elementary School

    Smith

  • Middle School

    Jones

  • High School

    Mansfield Lake Ridge

Property Features

  • Foundation Details

    Slab

  • Sewer

    Public Sewer

  • Tax Lot

    2

  • Water Source

    Public

Schedule a Showing

Showing scheduled successfully.

<
>
IN PERSON
VIA CHAT

What is 3 + 4 ?


Change time

Mortgage calculator

Estimate your monthly mortgage payment, including the principal and interest, property taxes, and HOA. Adjust the values to generate a more accurate rate.

Your payment

Principal and Interest:

$

Property taxes:

$

HOA fees:

$

Total loan payment:

$

Total interest amount:

$

Location

County

Tarrant

Elementary School

Smith

Middle School

Jones

High School

Mansfield Lake Ridge

Listing Courtesy of Tristan Martinez , eXp Realty, LLC

RealHub Information is provided exclusively for consumers' personal, non-commercial use, and it may not be used for any purpose other than to identify prospective properties consumers may be interested in purchasing. All information deemed reliable but not guaranteed and should be independently verified. All properties are subject to prior sale, change or withdrawal. RealHub website owner shall not be responsible for any typographical errors, misinformation, misprints and shall be held totally harmless.

Agent Joe Boston

AGENT

Joe Boston

Call Joe today to schedule a private showing.


* Listings on this website come from the FMLS IDX Compilation and may be held by brokerage firms other than the owner of this website. The listing brokerage is identified in any listing details. Information is deemed reliable but is not guaranteed. If you believe any FMLS listing contains material that infringes your copyrighted work please click here to review our DMCA policy and learn how to submit a takedown request.© 2024 FMLS.
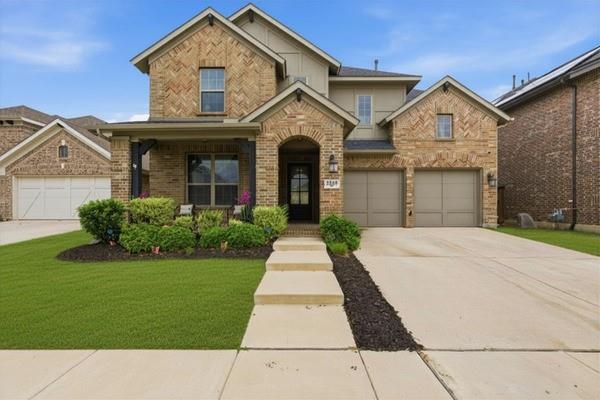
Welcome to 4302 Gleneagles Dr in Mansfield! This beautifully rebuilt 4-bedroom, 3-bathroom home offers 2,789 square feet of thoughtfully designed living space. Rebuilt from the foundation up in 2020, the home combines modern comfort with a functional open-concept layout ideal for everyday living and entertaining. The kitchen features granite countertops and flows seamlessly into the main living areas. Upstairs, a spacious game room loft provides flexible space for recreation, work, or relaxation. Enjoy outdoor living under the covered patio, and take advantage of this home’s convenient Mansfield location near shopping, dining, schools, parks, and major roadways. Don’t miss the opportunity to make this move-in-ready home your own!

Please send offers to listing agent 
Title company is Fort Worth Title - Kim Worley, 817-984-8678, 4445 Oak Park Lane, Fort Worth TX 76109

4302 Gleneagles

Message successfully sent.

What would you like to know?

What is 3 + 4 ?

I agree to receive email communication and understand I can unsubscribe at any time.

I agree to be contacted by Next Level Realty Group via call, email, and text for real estate services. To opt out, you can reply 'stop' at any time or reply 'help' for assistance. You can also click the unsubscribe link in the emails. Message and data rates may apply. Message frequency may vary. Privacy Policy

Related Properties

Welcome to 2605 High Bluff Drive in the heart of Mansfield—where space, functionality, and lifestyle come together. Built in 2020, this beautifully designed 4-bedroom, 4-bath home offers 3,291 square feet of thoughtfully planned living, with each bedroom featuring its own private bathroom for ultimate comfort and privacy.

The flexible layout includes a desirable mother-in-law suite, two spacious living areas, and a dedicated media room—perfect for entertaining, relaxing, or hosting game nights. A built-in bar area adds an extra touch of charm and convenience, creating the ideal setup for gatherings both large and small.

The kitchen flows seamlessly into the main living space, making it easy to stay connected while cooking or entertaining, and features ample counter space and storage for everyday functionality. Large windows throughout the home fill each room with natural light, enhancing the open and inviting feel.

Step outside to your covered patio featuring a built-in granite outdoor kitchen with sink—ready for weekend BBQs, outdoor dining, and evenings spent unwinding in your private backyard space.

Located in a community known for its sought-after amenities, residents enjoy access to features designed for both relaxation and recreation, creating a true neighborhood lifestyle experience.

Conveniently situated near shopping, dining, parks, and major roadways, this home offers the perfect balance of comfort, space, and accessibility—ideal for both everyday living and entertaining.
#21240409

Mansfield

2605 High Bluff Drive

4 Beds

4 Baths

3,569 Sq.Ft.

$555,000

MLS#: 21240409

MLS# 21332291 - Built by Ladera Living - Apr 2027 completion! ~ The Salerno , Make It Yours Before It’s Complete Now is the perfect time to make the Salerno your own. Recently released, this thoughtfully designed single-story home gives you the opportunity to personalize many of the finishes and design selections before construction is complete – creating a home that reflects your style without the wait of building from the ground up. With 2 bedrooms, 2 bathrooms, a 2-car garage, and 1,650 square feet, the Salerno offers the perfect balance of comfort and convenience. The open-concept kitchen, dining, and living areas create a bright, welcoming space for everyday living and entertaining, while elegant box ceilings add architectural character throughout the main living area. The private primary suite features a spacious walk-in closet with direct access to the laundry room, making daily routines feel effortless. A separate guest bedroom and full bath provide privacy for family and friends, while the mudroom with a built-in bench helps keep everything organized. This is a rare opportunity to enjoy the shorter timeline of a Quick Move-In home while still selecting many of the finishes that make it uniquely yours. Don’t miss your chance to personalize the Salerno and start your next chapter in a home designed around the way you live. 2 Bedrooms , 2 Bathrooms , 2-Car Garage , 1,650 Sq. Ft.
#21332291

Mansfield

2509 Cielo Drive

2 Beds

2 Baths

1,650 Sq.Ft.

$467,990

MLS#: 21332291

Price reduced
Welcome to the highly sought-after Mill Valley community in Mansfield, located within the desirable Midlothian ISD and just a short walk to the neighborhood park with tree-lined walking trails and a playground. This thoughtfully designed home offers the perfect blend of comfort, space, and functionality. The main level features a private primary suite with an ensuite bath, along with two additional bedrooms and a dedicated study—ideal for working from home. Upstairs, you’ll find a spacious game room that offers endless possibilities, from a media retreat to a pool table or play space. The heart of the home is the beautifully appointed kitchen, complete with stainless steel appliances (including the refrigerator), granite countertops, a five-burner gas cooktop, and a large island—perfect for gathering and entertaining. The open-concept living and dining areas are filled with natural light, creating a warm and inviting atmosphere. Durable tile flooring throughout the downstairs adds both style and easy maintenance. Step outside and unwind under the expansive pergola, overlooking a backyard designed for relaxation and entertaining. A storage shed on a concrete pad provides additional space for tools and equipment. Custom Christmas lights stay with the home, see photo in MLS! Convenient access to major highways, shopping, and dining, this move-in-ready home offers an exceptional opportunity to own in one of Mansfield’s premier neighborhoods.
#21195213

Mansfield

1812 Graham Way

3 Beds

2 Baths

2,681 Sq.Ft.

$455,000

MLS#: 21195213

Price reduced
Welcome to this exceptional 6-bedroom, 4-bathroom home at the end of a quiet cul-de-sac adjacent to a tranquil greenbelt in desirable Mansfield ISD. Offering three living areas, elegant arches, rounded corners, and a stone gas fireplace, this meticulously maintained home is designed for everyday living and effortless entertaining. 
The custom chef's kitchen, completely remodeled in 2021, is a dream for serious cooks and large families. Premium features include dual integrated dishwashers, a commercial-style 6-burner cooktop with pot filler, quartz countertops, a deep triple-bowl sink, instant hot water heater, and an array of custom cabinetry with specialized pull-out storage, LeMans corner organizers, appliance garages, spice and utensil organizers, knife storage, baking sheet dividers, and more—every detail thoughtfully designed for maximum functionality.
Enjoy peace of mind with extensive updates, including a new primary HVAC system (2026), second HVAC (2016), new roof (2020), water heater (2020), plus point-of-use instant hot water heaters in the kitchen and upstairs bath. The first floor features beautiful plank tile flooring throughout, while the upstairs offers luxurious Stainmaster® pet-proof carpet with upgraded moisture-barrier padding. Fresh neutral interior paint, updated lighting, custom window coverings, a second laundry hookup and additional garage cabinetry complete the home's impressive list of improvements.
Step outside to a fully powered 12' x 8' workshop or storage building with built-in pegboard organization—perfect for hobbies, projects, or extra storage. Backing to a peaceful greenbelt and conveniently located near shopping, dining, entertainment, and major commuter routes, this one-of-a-kind home offers the perfect combination of luxury, comfort, and everyday practicality.
#21340450

Mansfield

7 Saddlewood Court

6 Beds

4 Baths

3,600 Sq.Ft.

$525,000

MLS#: 21340450

This 2,427-square-foot single-family home features 5 bedrooms, 4 full bathrooms, and a highly functional layout built in 2022. Meticulously maintained residence nestled in the highly desirable Forest Brook subdivision of Mansfield. Built in 2022, this home offers contemporary finishes and an expansive, flexible floor plan designed perfectly for growing families or those who love to entertain.
Spacious Living and Dining: unified layout with 1 primary living area and 1 dedicated dining space maximizing daily comfort; 5 generously sized bedrooms offering flexible layout options for a home office, gym, or guest quarters; 4 full bathrooms ensure privacy and convenience, eliminating morning rushes. Low-Maintenance Yard sits on 7,083-square-foot lot with plenty of space for outdoor activities without the upkeep of a pool. Premier Mansfield ISD, including Anderson Elementary, Howard or Della Icenhower Middle Schools, and Mansfield High School and close to major shopping centers and major highways (U.S. Route 287, Texas State Highway 360, and Interstate 20), 26 minutes to DFW Airport and 42 minutes to DAL via TX-360 N and TX-183 E
#21352072

Mansfield

1215 Putnam Street

5 Beds

4 Baths

2,427 Sq.Ft.

$515,000

MLS#: 21352072

Price reduced
. ****FHA Available 08-30-2026.****It's the little details that tell you a home has been truly loved—the warm wood floors, welcoming entry lighting, the cabinet hardware, and beautifully maintained pool. This home is ready for its next family to enjoy the same warmth and care. This beautifully maintained 3-bedroom, 2-bath home offers approximately 2,846 square feet with an open floor plan, multiple living areas, and a spacious kitchen overlooking the main living space. Step outside to your private backyard retreat featuring a sparkling pool, rock waterfall, outdoor kitchen, and covered pergola—perfect for relaxing or entertaining. Ask about the available 2–3% Homeward lender incentive.
#21321310

Mansfield

4310 Garden Path Lane

3 Beds

2 Baths

2,846 Sq.Ft.

$465,000

MLS#: 21321310

Beautifully updated and move-in ready, this spacious 5-bedroom, 3 full bath, 1 half bath home offers 2,753 square feet of comfortable living in one of Mansfield’s most desirable locations. Designed with both everyday living and entertaining in mind, the home features an inviting floor plan filled with natural light, generous living spaces, and tasteful modern updates throughout. The well-appointed kitchen flows seamlessly into the main living areas, creating the perfect gathering space for family and friends, while the private primary suite offers a relaxing retreat with ample room to unwind. Four additional bedrooms provide flexibility for family, guests, a home office, or hobby space, and the multiple bathrooms ensure convenience for everyone. Outside, enjoy a spacious backyard with endless possibilities for entertaining, play, or creating your own outdoor oasis. Conveniently located near shopping, dining, parks, major highways, and highly sought-after Mansfield ISD, this home offers the perfect blend of space, style, comfort, and location. Don’t miss your opportunity to make this exceptional Mansfield property your next home!
#21327519

Mansfield

1823 Barbados Drive

5 Beds

3 Baths

2,753 Sq.Ft.

$475,000

MLS#: 21327519

Price reduced
Beautiful home located in the desirable South Pointe community of Mansfield ISD. This spacious 4-bedroom, 3-bath home offers an open-concept floor plan, modern kitchen, great natural light, and comfortable living space for the whole family. Zoned to Annette Perry Elementary, Worley Middle School, and Mansfield Lake Ridge High School. Conveniently located near schools, shopping, dining, parks, and major highways including Hwy 360. This home is a great choice for buyers looking for space, convenience, and a growing Mansfield community. Buyer and buyer’s agent to verify schools, square footage, taxes, HOA, and all measurements.
#21309172

Mansfield

2813 Trinity Ridge Street

4 Beds

3 Baths

2,672 Sq.Ft.

$533,990

MLS#: 21309172

Price reduced
Beautifully updated 4-bedroom, 3.5 -bath home in a desirable Mansfield neighborhood, zoned for Mansfield High School. This spacious floor plan offers soaring ceilings, abundant natural light, and an upstairs game room perfect for entertaining, a media room, or play space. The remodeled kitchen features stunning quartz countertops, a large center island, designer backsplash, and ample cabinet space, all opening to the main living and dining areas. The primary suite is a true retreat with a fully renovated spa-inspired bath featuring dual vanities, a freestanding soaking tub, oversized walk-in shower, and elegant marble-look finishes. Three additional bedrooms provide flexibility for family, guests.  A large study provides an option for a home office. Enjoy the private backyard with an extended patio, ideal for outdoor dining and gatherings. Conveniently located near shopping, dining, parks, and major highways. Move-in ready with tasteful updates throughout.
#21346759

Mansfield

1912 Austin Street

4 Beds

3 Baths

3,574 Sq.Ft.

$535,000

MLS#: 21346759

****MOTIVATED SELLER ****

Curb appeal sets the tone for this stunning Mansfield ISD home where bright, airy interiors welcome you from the moment you step inside. Oversized 3-car garage included.
No carpet here only hardwood and tile throughout for effortless, low-maintenance living. The open-concept kitchen is an entertainer’s dream with quartz counters and a butler’s pantry, flowing seamlessly into a spacious living room perfect for hosting.
Retreat to the main-level primary suite featuring soaring ceilings, an ensuite with dual sinks, jetted tub, and a huge walk-in closet. Upstairs offers 3 additional bedrooms, a large office, 2.5 baths, plus a sizable loft ideal for a media room, game room, or flex space.
Outdoor living shines with a screened-in patio and massive backyard on over .25 acre  ready for your dream pool. Major updates include a Class 4 impact-resistant roof and fresh exterior paint for peace of mind. 
Minutes to Joe Pool Lake, endless trails, and soccer fields. Don’t miss this one!

Seller is motivated and will review all reasonable offers.
#21317384

Mansfield

1808 Clear Summit Lane

4 Beds

3 Baths

3,219 Sq.Ft.

$520,000

MLS#: 21317384

 - property

Send a message

Message successfully sent.

Your message

What is 3 + 4 ?

Reason for contacting?

I agree to receive email communication and understand I can unsubscribe at any time.

I agree to be contacted by Next Level Realty Group via call, email, and text for real estate services. To opt out, you can reply 'stop' at any time or reply 'help' for assistance. You can also click the unsubscribe link in the emails. Message and data rates may apply. Message frequency may vary. Privacy Policy

Sign Out

Virtual Assistant

Would you like to take the next step with this property? We can help you schedule a showing or virtual tour, or send you more details.

Yes, I would like more information.

Thank You for Your Reply, One of Our Agents will contact you as soon as possible

No, maybe later.

Thank you, you can always contact me via email, phone number or through the contact form.

Realhub AI

Lucy - Your AI-Powered Realtor

Update Your Temporary Password

Personalize your search

Enter your email and we'll notify you immediately when new listings match what you're looking for.

or enter email address

Already have an account ? Login here

Continue your home search

I agree to receive communications and understand I can unsubscribe at any time.

I agree to be contacted by Next Level Realty Group via call, email, and text for real estate services. To opt out, you can reply 'stop' at any time or reply 'help' for assistance. You can also click the unsubscribe link in the emails. Message and data rates may apply. Message frequency may vary. Privacy Policy

Already have an account ? Login here

We use cookies

We use cookies primarily for analytics to enhance your experience. By accepting, you agree to our use of these cookies. You can manage your preferences or learn more about our cookies policy.