


Property
Beds
4
Full Baths
2
1/2 Baths
1
Year Built
1980
Sq.Footage
2,212
Picture yourself relaxing beneath majestic live oak trees, enjoying the park-like setting of approximately 2 acres in Indian Harbor. This inviting 4 bedroom, 2.5 bath home offers open living and dining areas where a wood-burning fireplace sets the scene for cozy evenings. Vinyl plank flooring flows throughout most of the home, while the bright and airy kitchen features beautiful granite countertops, stainless steel appliances, a double oven, and a subway tile backsplash. Enjoy morning coffee in the heated and cooled sunroom, spend an afternoon on the patio with a view of Lake Granbury, or end the day with a relaxing soak in the hot tub. Multiple open patios offer space to gather or simply enjoy the surroundings. An attached 2 car garage, detached 2 car garage workshop, storage shed, and cellar provide room for hobbies, projects, and storage. The roof is just 2 years old. Keep the extra lots for added space or explore selling them separately if you don’t need the full acreage. Indian Harbor offers a 24-hour gated entrance, community marina with a boat ramp, swimming pool, tennis courts, playground, community center, teen center, and much more. Come imagine the life you could create here!
Features & Amenities
Interior
-
Other Interior Features
Granite Counters, Open Floorplan, Pantry, Walk-In Closet(s), High Speed Internet
-
Total Bedrooms
4
-
Bathrooms
2
-
1/2 Bathrooms
1
-
Basement YN
NO
-
Cooling YN
YES
-
Cooling
Central Air
-
Fireplace YN
YES
-
Heating YN
YES
-
Heating
Central
-
Pet friendly
N/A
Exterior
-
Garage
Yes
-
Garage spaces
4
-
Construction Materials
Brick
-
Other Exterior Features
Rain Gutters, Storage
-
Parking
Additional Parking, Garage, Garage Door Opener, Garage Faces Front, Gated, Attached
-
Patio and Porch Features
Patio
-
Pool
No
-
Waterfront YN
NO
-
View
Water
Area & Lot
-
Lot Features
Many Trees
-
Lot Size(acres)
2.0
-
Lot Size(square feet)
87,120
-
Property Type
Residential
-
Property Sub Type
Single Family Residence
-
Architectural Style
Traditional
Price
-
Sales Price
$490,000
-
Tax Amount
$4,855
-
Financing Options
Cash, Conventional, VA Loan
-
Sq. Footage
2,212
-
Price/SqFt
$221
HOA
-
Association
YES
-
Association Fee
$315
-
Association Fee Frequency
Monthly
-
Association Fee Includes
N/A
School District
-
Elementary School
Mambrino
-
Middle School
Granbury
-
High School
Granbury
Property Features
-
Foundation Details
Slab
-
Sewer
Septic Tank
-
Tax Lot
74-82
Schedule a Showing
Showing scheduled successfully.
Mortgage calculator
Estimate your monthly mortgage payment, including the principal and interest, property taxes, and HOA. Adjust the values to generate a more accurate rate.
Your payment
Principal and Interest:
$
Property taxes:
$
HOA fees:
$
Total loan payment:
$
Total interest amount:
$
Location
County
Hood
Elementary School
Mambrino
Middle School
Granbury
High School
Granbury
Listing Courtesy of Tammy Dill, The Trusted Property Advisors
RealHub Information is provided exclusively for consumers' personal, non-commercial use, and it may not be used for any purpose other than to identify prospective properties consumers may be interested in purchasing. All information deemed reliable but not guaranteed and should be independently verified. All properties are subject to prior sale, change or withdrawal. RealHub website owner shall not be responsible for any typographical errors, misinformation, misprints and shall be held totally harmless.

AGENT
Joe Boston
Call Joe today to schedule a private showing.

* Listings on this website come from the FMLS IDX Compilation and may be held by brokerage firms other than the owner of this website. The listing brokerage is identified in any listing details. Information is deemed reliable but is not guaranteed. If you believe any FMLS listing contains material that infringes your copyrighted work please click here to review our DMCA policy and learn how to submit a takedown request.© 2024 FMLS.
Related Properties

Granbury
1453 Highland Park Circle
3 Beds
2 Baths
2,179 Sq.Ft.
$459,000
MLS#: 21345164

Granbury
8216 Cleburne Highway
3 Beds
2 Baths
1,433 Sq.Ft.
$508,000
MLS#: 21231299

Granbury
441 Carnero Drive
3 Beds
2 Baths
1,868 Sq.Ft.
$402,864
MLS#: 21401447

Granbury
6212 Westover Drive
4 Beds
3 Baths
3,171 Sq.Ft.
$560,000
MLS#: 21379759

Granbury
8810 Bellechase Road
3 Beds
2 Baths
2,248 Sq.Ft.
$415,000
MLS#: 21371562

Granbury
5409 Wedgefield Road
3 Beds
2 Baths
2,442 Sq.Ft.
$424,900
MLS#: 21374720
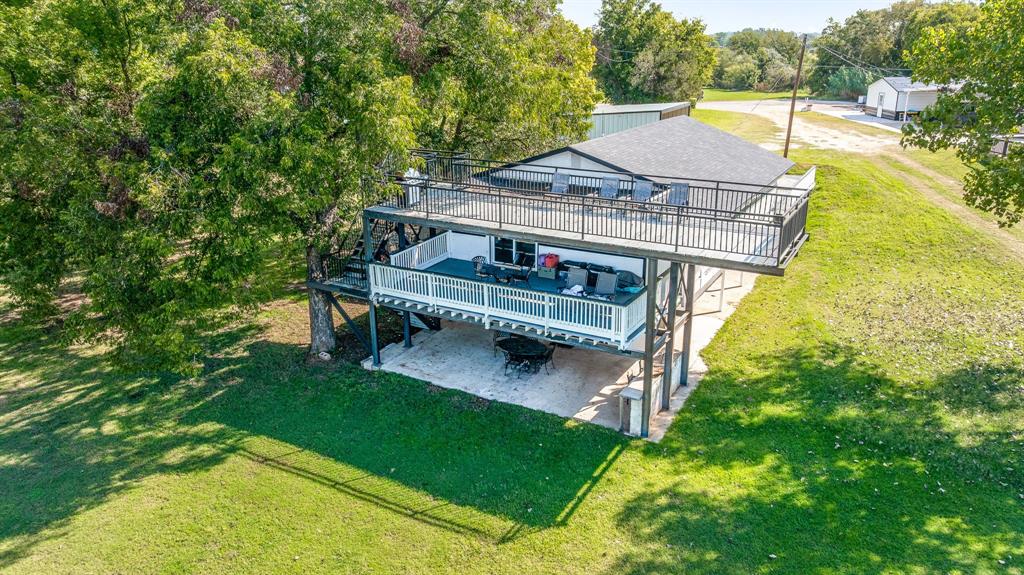
Granbury
2520 Long Creek
4 Beds
2 Baths
2,222 Sq.Ft.
$470,000
MLS#: 21319139

Granbury
2105 Wood Duck Lane
4 Beds
2 Baths
2,532 Sq.Ft.
$575,000
MLS#: 21380359
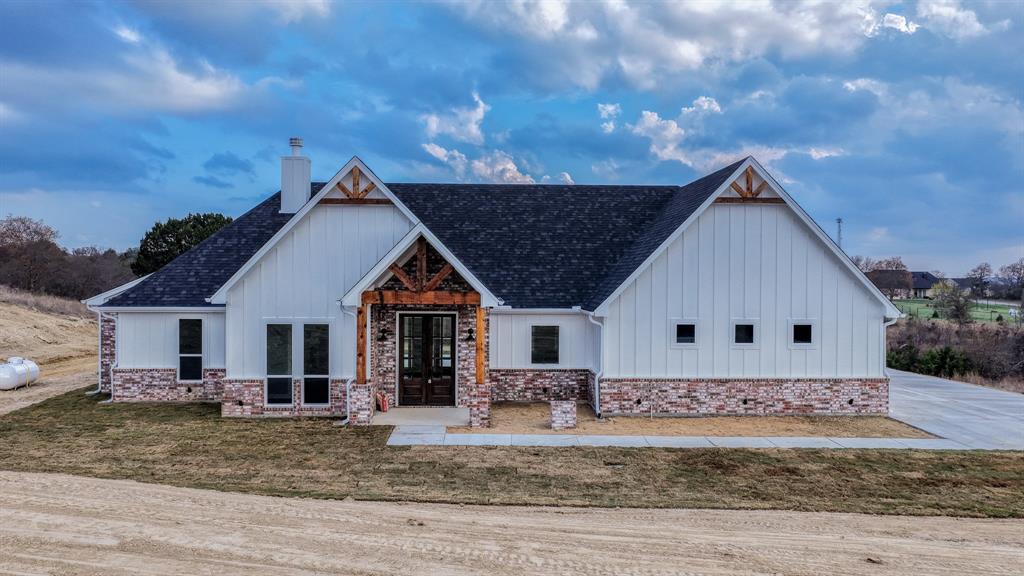
Granbury
Ava TBD Neri Road
3 Beds
2 Baths
2,112 Sq.Ft.
$575,000
MLS#: 21297111

Granbury
2212 Acton Highway
4 Beds
2 Baths
1,824 Sq.Ft.
$510,000
MLS#: 21378865
