
Contemporary/Modern
4304 University Boulevard
University Park, TX 75205
MLS#: 21427211
$1,950,000


Property
Beds
4
Full Baths
4
1/2 Baths
1
Year Built
2023
Sq.Footage
3,668
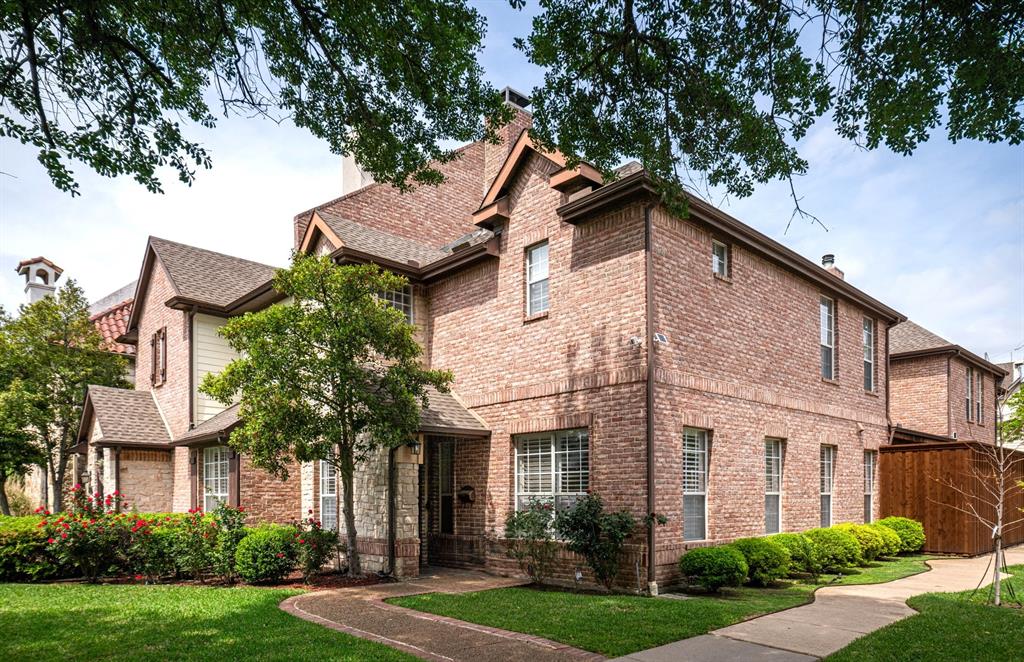
Stunning, single-family attached home in a fantastic location with convenient access to the Dallas North Tollway, shopping, dining, and entertainment! This beautifully designed home offers 3 bedrooms, 4 full baths, a powder bath, and a versatile third-floor bonus room that can easily serve as a 4th bedroom. The first floor features an inviting open-concept living area with a cozy gas fireplace, an open study ideal for a home office or den, and a spacious kitchen complete with a breakfast bar, large island, stainless steel appliances, and walk-in pantry. A convenient powder bath and covered patio complete the main level. Upstairs, the luxurious primary suite offers two walk-in closets and a spa-inspired bath featuring dual vanities, a soaking tub, and separate walk-in shower. Both secondary bedrooms include private ensuite baths and walk-in closets. A conveniently located utility room with sink adds everyday functionality. The third floor provides exceptional flexibility with a spacious bonus room, walk-in closet, and full bath. Perfect as a private guest suite, 4th bedroom, multigenerational living space, game room, or media room, the possibilities are endless! With its thoughtful floor plan, generous living spaces, and unbeatable location, this home offers the perfect blend of comfort, style, and convenience.
Features & Amenities
Interior
-
Other Interior Features
Double Vanity, Kitchen Island, Pantry, Walk-In Closet(s), Wet Bar, High Speed Internet
-
Total Bedrooms
4
-
Bathrooms
4
-
1/2 Bathrooms
1
-
Basement YN
NO
-
Cooling YN
YES
-
Cooling
Ceiling Fan(s), Central Air, Electric
-
Fireplace YN
YES
-
Heating YN
YES
-
Heating
Central
-
Pet friendly
N/A
Exterior
-
Garage
Yes
-
Garage spaces
2
-
Construction Materials
Brick
-
Other Exterior Features
Balcony
-
Parking
Garage, Garage Door Opener, Garage Faces Rear, Attached
-
Pool
No
-
Waterfront YN
NO
Area & Lot
-
Lot Features
Landscaped
-
Lot Size(acres)
0.164
-
Lot Size(square feet)
7,143
-
Property Type
Residential
-
Property Sub Type
Single Family Residence
-
Architectural Style
Contemporary/Modern
Price
-
Sales Price
$1,950,000
-
Financing Options
Cash, Conventional
-
Sq. Footage
3,668
-
Price/SqFt
$531
HOA
-
Association
No
School District
-
Elementary School
Bradfield
-
Middle School
Highland Park
-
High School
Highland Park
Property Features
-
Stories
3
-
Foundation Details
Slab
-
Sewer
Public Sewer
-
Tax Lot
12
-
Water Source
Public
Schedule a Showing
Showing scheduled successfully.
Mortgage calculator
Estimate your monthly mortgage payment, including the principal and interest, property taxes, and HOA. Adjust the values to generate a more accurate rate.
Your payment
Principal and Interest:
$
Property taxes:
$
HOA fees:
$
Total loan payment:
$
Total interest amount:
$
Location
County
Dallas
Elementary School
Bradfield
Middle School
Highland Park
High School
Highland Park
Listing Courtesy of Trina Rothwell, Dave Perry Miller Real Estate
RealHub Information is provided exclusively for consumers' personal, non-commercial use, and it may not be used for any purpose other than to identify prospective properties consumers may be interested in purchasing. All information deemed reliable but not guaranteed and should be independently verified. All properties are subject to prior sale, change or withdrawal. RealHub website owner shall not be responsible for any typographical errors, misinformation, misprints and shall be held totally harmless.

AGENT
Joe Boston
Call Joe today to schedule a private showing.

* Listings on this website come from the FMLS IDX Compilation and may be held by brokerage firms other than the owner of this website. The listing brokerage is identified in any listing details. Information is deemed reliable but is not guaranteed. If you believe any FMLS listing contains material that infringes your copyrighted work please review our DMCA policy and learn how to submit a takedown request.© 2024 FMLS.
Related Properties

University Park
4404 Normandy Avenue
5 Beds
5 Baths
3,747 Sq.Ft.
$2,200,000
MLS#: 21418270

University Park
4128 University Boulevard 2
3 Beds
3 Baths
2,473 Sq.Ft.
$2,045,000
MLS#: 21333588

University Park
4114 Emerson Avenue 2
3 Beds
3 Baths
2,489 Sq.Ft.
$2,045,000
MLS#: 21333581

University Park
3526 Asbury Street
4 Beds
4 Baths
3,804 Sq.Ft.
$1,989,990
MLS#: 21370961
University Park
3600 Binkley Avenue
3 Beds
3 Baths
3,360 Sq.Ft.
$1,750,000
MLS#: 21236765

University Park
4301 Glenwick Lane
4 Beds
4 Baths
3,340 Sq.Ft.
$1,895,000
MLS#: 21374899

University Park
3629 McFARLIN Boulevard
3 Beds
3 Baths
3,166 Sq.Ft.
$1,845,000
MLS#: 21391435
University Park
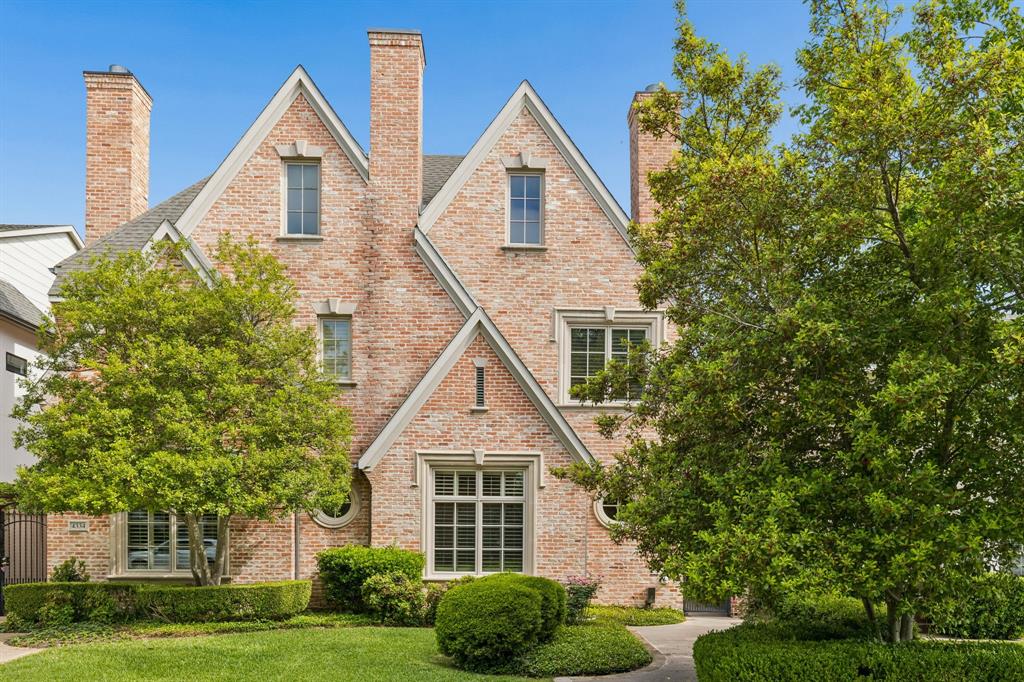
4332 Emerson Avenue
5 Beds
4 Baths
3,562 Sq.Ft.
$1,899,000
MLS#: 21207582

University Park
4318 Emerson Avenue
4 Beds
4 Baths
3,430 Sq.Ft.
$1,795,000
MLS#: 21330076

University Park
4333 Emerson Avenue
4 Beds
4 Baths
3,427 Sq.Ft.
$2,095,000
MLS#: 21412650
