


Property
Beds
5
Full Baths
3
1/2 Baths
1
Year Built
1989
Sq.Footage
3,046
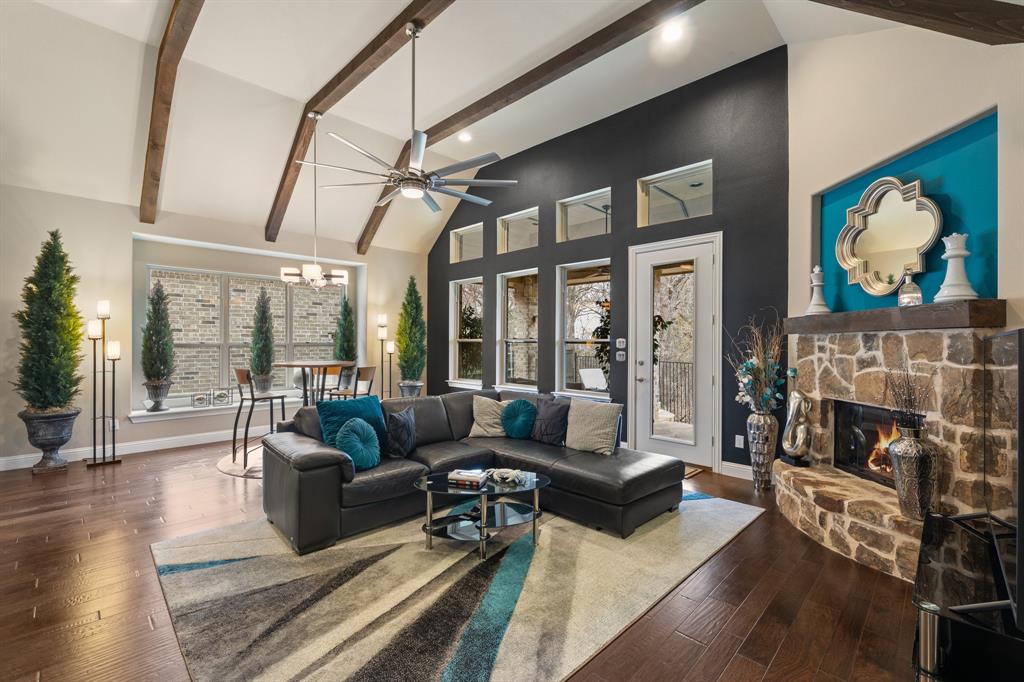
Gorgeous 5 bedroom, 3.5 bath home with stunning views of a spacious yard full of mature trees! A true rarity in this desirable location: the 5th bedroom is located on the first floor, complete with an adjacent full bath, overlooking the beautifully landscaped yard — perfect for guests, multi generational living or a home office. *** Seller is offering a $7,000 concession to buyers for closing costs*** Updated throughout, including a stunning kitchen remodel with stylish countertops, custom pull-out cabinets, stainless steel appliances, a convection double oven, trash compactor and an adjacent serving bar featuring hand-blown pendant lights and a built-in wine cooler. The primary suite feels like a private retreat, with an updated spa-like bath showcasing a frameless glass walk-in shower, solid hardwood custom cabinetry, designer tile flooring, and a huge walk-in closet. Every bathroom in the home has been beautifully updated. Enjoy cozy evenings by the gas fireplace with its solid walnut mantle in the living room, complemented by custom paint colors throughout, elegant crown molding, and designer lighting accents. Step outside to the recently added covered back porch — an ideal spot for morning coffee or evening relaxation while overlooking the lush, landscaped grounds. Additional outdoor features include a large storage shed, architectural shingle roof, a flagstone patio, and a separate garage AC system for year-round comfort. Superb location close to DFW! Just one block from Grapevine Elementary and Pleasant Glade Pool, and minutes from Bear Creek Trail and numerous neighborhood parks — this home truly offers the best of comfort, style, and convenience. Special Financing Incentives available on this property from SIRVA Mortgage.
Features & Amenities
Interior
-
Other Interior Features
Built-in Features, Chandelier, Double Vanity, Eat-in Kitchen, Kitchen Island, Pantry, Walk-In Closet(s), High Speed Internet
-
Total Bedrooms
5
-
Bathrooms
3
-
1/2 Bathrooms
1
-
Basement YN
NO
-
Cooling YN
YES
-
Cooling
Ceiling Fan(s), Central Air, Electric
-
Fireplace YN
YES
-
Heating YN
YES
-
Heating
Fireplace Insert, Electric, Heat Pump
-
Pet friendly
N/A
Exterior
-
Garage
Yes
-
Garage spaces
2
-
Construction Materials
Brick
-
Other Exterior Features
Rain Gutters, Lighting, Storage
-
Parking
Driveway, Garage Door Opener, Garage Faces Front, Attached
-
Patio and Porch Features
Covered
-
Pool
No
-
Waterfront YN
NO
Area & Lot
-
Lot Features
Interior Lot, Landscaped, Many Trees, Subdivided
-
Lot Size(acres)
0.294
-
Lot Size(square feet)
12,806
-
Property Type
Residential
-
Property Sub Type
Single Family Residence
-
Architectural Style
Traditional
Price
-
Sales Price
$699,900
-
Tax Amount
$9,954
-
Sq. Footage
3,046
-
Price/SqFt
$229
HOA
-
Association
No
School District
-
Elementary School
Grapevine
-
Middle School
Heritage
-
High School
Colleyville Heritage
Property Features
-
Foundation Details
Slab
-
Sewer
Public Sewer
-
Tax Lot
6
-
Water Source
Public
Schedule a Showing
Showing scheduled successfully.
Mortgage calculator
Estimate your monthly mortgage payment, including the principal and interest, property taxes, and HOA. Adjust the values to generate a more accurate rate.
Your payment
Principal and Interest:
$
Property taxes:
$
HOA fees:
$
Total loan payment:
$
Total interest amount:
$
Location
County
Tarrant
Elementary School
Grapevine
Middle School
Heritage
High School
Colleyville Heritage
Listing Courtesy of Chip Reid, Ebby Halliday, REALTORS
RealHub Information is provided exclusively for consumers' personal, non-commercial use, and it may not be used for any purpose other than to identify prospective properties consumers may be interested in purchasing. All information deemed reliable but not guaranteed and should be independently verified. All properties are subject to prior sale, change or withdrawal. RealHub website owner shall not be responsible for any typographical errors, misinformation, misprints and shall be held totally harmless.

AGENT
Joe Boston
Call Joe today to schedule a private showing.

* Listings on this website come from the FMLS IDX Compilation and may be held by brokerage firms other than the owner of this website. The listing brokerage is identified in any listing details. Information is deemed reliable but is not guaranteed. If you believe any FMLS listing contains material that infringes your copyrighted work please click here to review our DMCA policy and learn how to submit a takedown request.© 2024 FMLS.
Related Properties

Grapevine
436 Ball Street
5 Beds
3 Baths
2,208 Sq.Ft.
$650,000
MLS#: 21345430
Grapevine
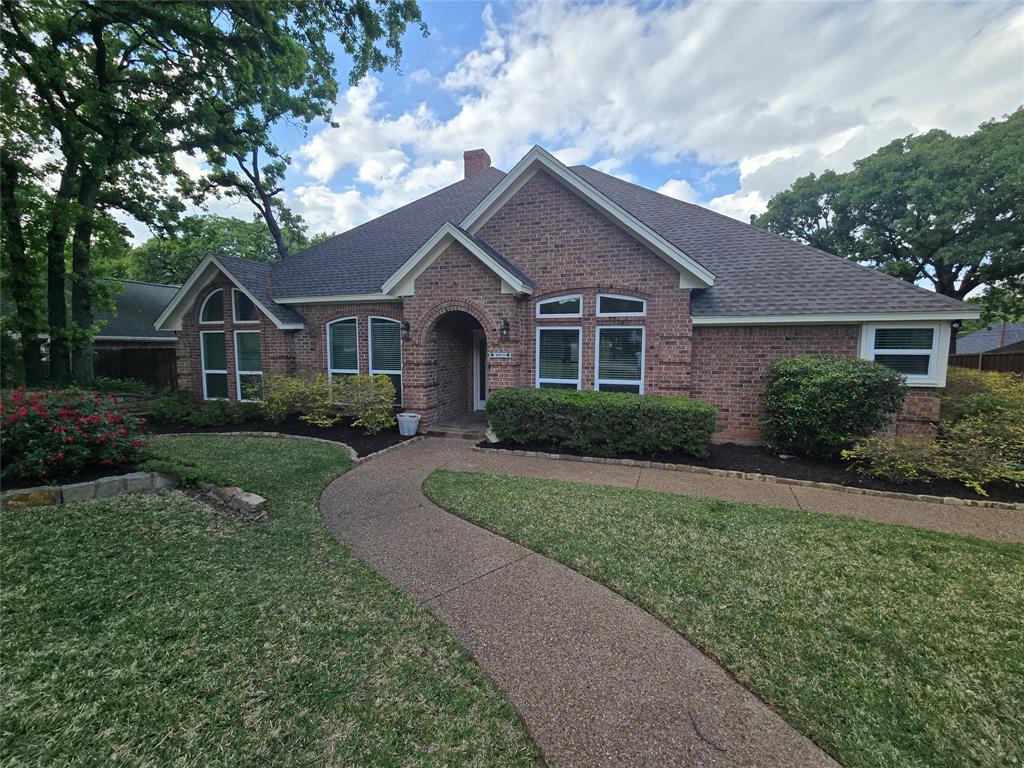
4711 Taylor Lane
4 Beds
4 Baths
3,047 Sq.Ft.
$775,000
MLS#: 21289791
Grapevine
2954 Woodland Hills Drive
3 Beds
2 Baths
2,401 Sq.Ft.
$584,900
MLS#: 21258291

Grapevine
1910 Bentwood Court
4 Beds
3 Baths
3,008 Sq.Ft.
$572,500
MLS#: 21348930

Grapevine
2816 N Creekwood Drive
3 Beds
2 Baths
2,420 Sq.Ft.
$605,000
MLS#: 21337875

Grapevine
1223 Heather Street
4 Beds
3 Baths
2,991 Sq.Ft.
$625,000
MLS#: 21342540

Grapevine
2800 Rosecliff Terrace
4 Beds
3 Baths
2,921 Sq.Ft.
$750,000
MLS#: 21333903

Grapevine
3317 Clearfield Drive
3 Beds
2 Baths
2,205 Sq.Ft.
$565,900
MLS#: 21336968
Grapevine
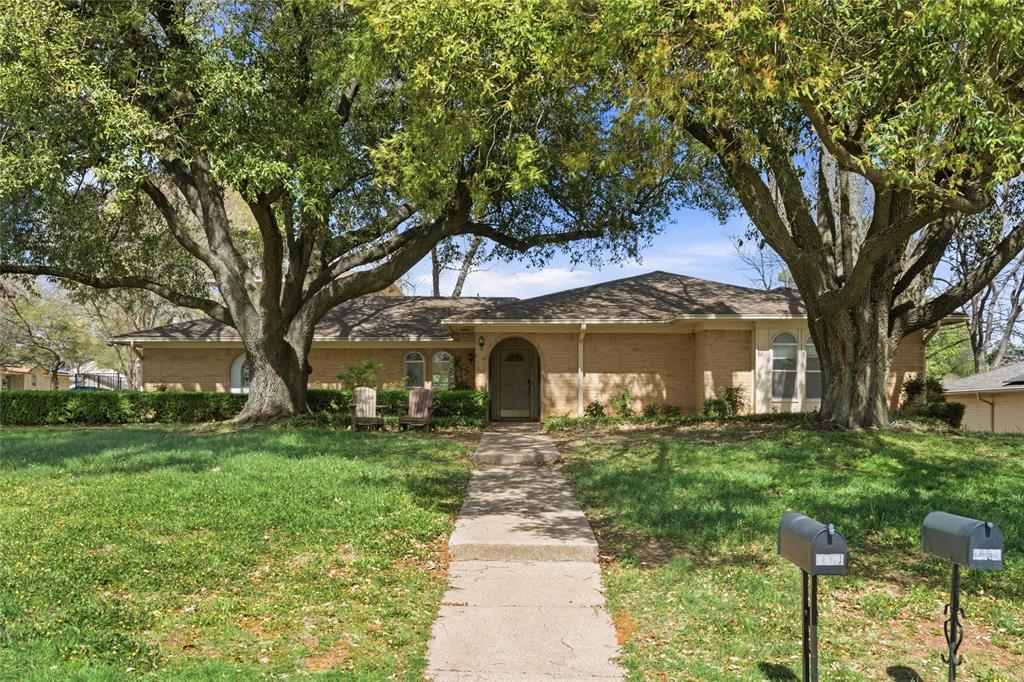
2326 Forest Hills Road
4 Beds
3 Baths
3,068 Sq.Ft.
$700,000
MLS#: 21217198

Grapevine
2146 Westwood Terrace
4 Beds
2 Baths
2,569 Sq.Ft.
$699,750
MLS#: 21346624
