Features & Amenities

Interior

  • Other Interior Features

    Cathedral Ceiling(s), Double Vanity, Eat-in Kitchen, Granite Counters, Kitchen Island, Open Floorplan, Pantry, Vaulted Ceiling(s), Walk-In Closet(s), Wired for Data, High Speed Internet

  • Total Bedrooms

    4

  • Bathrooms

    3

  • Basement YN

    NO

  • Cooling YN

    YES

  • Cooling

    Ceiling Fan(s), Central Air, Electric, Zoned

  • Fireplace YN

    YES

  • Heating YN

    YES

  • Heating

    Exhaust Fan, Central, Electric, Zoned

  • Pet friendly

    N/A

Exterior

  • Garage

    Yes

  • Garage spaces

    3

  • Construction Materials

    Wood Siding, Brick, Cedar, Frame

  • Parking

    Concrete, Driveway, Garage, Garage Door Opener, Garage Faces Side, Lighted, Oversized, Attached

  • Pool

    No

  • Waterfront YN

    NO

Area & Lot

  • Lot Features

    Wooded, Cul-De-Sac, Few Trees, Landscaped, Many Trees, Sloped, Subdivided

  • Lot Size(acres)

    1.0043

  • Lot Size(square feet)

    43,747

  • Property Type

    Residential

  • Property Sub Type

    Single Family Residence

  • Architectural Style

    Modern Farmhouse

Price

  • Sales Price

    $659,900

  • Sq. Footage

    2,928

  • Price/SqFt

    $225

HOA

  • Association

    YES

  • Association Fee

    $360

  • Association Fee Frequency

    Annually

  • Association Fee Includes

    N/A

Property Resources

  • Horse Property

    NO

School District

  • Elementary School

    Maypearl

  • Middle School

    Maypearl

  • High School

    Maypearl

Property Features

  • New Construction

    YES

  • Foundation Details

    Slab

  • Senior Community YN

    NO

  • Sewer

    Septic Tank

  • Tax Lot

    4

Schedule a Showing

Showing scheduled successfully.

<
>
IN PERSON
VIA CHAT

What is 3 + 4 ?


Change time

Mortgage calculator

Estimate your monthly mortgage payment, including the principal and interest, property taxes, and HOA. Adjust the values to generate a more accurate rate.

Your payment

Principal and Interest:

$

Property taxes:

$

HOA fees:

$

Total loan payment:

$

Total interest amount:

$

Location

County

Ellis

Elementary School

Maypearl

Middle School

Maypearl

High School

Maypearl

Listing Courtesy of Shelly Schrome, Keller Williams Realty

RealHub Information is provided exclusively for consumers' personal, non-commercial use, and it may not be used for any purpose other than to identify prospective properties consumers may be interested in purchasing. All information deemed reliable but not guaranteed and should be independently verified. All properties are subject to prior sale, change or withdrawal. RealHub website owner shall not be responsible for any typographical errors, misinformation, misprints and shall be held totally harmless.

Agent Joe Boston

AGENT

Joe Boston

Call Joe today to schedule a private showing.


* Listings on this website come from the FMLS IDX Compilation and may be held by brokerage firms other than the owner of this website. The listing brokerage is identified in any listing details. Information is deemed reliable but is not guaranteed. If you believe any FMLS listing contains material that infringes your copyrighted work please click here to review our DMCA policy and learn how to submit a takedown request.© 2024 FMLS.
Brand-new 2026 build by Lone Star Custom Homes on a beautiful 1-acre lot with mature trees! This 4-bed, 3-bath, 2,928 sq ft home has an open floor plan connecting the kitchen, breakfast area, and living room. Large island, granite throughout, and ceramic tile across the entire first floor. The primary suite offers an extra-large walk-in shower, soaking tub, dual vanities with knee space for makeup and hair, and an extra-large walk-in closet connected to the laundry room. Roomy Laundry room includes a sink and drying area. Every bedroom is first floor, each have a walk-in closet and ceiling fan, with a hall linen closet across from the guest bath. Also includes a dedicated office and a 30x15.5 flex room with dormer over the oversized 3-car garage, perfect as a game room, media room, gym, or guest space. Large NE-facing back porch; ceiling fans in the office, living room, flex room, and back  porch too. 80-gallon hybrid water heater. Neighbors have fencing on three sides of the backyard. Maypearl ISD. Thunder Ridge HOA.

441 Silo Court

Message successfully sent.

What would you like to know?

What is 3 + 4 ?

I agree to receive email communication and understand I can unsubscribe at any time.

I agree to be contacted by Next Level Realty Group via call, email, and text for real estate services. To opt out, you can reply 'stop' at any time or reply 'help' for assistance. You can also click the unsubscribe link in the emails. Message and data rates may apply. Message frequency may vary. Privacy Policy

Related Properties

Two-story entry with 19-foot ceilings. Home office with French doors just off the entry. Two-story family room with 19-foot ceilings features a wood mantel fireplace and a grand wall of windows. Island kitchen with built-in seating space flows into the dining area and features a 5-burner gas cooktop and a walk-in pantry. Secluded primary suite with a wall of windows. Primary bathroom features French doors, dual vanities, a freestanding tub, a separate glass-enclosed shower, a linen closet, and a generous walk-in closet. An additional bedroom downstairs with a walk-in closet. Second level hosts a large game room, secondary bedrooms with walk-in closets, and a Hollywood bathroom. Utility room offers private access to the primary suite. Covered backyard patio. Mud room just off the three-car garage.
#21291018

Waxahachie

269 Woodoat Road

4 Beds

3 Baths

3,241 Sq.Ft.

$549,900

MLS#: 21291018

Step into this stunning new former model home featuring the highly sought-after Canterbury floor plan by award-winning Highland Homes, where exceptional craftsmanship, designer finishes, and modern functionality come together beautifully. Ready for immediate move-in, this home offers all the benefits of new construction without the wait.

From the moment you enter, you'll notice the luxury vinyl flooring flowing throughout the main living areas, providing both durability and sophisticated style. Custom accent walls, designer paint selections, and professionally curated finishes create a warm yet elevated atmosphere that truly sets this home apart.

As a former model, this home is loaded with premium upgrades and details rarely found in standard builds. The open-concept layout is ideal for entertaining, while every space reflects the quality, design, and attention to detail Highland Homes is known for.

Located in the desirable Dove Hollow community and across the street from the community amenity center for unmatched convenience, residents enjoy exceptional neighborhood amenities and easy access to the highway. Best of all, this is the final opportunity to own a Highland Home in Dove Hollow, making this a truly rare offering.

Ask the Sales Counselor about current incentives and special opportunities available on this home. 

No waiting, no guesswork, just luxury living from day one.
#21294673

Waxahachie

340 Lacy Oak Lane

4 Beds

3 Baths

2,822 Sq.Ft.

$600,000

MLS#: 21294673

DREAMY CUSTOM MODERN FARMHOUSE in the desirable Tuescan Estates Addition! This Avery Floor Plan is situated on 1 acre and is visually captivating with tray ceilings throughout the home, including in the Gameroom, Study, Kitchen and all of the Secondary Bedrooms. You will find vaulted ceilings in the Master Bedroom and Family Room extending to the oversized, covered rear patio. Gas Stove, Tankless water heater and a gas starter for the wood-burning fireplace. Come call this beauty yours today before it's gone! Estimaton of completion is January 2024. Call builder to see what their current incentive is. Must use Cornerstone mortgage to receive incentive.
#21160930

Waxahachie

125 Aiden Drive

4 Beds

3 Baths

3,028 Sq.Ft.

$719,990

MLS#: 21160930

Nestled in the heart of one of Waxahachie’s most sought-after neighborhoods, 103 Water Garden Drive is where space, style, and functionality meet. This expansive 5-bedroom, 3-bath home sits on a beautifully manicured corner lot and features two spacious living areas, a dedicated office, and a versatile game room—perfect for both everyday living and entertaining.

The open-concept kitchen shines with granite countertops, stainless steel appliances, and custom cabinetry, while the main living room impresses with hardwood floors, a cozy fireplace, and abundant natural light. The primary suite offers a peaceful retreat with high ceilings and a spa-inspired ensuite bath.

Upstairs, the flexible loft space and generously sized bedrooms provide room for everyone to spread out. A lush backyard shaded by mature trees offers privacy and room to play or relax.

Thoughtfully designed and move-in ready, this home blends timeless charm with modern comfort—all just minutes from schools, shopping, and dining.
#20982642

Waxahachie

103 Water Garden Drive

5 Beds

3 Baths

2,940 Sq.Ft.

$599,000

MLS#: 20982642

MLS# 21322343 - Built by Chesmar Homes - Oct 2026 completion! ~ Discover this exceptional San Marino II home! Included features: an elegant study off the entry; a formal dining room; a thoughtfully designed kitchen offering a center island, a roomy pantry, and an adjacent nook; an immense family room with beautiful beamed ceilings and a fireplace; a secluded primary suite showcasing an oversized walk - in closet and a private bath with dual vanities, a shower, and a soaking tub; convenient laundry and powder rooms; a spacious game room; two secondary bedrooms with walk - in closets and a shared bath; a fourth bedroom boasting a walk - in closet and an attached bath; a mudroom with a built - in bench off the garage; and a cheerful patio with sliding glass doors. This could be your dream home!
#21322343

Waxahachie

117 Swan Lake Drive

4 Beds

3 Baths

3,437 Sq.Ft.

$700,000

MLS#: 21322343
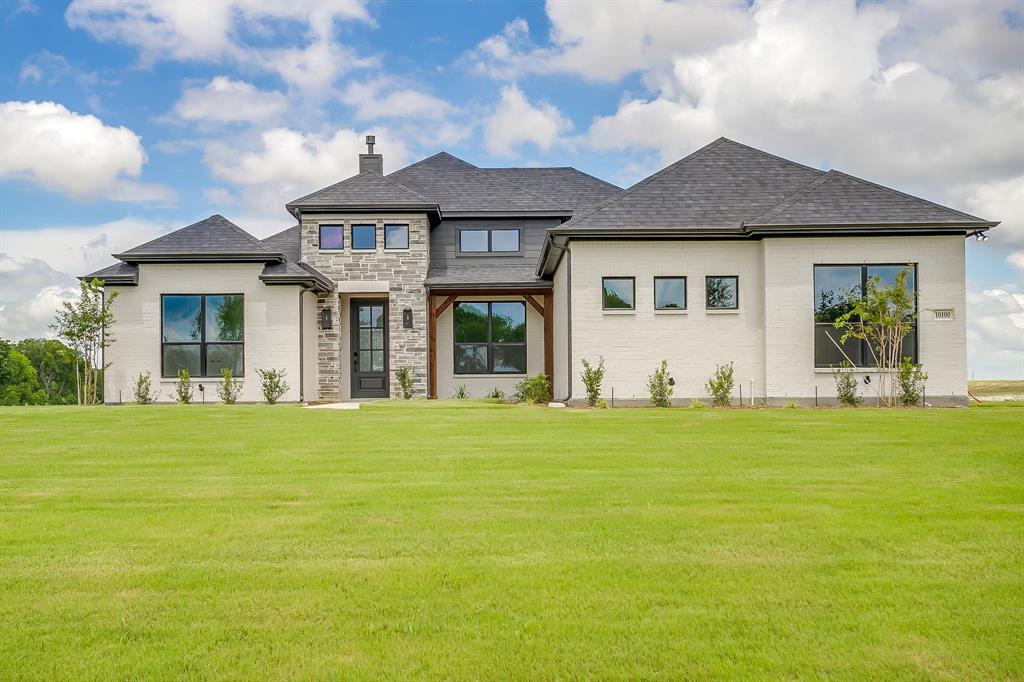
Modern farmhouse living meets thoughtful design in this beautiful Elmwood home, situated on a full acre and complete and ready for move-in! This stunning 4-bedroom, 3-full-bath home also features a private study, spacious open-concept living areas, and upgrades throughout. The gourmet kitchen is designed to impress with quartz countertops, a gas cooktop, double ovens, and plenty of space for gathering and entertaining. The living room features a vaulted ceiling, striking shiplap accent wall, and cozy gas fireplace that creates the perfect focal point for the space.
The propane package also includes a tankless water heater for added efficiency and convenience. Outside, enjoy the space and possibilities that come with a full acre, while the oversized 3-car garage extends approximately 30 feet deep, providing exceptional room for vehicles, storage, a workshop area, or recreational equipment. With modern farmhouse style, quality finishes, and plenty of room inside and out, this move-in-ready home is ready for its first owner!
#21320718

Waxahachie

10100 Bartlett Peak Drive

4 Beds

3 Baths

2,404 Sq.Ft.

$619,990

MLS#: 21320718
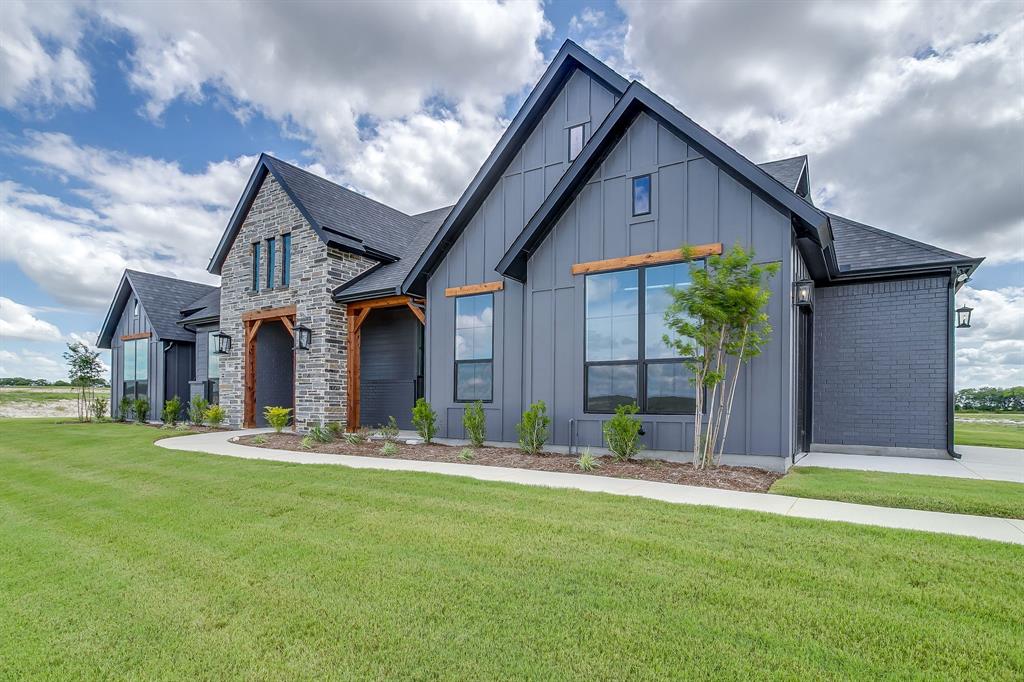
Welcome home to this beautifully designed 4-bedroom, 3-bath home offering the perfect combination of style, space, and functionality. With a dedicated study, spacious game room, and 3-car garage, this thoughtfully designed floor plan provides plenty of room for everyday living, working from home, and entertaining. Step inside to find a stunning vaulted ceiling and an eye-catching electric fireplace surrounded by tile extending all the way to the ceiling, creating a beautiful focal point in the main living area. The kitchen features a gas cooktop as part of the propane package, while the tankless water heater adds modern convenience and efficiency. Thoughtful design details continue throughout the home, including a functional mud bench with built-in storage and stained shiplap accenting the entryway ceiling for a warm and welcoming first impression. From the spacious layout to the carefully selected finishes, this home offers the style and functionality today’s buyers are looking for. With room to gather, work, play, and relax, this one is ready to welcome you home!
#21320756

Waxahachie

10121 Baldy Mountain Drive

4 Beds

3 Baths

2,969 Sq.Ft.

$705,984

MLS#: 21320756

Highly sought after Legacy Estates subdivision. Stunning custom 4-bedroom, 3-bath home in Waxahachie, set on a beautifully maintained 1-acre lot in a quiet neighborhood in Midlothian ISD. From the moment you arrive, you’re welcomed by a sense of warmth, thoughtful design, and exceptional care throughout. This standout property offers a light-filled interior with high ceilings, tall doors, and durable LVP flooring that enhances both style and function. The spacious living room serves as the heart of the home, filled with natural light and designed for both everyday living and entertaining. It flows seamlessly into the impressive eat-in kitchen, complete with a large island with seating, built-in appliances, pantry, decorative lighting, and a bright breakfast room overlooking the backyard. The expansive dining area upgrade allows comfortable seating for 8–10. The serene primary suite provides a relaxing retreat, featuring a spa-inspired ensuite bath with dual sinks, separate vanities, a soaking tub, separate shower, and a generous walk-in closet. A guest bedroom with its own ensuite bath and walk-in closet offers added privacy and flexibility. Additional bedrooms are well-sized and complemented by a full bath. A dedicated home office creates an ideal space for remote work or creative pursuits. Don’t miss the upstairs space that adds valuable versatility, perfect for a game room, media space, or fitness area, along with convenient walk-in attic storage. Outdoors, extensive landscaping enhancements shine with mature trees, manicured grounds, and thoughtfully designed garden beds. The backyard retreat includes a pergola, tranquil water feature, and inviting spaces to relax or gather. Additional highlights include large front porch, epoxy garage flooring and meticulous upkeep throughout. This property presents a rare opportunity to enjoy space, comfort, and refined living—ready for you to make it your own. 3D tour is available online!
#21254490

Waxahachie

8221 Palmer Lane

4 Beds

3 Baths

2,837 Sq.Ft.

$659,900

MLS#: 21254490
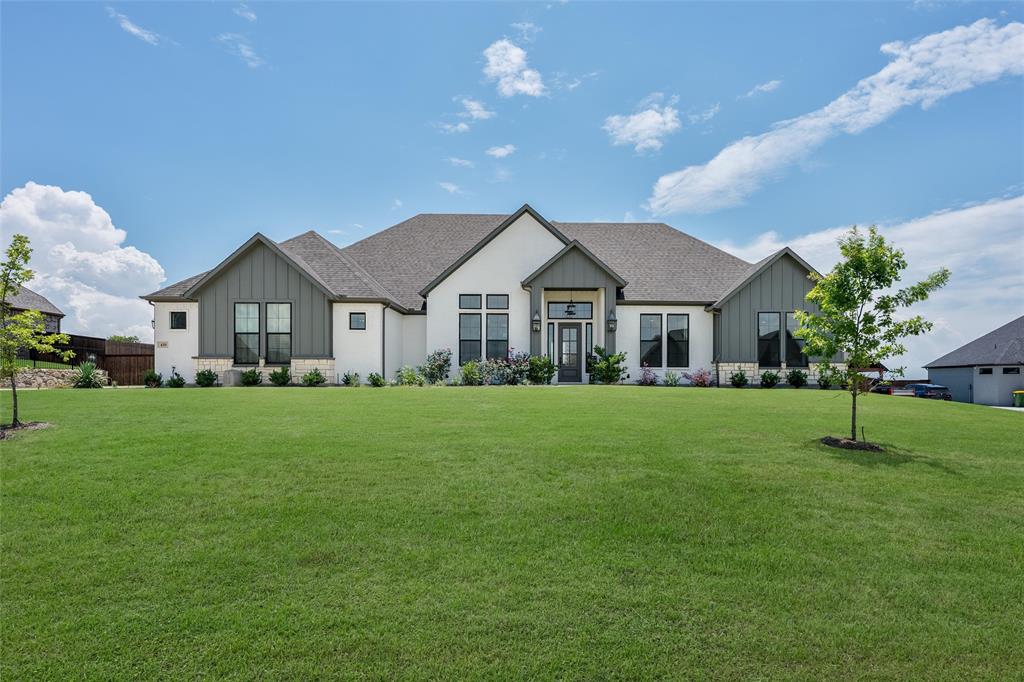
Open House Sunday August 30th from 1pm to 4pm. Enjoy peaceful country views with no rear neighbors except open farm fields from this beautifully designed home featuring a fully fenced backyard and an incredible outdoor living space. The oversized covered back porch showcases vaulted ceilings, an outdoor fireplace, TV enclosure & plenty of room to relax or entertain while enjoying the sounds of nature. Inside, a private den or office with a sliding glass barn door welcomes you just off the entry. The home opens into a spacious great room filled with natural light from a wall of patio doors leading to the outdoor living area. Vaulted ceilings, a stunning fireplace, and genuine hardwood flooring throughout all common areas create a warm yet elegant atmosphere. The chef’s kitchen offers abundant prep space and storage, highlighted by a large island, walk-in pantry, gas cooktop, under-cabinet lighting, and premium double ovens featuring convection cooking, proof mode, temperature probe, and more. Designed for both entertaining and everyday living, this kitchen blends beauty and functionality seamlessly. The private primary suite features tray ceilings, genuine hardwood flooring, and a luxurious en-suite bath with dual vanities, a walk-through shower with dual shower heads, separate water closet, linen storage, and a spacious walk-in closet with room for every season of wardrobe. Three additional bedrooms are thoughtfully positioned off the great room. Two bedrooms share a Jack-and-Jill bath, each with its own vanity and walk-in closet, while an additional full bath offers convenient access to the enclosed porch and outdoor living space. The oversized three-car garage leads into a functional mudroom or drop zone complete with generous locker space and a large storage closet. A separate laundry room offers extensive cabinetry, counter space, and hookups for an additional refrigerator, making everyday organization effortless.
#21282083

Waxahachie

410 Dove Meadow Trail

4 Beds

3 Baths

3,047 Sq.Ft.

$724,900

MLS#: 21282083

Available due to a job relocation, this move-in ready two-story home blends modern design with the quality craftsmanship Highland Homes is known for. This Leyland floorplan offers 4 bedrooms and 4 and a half baths, with primary and mother-in-law suites on the first level. Upstairs features two bedrooms - one complete with an ensuite bathroom - along with a spacious game and separate bonus room for flexible living. 

Towering heights, floor-to-ceiling windows, and a striking curved staircase create an open, light-filled atmosphere that enhances the home’s appeal. The kitchen flows seamlessly into the living and dining areas, perfect for gatherings and cozy evenings in the living room near the fireplace. A dedicated study and theater room add functionality, while the backyard—with two side entry gates and an extended covered patio—provides space for entertaining or relaxing outdoors.

The 3-car garage features epoxy flooring and a built-in EV charger, combining durability with modern convenience. Beyond the home itself, enjoy an oversized corner lot, easy access to major highways, shopping, and restaurants— truly making everyday life more effortless.
#21341731

Waxahachie

2209 Cooper River Trail

4 Beds

4 Baths

3,365 Sq.Ft.

$579,000

MLS#: 21341731

Send a message

Message successfully sent.

Your message

What is 3 + 4 ?

Reason for contacting?

I agree to receive email communication and understand I can unsubscribe at any time.

I agree to be contacted by Next Level Realty Group via call, email, and text for real estate services. To opt out, you can reply 'stop' at any time or reply 'help' for assistance. You can also click the unsubscribe link in the emails. Message and data rates may apply. Message frequency may vary. Privacy Policy

Sign Out

Virtual Assistant

Would you like to take the next step with this property? We can help you schedule a showing or virtual tour, or send you more details.

Yes, I would like more information.

Thank You for Your Reply, One of Our Agents will contact you as soon as possible

No, maybe later.

Thank you, you can always contact me via email, phone number or through the contact form.

Realhub AI

Lucy - Your AI-Powered Realtor

Update Your Temporary Password

Personalize your search

Enter your email and we'll notify you immediately when new listings match what you're looking for.

or enter email address

Already have an account ? Login here

Continue your home search

I agree to receive communications and understand I can unsubscribe at any time.

I agree to be contacted by Next Level Realty Group via call, email, and text for real estate services. To opt out, you can reply 'stop' at any time or reply 'help' for assistance. You can also click the unsubscribe link in the emails. Message and data rates may apply. Message frequency may vary. Privacy Policy

Already have an account ? Login here

We use cookies

We use cookies primarily for analytics to enhance your experience. By accepting, you agree to our use of these cookies. You can manage your preferences or learn more about our cookies policy.
