


Property
Beds
5
Full Baths
3
1/2 Baths
1
Year Built
2021
Sq.Footage
3,838
Beautifully maintained home on .75-acre lot in the prestigious gated community of Azalea Hollow, this 3,838-square-foot home offers the ultimate blend of luxury & comfort. Meticulously maintained, this move-in-ready residence showcases true pride of ownership. Thoughtfully designed two-story plan features five spacious bedrooms & three and a half bathrooms, with flexible living spaces. The primary suite is conveniently located on the main level featuring custom beams along with a luxurious en-suite complete with a freestanding tub and dual closets offering exceptional storage. A junior primary suite with its own attached three-quarter bath on the main level provides a great space for guests or multigenerational living. Upstairs you'll find 2 secondary bedrooms with a convenient Jack-and-Jill bath complemented by a spacious loft game room. At the heart of the home is a chef’s kitchen with professional appliances, quartz countertops, & large center island accented with brushed gold fixtures. A spacious walk-in pantry and adjoining beverage station with a prep sink and wine beverage refrigerator add to the ease of living. The main level is complete with an oversized laundry room with abundant cabinetry & counter space. Designed for both entertaining & everyday living, the home offers inviting covered front & back porches overlooking the expansive backyard, which is enclosed by a cedar privacy fence. A conveniently located half bath with direct backyard access serves perfectly as a future pool bath offering endless possibilities for outdoor living. Additional premium features include a spacious 3 car garage with durable epoxy floors, whole house water filtration system, RO drinking water & 2 tankless water heaters for energy-efficiency. Azalea Hollow residents enjoy the peace of mind that comes with a gated entrance, along with exclusive community amenities including jogging & biking trails, & a private stocked fishing pond. Only 25 minutes from Dallas.
Features & Amenities
Interior
-
Other Interior Features
Vaulted Ceiling(s), High Speed Internet
-
Total Bedrooms
5
-
Bathrooms
3
-
1/2 Bathrooms
1
-
Basement YN
NO
-
Cooling YN
YES
-
Cooling
Central Air, Electric
-
Fireplace YN
YES
-
Heating YN
YES
-
Heating
Exhaust Fan, Central, Natural Gas
-
Pet friendly
N/A
Exterior
-
Garage
Yes
-
Garage spaces
3
-
Construction Materials
Board & Batten Siding, Brick
-
Other Exterior Features
Rain Gutters
-
Parking
Garage, Garage Door Opener, Oversized, Attached
-
Pool
No
-
Waterfront YN
NO
Area & Lot
-
Lot Features
Few Trees, Landscaped
-
Lot Size(acres)
0.75
-
Lot Size(square feet)
32,670
-
Property Type
Residential
-
Property Sub Type
Single Family Residence
-
Architectural Style
Craftsman
Price
-
Sales Price
$1,124,999
-
Tax Amount
$20,233
-
Sq. Footage
3,838
-
Price/SqFt
$293
HOA
-
Association
YES
-
Association Fee
$1,000
-
Association Fee Frequency
Annually
-
Association Fee Includes
N/A
School District
-
Elementary School
Dolores McClatchey
-
Middle School
Walnut Grove
-
High School
Heritage
Property Features
-
Foundation Details
Slab
-
Tax Lot
4
Schedule a Showing
Showing scheduled successfully.
Mortgage calculator
Estimate your monthly mortgage payment, including the principal and interest, property taxes, and HOA. Adjust the values to generate a more accurate rate.
Your payment
Principal and Interest:
$
Property taxes:
$
HOA fees:
$
Total loan payment:
$
Total interest amount:
$
Location
County
Ellis
Elementary School
Dolores McClatchey
Middle School
Walnut Grove
High School
Heritage
Listing Courtesy of Jack McLemore, Listing Results, LLC
RealHub Information is provided exclusively for consumers' personal, non-commercial use, and it may not be used for any purpose other than to identify prospective properties consumers may be interested in purchasing. All information deemed reliable but not guaranteed and should be independently verified. All properties are subject to prior sale, change or withdrawal. RealHub website owner shall not be responsible for any typographical errors, misinformation, misprints and shall be held totally harmless.

AGENT
Joe Boston
Call Joe today to schedule a private showing.

* Listings on this website come from the FMLS IDX Compilation and may be held by brokerage firms other than the owner of this website. The listing brokerage is identified in any listing details. Information is deemed reliable but is not guaranteed. If you believe any FMLS listing contains material that infringes your copyrighted work please click here to review our DMCA policy and learn how to submit a takedown request.© 2024 FMLS.
Related Properties

Midlothian
7220 Shiloh Road
4 Beds
2 Baths
2,900 Sq.Ft.
$995,000
MLS#: 21315753

Midlothian
3690 jacks Loop
5 Beds
3 Baths
3,553 Sq.Ft.
$975,000
MLS#: 21317975

Midlothian
3820 Jacks Loop
4 Beds
3 Baths
4,100 Sq.Ft.
$1,099,000
MLS#: 21342020
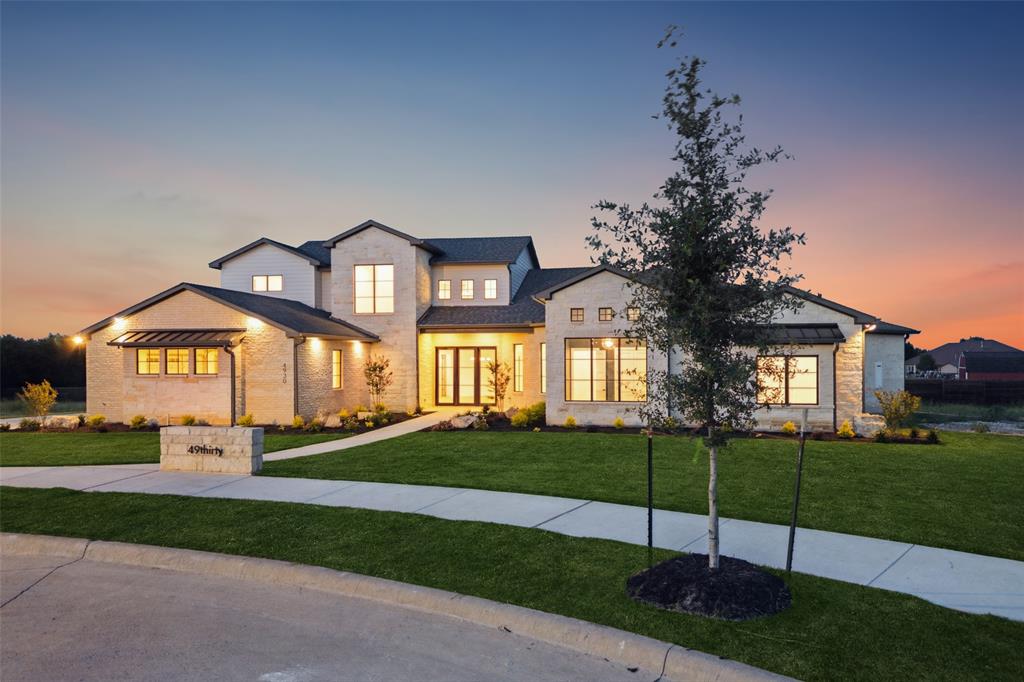
Midlothian
4930 Magnolia Trail
4 Beds
4 Baths
4,658 Sq.Ft.
$1,225,000
MLS#: 20978431
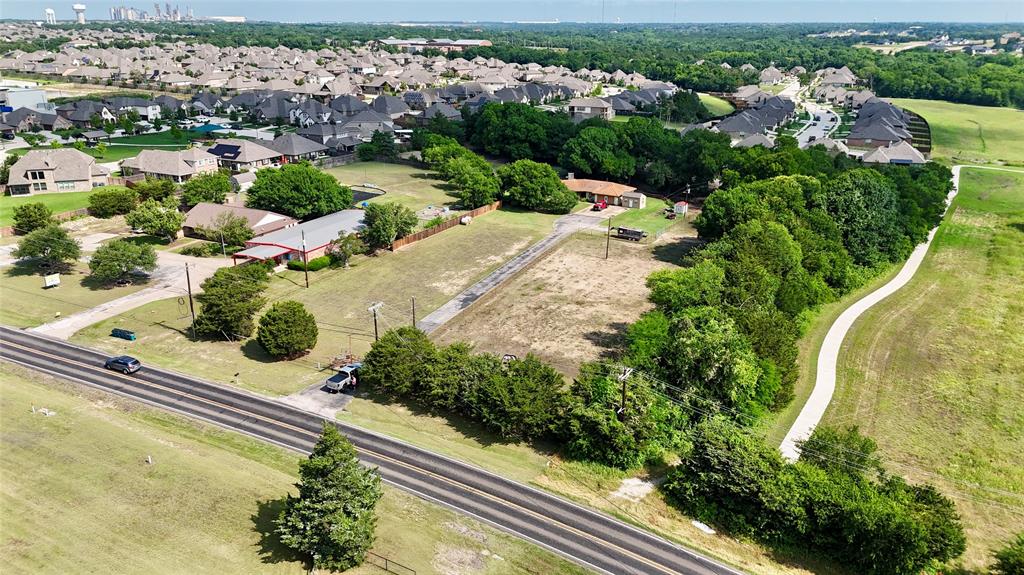
Midlothian
4611 Fm 1387
3 Beds
2 Baths
2,316 Sq.Ft.
$1,000,000
MLS#: 21295730

Midlothian
3920 Lizzy Lane
4 Beds
3 Baths
3,744 Sq.Ft.
$939,000
MLS#: 21322819

Midlothian
4411 Tea Olive Trail
4 Beds
3 Baths
3,569 Sq.Ft.
$1,199,999
MLS#: 21339467

Midlothian
2931 N Mockingbird Lane
4 Beds
3 Baths
3,064 Sq.Ft.
$1,250,000
MLS#: 21376600
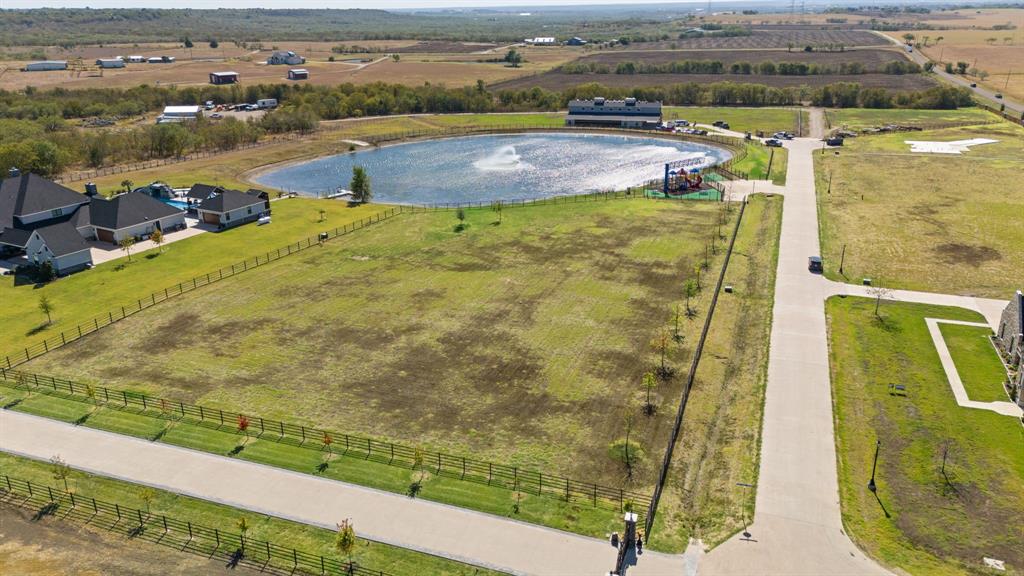
Midlothian
1411 Greyridge Terrace
4 Beds
3 Baths
4,260 Sq.Ft.
$1,012,000
MLS#: 20817267
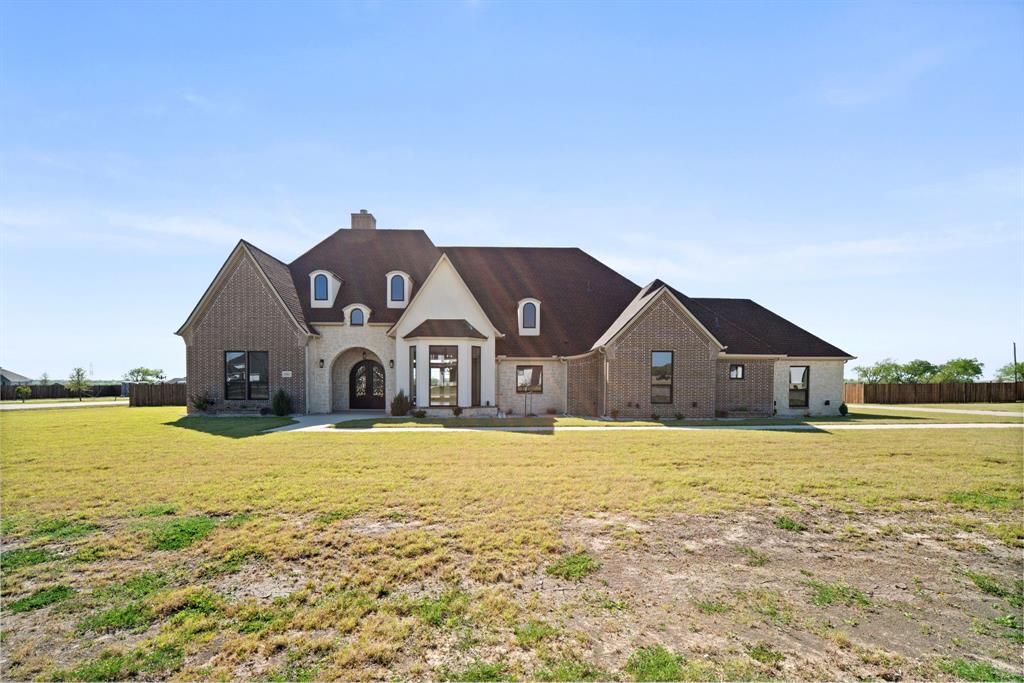
Midlothian
1341 Greycrest Terrace
4 Beds
5 Baths
4,386 Sq.Ft.
$1,050,000
MLS#: 21223486
