


Property
Beds
4
Full Baths
3
1/2 Baths
1
Year Built
2019
Sq.Footage
3,590
Where Modern Luxury Meets Effortless Outdoor Living. Set along a private greenbelt in sought-after Creekside, this 2019-built Pinehurst floor plan offers 3,585 square feet with four bedrooms and four baths. Soaring ceilings and an open layout connect the formal dining room, private study, and spacious living and kitchen areas, creating a home that feels equally suited for everyday living and entertaining. The kitchen anchors the main level with double ovens, a gas cooktop, oversized island, and abundant cabinet and pantry storage. The main-floor primary suite offers a peaceful retreat with dual walk-in closets and a spa-inspired bath featuring a garden tub and separate glass-enclosed shower. Upstairs, a second living area with a wet bar and refrigerator adds flexibility, along with a dedicated media room, three additional bedrooms, and two full baths. The backyard is a true standout. A recently added custom outdoor kitchen overlooks a fully turfed yard designed for year-round enjoyment with minimal upkeep. Retractable screens and an outdoor fireplace extend the living space through every season, while mature landscaping and greenbelt views create a private, inviting setting. Conveniently located near the shopping, dining, fitness, and entertainment options at Glade Parks, this home combines a prime location with exceptional indoor-outdoor living.
Features & Amenities
Interior
-
Other Interior Features
Chandelier, Double Vanity, Kitchen Island, Open Floorplan, Vaulted Ceiling(s), Walk-In Closet(s), Wet Bar, High Speed Internet
-
Total Bedrooms
4
-
Bathrooms
3
-
1/2 Bathrooms
1
-
Basement YN
NO
-
Fireplace YN
YES
-
Pet friendly
N/A
Exterior
-
Garage
Yes
-
Garage spaces
2
-
Parking
Garage Faces Front, Gated, Attached
-
Patio and Porch Features
Covered, Screened
-
Pool
No
-
Waterfront YN
NO
Area & Lot
-
Lot Size(acres)
0.134
-
Lot Size(square feet)
5,837
-
Property Type
Residential
-
Property Sub Type
Single Family Residence
Price
-
Sales Price
$1,050,000
-
Tax Amount
$15,375
-
Sq. Footage
3,590
-
Price/SqFt
$292
HOA
-
Association
YES
-
Association Fee
$2,145
-
Association Fee Frequency
Annually
-
Association Fee Includes
N/A
School District
-
Elementary School
Taylor
-
Middle School
Colleyville
-
High School
Colleyville Heritage
Property Features
-
Foundation Details
Slab
-
Sewer
Public Sewer
-
Tax Lot
43
-
Water Source
Public
Schedule a Showing
Showing scheduled successfully.
Mortgage calculator
Estimate your monthly mortgage payment, including the principal and interest, property taxes, and HOA. Adjust the values to generate a more accurate rate.
Your payment
Principal and Interest:
$
Property taxes:
$
HOA fees:
$
Total loan payment:
$
Total interest amount:
$
Location
County
Tarrant
Elementary School
Taylor
Middle School
Colleyville
High School
Colleyville Heritage
Listing Courtesy of Kaitlyn Cates , Bramlett Partners
RealHub Information is provided exclusively for consumers' personal, non-commercial use, and it may not be used for any purpose other than to identify prospective properties consumers may be interested in purchasing. All information deemed reliable but not guaranteed and should be independently verified. All properties are subject to prior sale, change or withdrawal. RealHub website owner shall not be responsible for any typographical errors, misinformation, misprints and shall be held totally harmless.

AGENT
Joe Boston
Call Joe today to schedule a private showing.

* Listings on this website come from the FMLS IDX Compilation and may be held by brokerage firms other than the owner of this website. The listing brokerage is identified in any listing details. Information is deemed reliable but is not guaranteed. If you believe any FMLS listing contains material that infringes your copyrighted work please click here to review our DMCA policy and learn how to submit a takedown request.© 2024 FMLS.
Related Properties
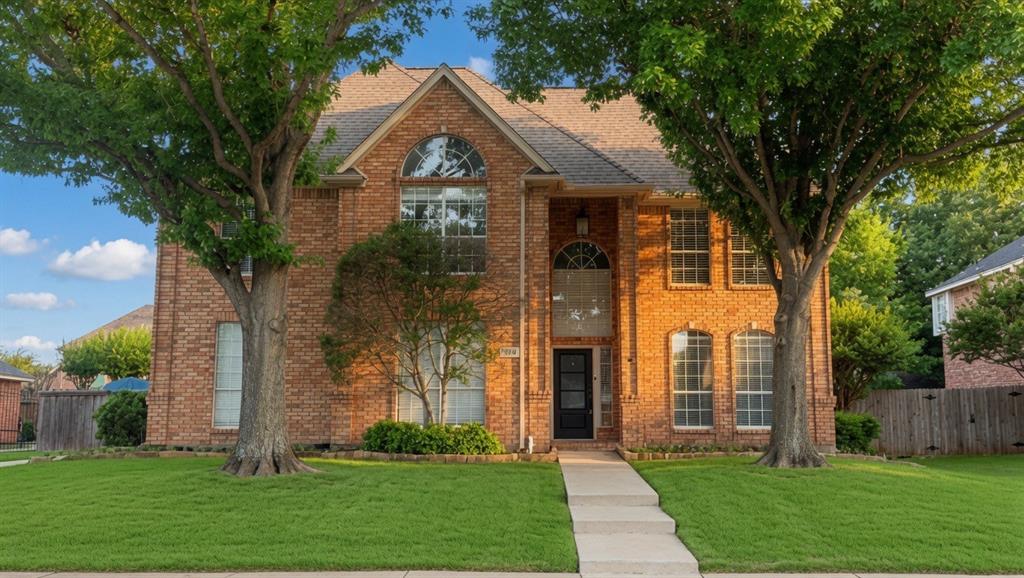
Colleyville
6606 Carriage Drive
6 Beds
4 Baths
3,683 Sq.Ft.
$878,000
MLS#: 21286912
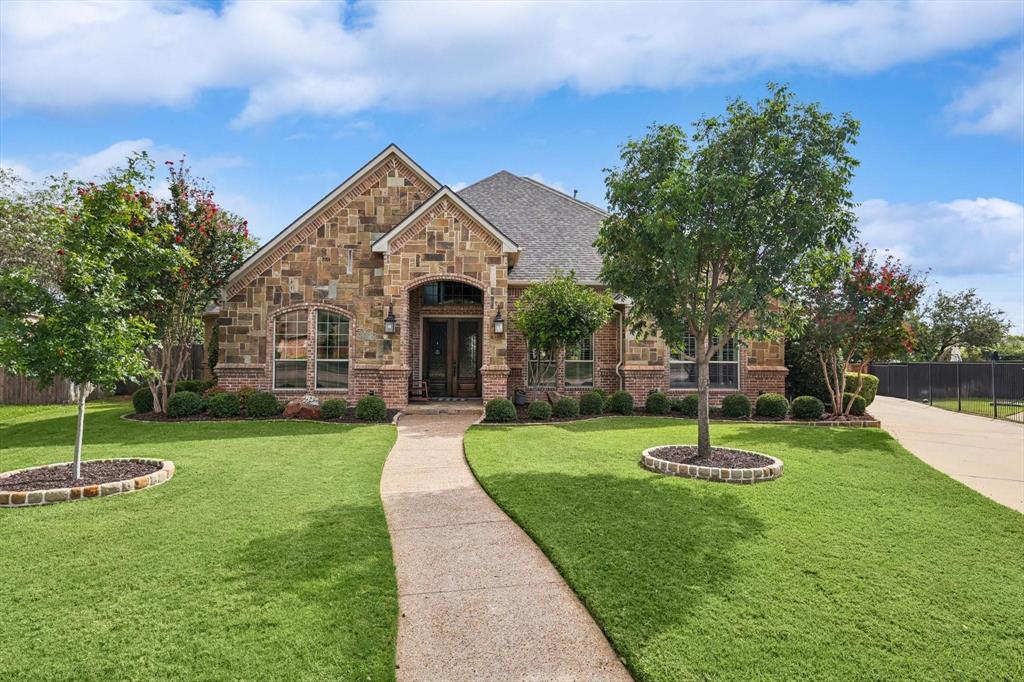
Colleyville
5510 Texas Trail
4 Beds
4 Baths
4,456 Sq.Ft.
$1,145,000
MLS#: 21319901
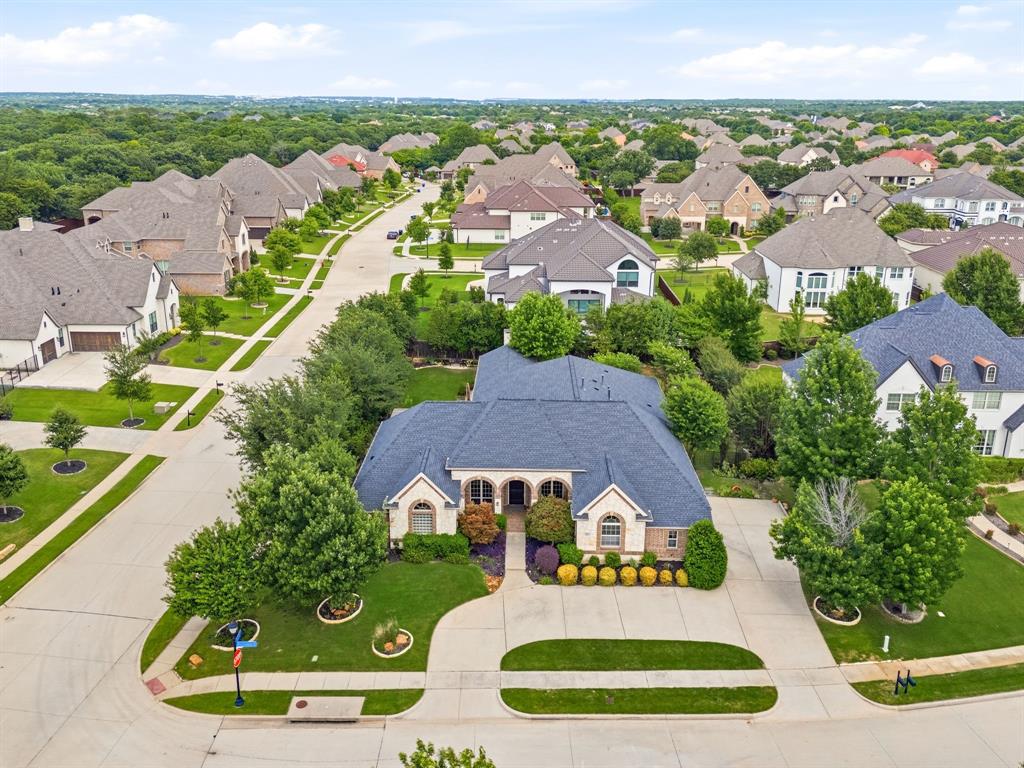
Colleyville
7013 Handel
4 Beds
3 Baths
3,384 Sq.Ft.
$1,050,000
MLS#: 21292949

Colleyville
1805 Renfro Road
3 Beds
2 Baths
2,284 Sq.Ft.
$1,100,000
MLS#: 21299188
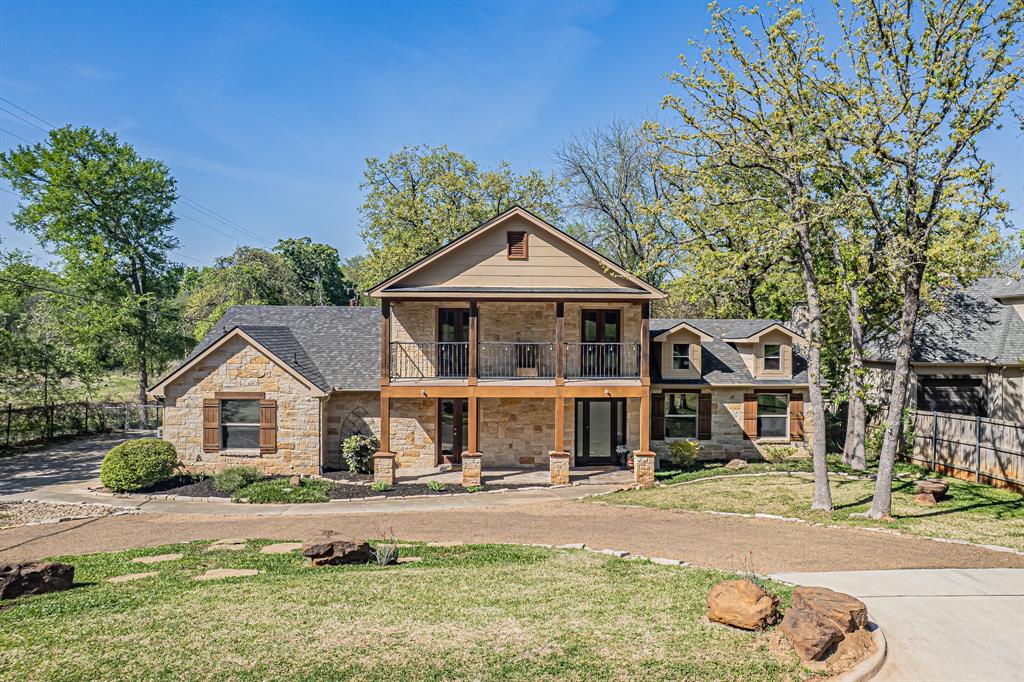
Colleyville
616 Frontier Court
4 Beds
3 Baths
3,354 Sq.Ft.
$970,000
MLS#: 21218699

Colleyville
2300 Woodmoor Lane
4 Beds
3 Baths
3,746 Sq.Ft.
$1,249,000
MLS#: 21330210

Colleyville
1617 Heathermore
3 Beds
3 Baths
2,849 Sq.Ft.
$939,900
MLS#: 21258787

Colleyville
5513 Rustic Trail
4 Beds
3 Baths
4,060 Sq.Ft.
$865,000
MLS#: 21224104

Colleyville
6000 Bettinger Drive
3 Beds
2 Baths
1,508 Sq.Ft.
$850,000
MLS#: 21310332
